
6010 N Glen Road, Cincinnati, OH 45248
Local realty services provided by:ERA Real Solutions Realty
Listed by: daniel collins, eric senft
Office: keller williams advisors513-766-9200
MLS#:1893272
Source:OH_CINCY
Price summary
- Price:$299,000
- Price per sq. ft.:$163.84
About this home
What a Treat! Completely refreshed and ready to enjoy, this 3 bedroom, 1.5 bath home has the updates you've been looking for. A bright, updated interior leads to a freshly finished lower level offering even more space to spread out, entertain or create the perfect rec room. Major improvements include a brand new roof and a new deck overlooking the backyard, perfect for relaxing or entertaining. Conveniently located in Bridgetown with easy access to shopping, dining, parks and more. Nothing to do but move in!
Contact an agent
Home facts
- Year built:1959
- Listing ID #:1893272
- Added:1 day(s) ago
- Updated:September 09, 2026 at 11:54 PM
Rooms and interior
- Bedrooms:3
- Total bathrooms:2
- Full bathrooms:1
- Half bathrooms:1
- Rooms Total:5
- Kitchen Description:Dishwasher, Microwave, Oven/Range, Refrigerator, Tile Floor, Walkout
- Bedroom Description:Bath Adjoins, Wood Floor
- Basement Description:Finished, Full, Wall-to-Wall Carpet
- Living area:1,825 sq. ft.
Heating and cooling
- Cooling:Central Air
- Heating:Forced Air, Gas
Structure and exterior
- Roof:Shingle
- Year built:1959
- Building area:1,825 sq. ft.
- Lot area:0.19 Acres
- Architectural Style:Ranch
- Construction Materials:Brick
- Exterior Features:Deck
- Foundation Description:Block
- Levels:1 Story
Utilities
- Water:Public
- Sewer:Public Sewer
Finances and disclosures
- Price:$299,000
- Price per sq. ft.:$163.84
Features and amenities
- Appliances:Dishwasher, Microwave, Oven/Range, Refrigerator
Parking
- Parking description:Driveway
- Garage:Yes
- Garage spaces:1
 Information deemed reliable but not guaranteed. The data relating to real estate for sale on this web site comes in part from the Broker Reciprocity program of the Multiple Listing Service of Greater Cincinnati. Real estate listings held by brokerage firms other than ERA Real Solutions Realty are marked with the Broker Reciprocity™ logo (the small house as shown to the left) and detailed information about them includes the name of the listing brokers. 2026, MLS of Greater Cincinnati, Inc. All rights reserved.
New listings near 6010 N Glen Road
- New
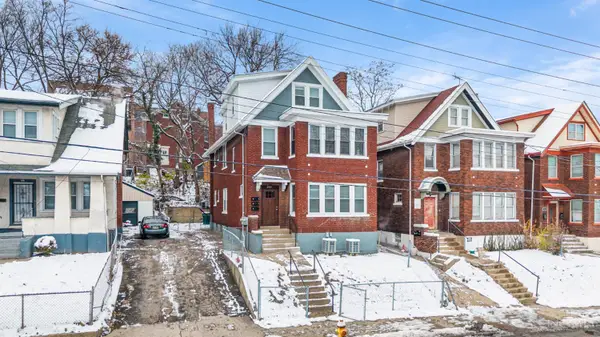 $330,000Active-- beds -- baths
244 Dorchester Avenue, Cincinnati, OH 45219
MLS# 1893128Listed by: AGORA REALTY GROUP - New
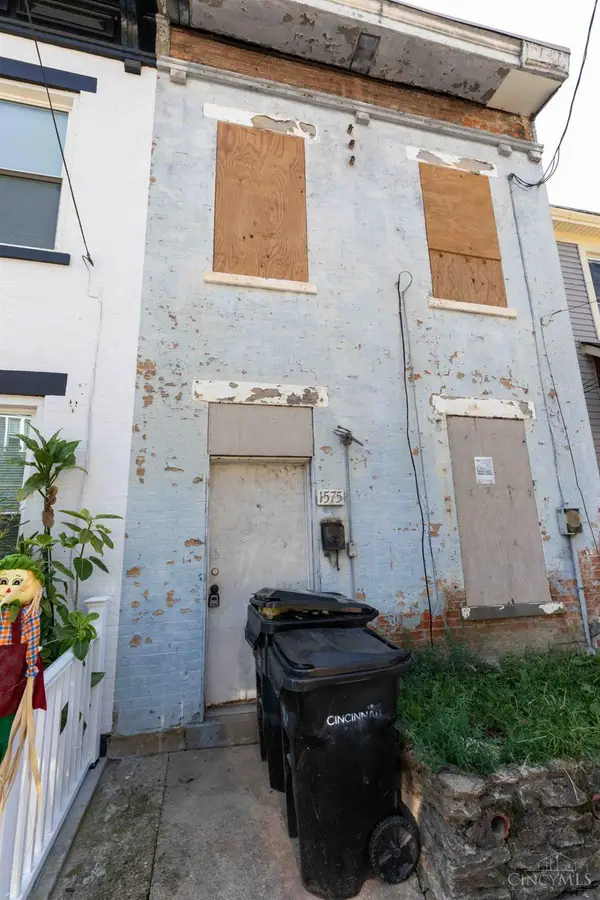 $63,000Active2 beds 1 baths1,352 sq. ft.
1575 Tremont Street, Cincinnati, OH 45214
MLS# 1893368Listed by: KELLER WILLIAMS ADVISORS - New
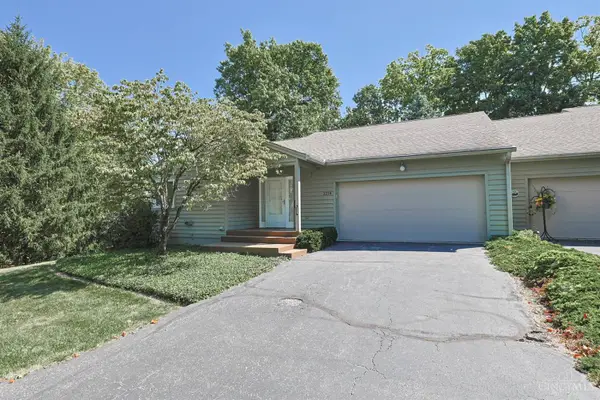 $300,000Active2 beds 3 baths2,786 sq. ft.
2218 Sweetbriar Lane, Cincinnati, OH 45239
MLS# 1893217Listed by: SIBCY CLINE, INC. - New
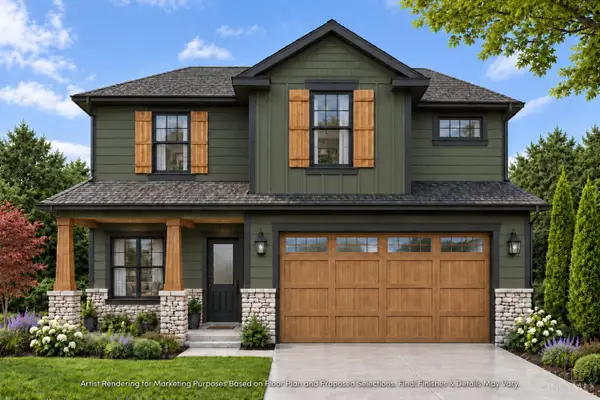 $1,425,000Active5 beds 4 baths2,974 sq. ft.
609 Athens Avenue, Cincinnati, OH 45226
MLS# 1891959Listed by: KOPF HUNTER HAAS - New
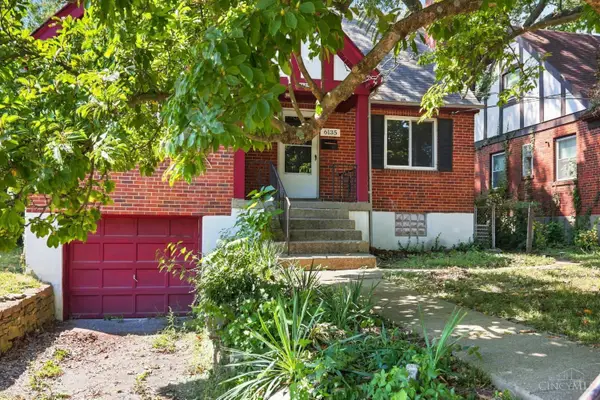 $149,900Active4 beds 2 baths1,261 sq. ft.
6135 Argus, Cincinnati, OH 45224
MLS# 1892398Listed by: MAINSTAY BROKERAGE LLC - New
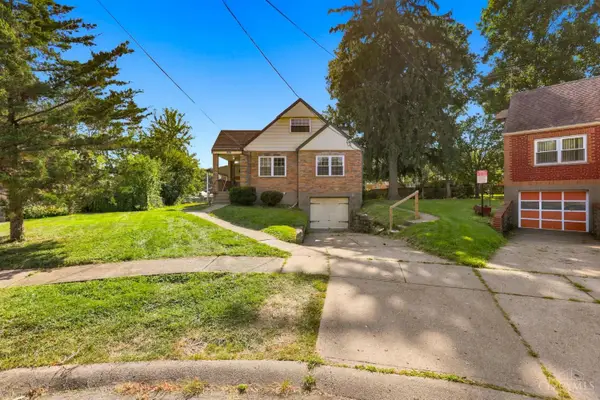 $219,900Active4 beds 2 baths1,812 sq. ft.
1131 Cherevilla, Cincinnati, OH 45238
MLS# 1892871Listed by: MAINSTAY BROKERAGE LLC - New
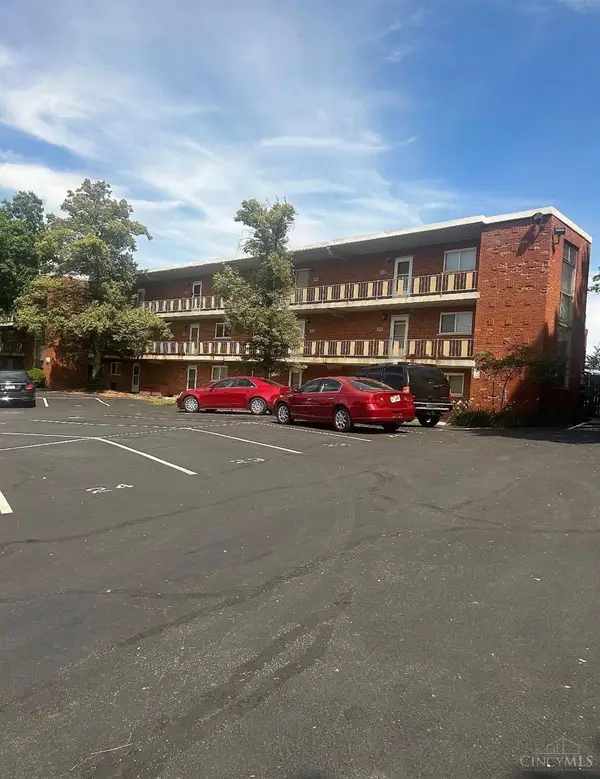 $110,000Active2 beds 1 baths672 sq. ft.
2701 Lehman Road #A18, Cincinnati, OH 45204
MLS# 1893201Listed by: GLASSHOUSE REALTY GROUP - New
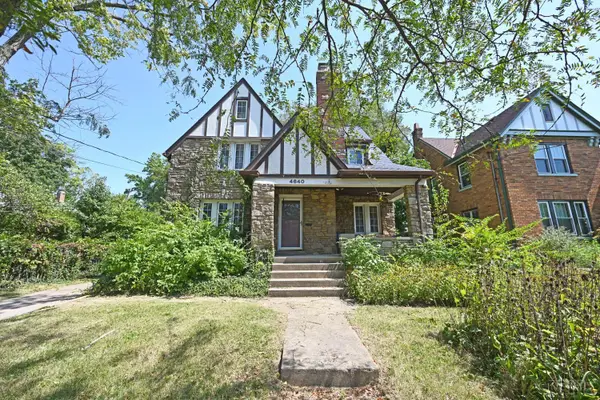 $230,000Active4 beds 2 baths2,080 sq. ft.
4640 Hamilton Avenue, Cincinnati, OH 45223
MLS# 1893219Listed by: COMEY & SHEPHERD - New
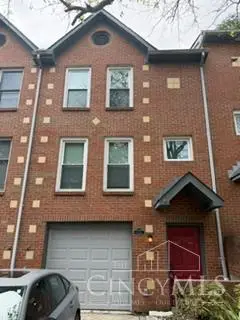 $399,000Active3 beds 3 baths
2115 Fulton Avenue #F, Cincinnati, OH 45206
MLS# 1893315Listed by: OWNERLAND REALTY, INC.


Protect your home and budget from life's surprises with an Assurant Home Warranty, backed by a partner that supports you through every step of homeownership. Explore Plans.
© 2023 - 2026 ERA Franchise Systems LLC. All rights reserved. ERA Franchise Systems LLC fully supports the principles of the Fair Housing Act and the Equal Opportunity Act. ERA, ERA Real Estate powered, and their respective logos are registered service marks of ERA Franchise Systems LLC. Each office is independently owned and operated.