
609 Athens Avenue, Cincinnati, OH 45226
Local realty services provided by:ERA Martin & Associates
609 Athens Avenue,Cincinnati, OH 45226
$1,425,000
- 5 Beds
- 4 Baths
- 2,974 sq. ft.
- Single family
- Active
Listed by: brian bourne
Office: kopf hunter haas513-871-4040
MLS#:1891959
Source:OH_CINCY
Price summary
- Price:$1,425,000
- Price per sq. ft.:$479.15
About this home
Exceptional Custom New Home in the Heart of Columbia Tusculum! Construction is underway on this 3,000sqft traditional two-story luxury home, designed by HB Builds and crafted by Daniel Frey Custom Home Builder with award-winning designer Kelly Wynne of Interiors 821, whose work has been showcased in numerous Homearama homes. LEED Gold Certified and tax abatement eligible, with premium fixtures, finishes and appliances. The home offers 5 bedrooms, home office, 3.5 baths. The incredible chef's kitchen includes a stylish wet bar for morning coffee or evening cocktails and opens to a spacious great room and deck. The primary suite offers a spa-inspired bath and generous walk-in closet. The finished lower level adds a bedroom, living space and walkout to the patio. Buyers may select certain finishes with Kelly to add their personal touch. Enjoy a 2-car garage, large pantry, mudroom and laundry on both the second and lower levels, all in a prime location. Agent is Owner/Developer
Contact an agent
Home facts
- Year built:2026
- Listing ID #:1891959
- Added:1 day(s) ago
- Updated:September 10, 2026 at 02:43 AM
Rooms and interior
- Bedrooms:5
- Total bathrooms:4
- Full bathrooms:3
- Half bathrooms:1
- Rooms Total:10
- Dining Description:Built-ins, Walkout, Wood Floor
- Kitchen Description:Dishwasher, Garbage Disposal, Gas Cooktop, Gourmet, Island, Microwave, Oven/Range, Pantry, Quartz Counters, Refrigerator, Wood Cabinets, Wood Floor
- Bedroom Description:Bath Adjoins, Walk-in Closet, Wood Floor
- Basement Description:Finished, Full, Vinyl Floor, Walkout
- Living area:2,974 sq. ft.
Heating and cooling
- Cooling:Central Air
- Heating:Forced Air, Gas
Structure and exterior
- Roof:Shingle
- Year built:2026
- Building area:2,974 sq. ft.
- Lot area:0.14 Acres
- Architectural Style:Traditional
- Construction Materials:Fiber Cement, Stone
- Exterior Features:Deck, Porch
- Foundation Description:Poured
- Levels:2 Story
Utilities
- Water:Public
- Sewer:Public Sewer
Finances and disclosures
- Price:$1,425,000
- Price per sq. ft.:$479.15
Features and amenities
- Appliances:Dishwasher, Garbage Disposal, Gas Cooktop, Microwave, Oven/Range, Refrigerator
- Amenities:9Ft + Ceiling, French Doors, Multi Panel Doors
Parking
- Parking description:Driveway, On Street
- Garage:Yes
- Garage spaces:2
 Information deemed reliable but not guaranteed. The data relating to real estate for sale on this web site comes in part from the Broker Reciprocity program of the Multiple Listing Service of Greater Cincinnati. Real estate listings held by brokerage firms other than ERA Martin & Associates are marked with the Broker Reciprocity™ logo (the small house as shown to the left) and detailed information about them includes the name of the listing brokers. 2026, MLS of Greater Cincinnati, Inc. All rights reserved.
New listings near 609 Athens Avenue
- New
 $624,900Active3 beds 4 baths3,028 sq. ft.
11930 Stone Mill Road, Cincinnati, OH 45251
MLS# 1893150Listed by: COLDWELL BANKER REALTY - New
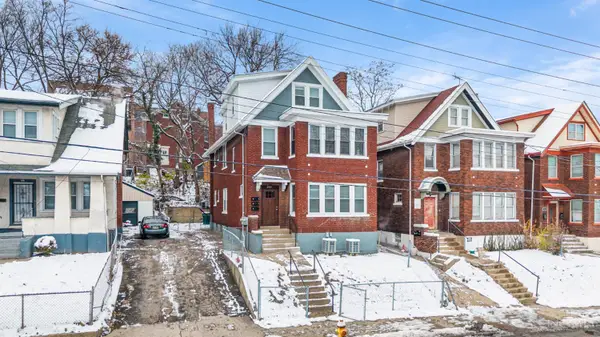 $330,000Active-- beds -- baths
244 Dorchester Avenue, Cincinnati, OH 45219
MLS# 1893128Listed by: AGORA REALTY GROUP - New
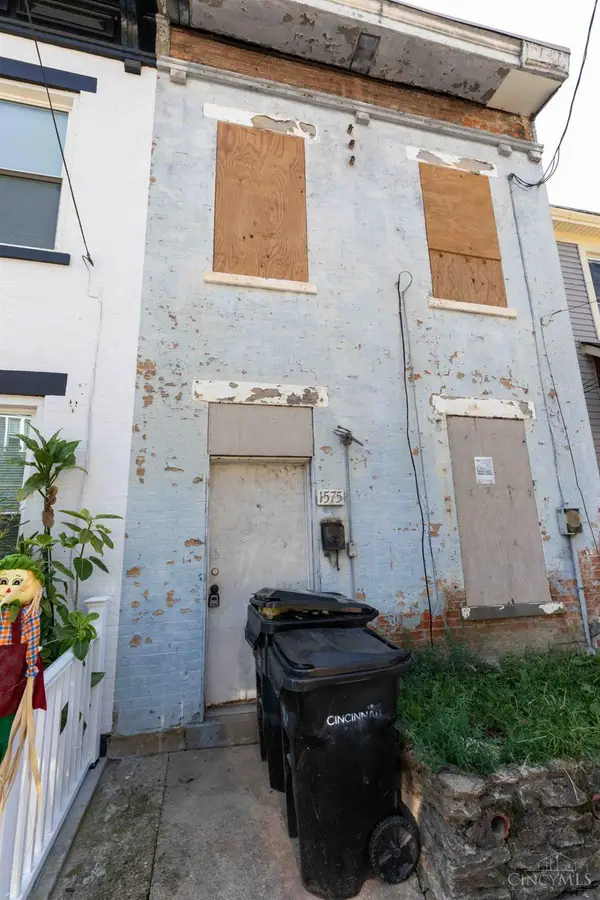 $63,000Active2 beds 1 baths1,352 sq. ft.
1575 Tremont Street, Cincinnati, OH 45214
MLS# 1893368Listed by: KELLER WILLIAMS ADVISORS - New
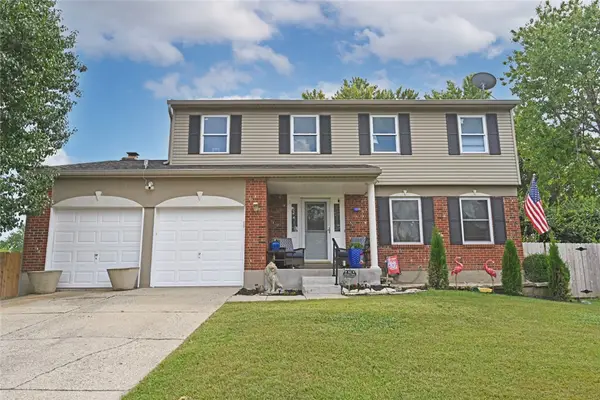 $399,500Active4 beds 4 baths1,900 sq. ft.
12088 Goodfield Court, Cincinnati, OH 45240
MLS# 968536Listed by: COMEY & SHEPHERD REALTORS - New
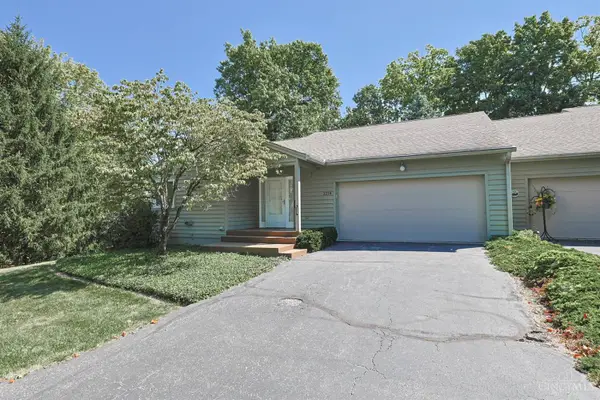 $300,000Active2 beds 3 baths2,786 sq. ft.
2218 Sweetbriar Lane, Cincinnati, OH 45239
MLS# 1893217Listed by: SIBCY CLINE, INC. - New
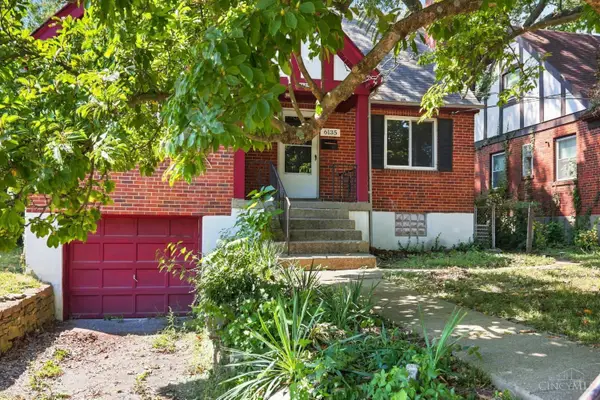 $149,900Active4 beds 2 baths1,261 sq. ft.
6135 Argus, Cincinnati, OH 45224
MLS# 1892398Listed by: MAINSTAY BROKERAGE LLC - New
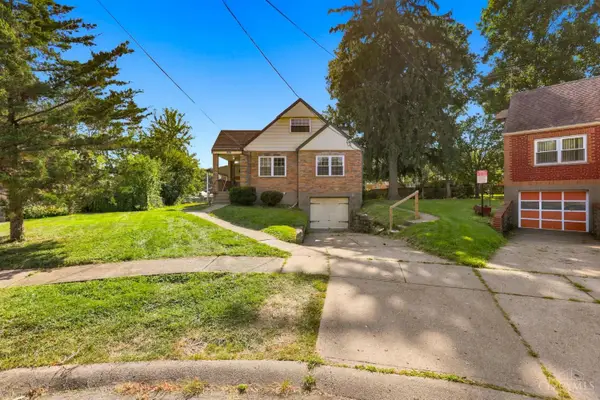 $219,900Active4 beds 2 baths1,812 sq. ft.
1131 Cherevilla, Cincinnati, OH 45238
MLS# 1892871Listed by: MAINSTAY BROKERAGE LLC - New
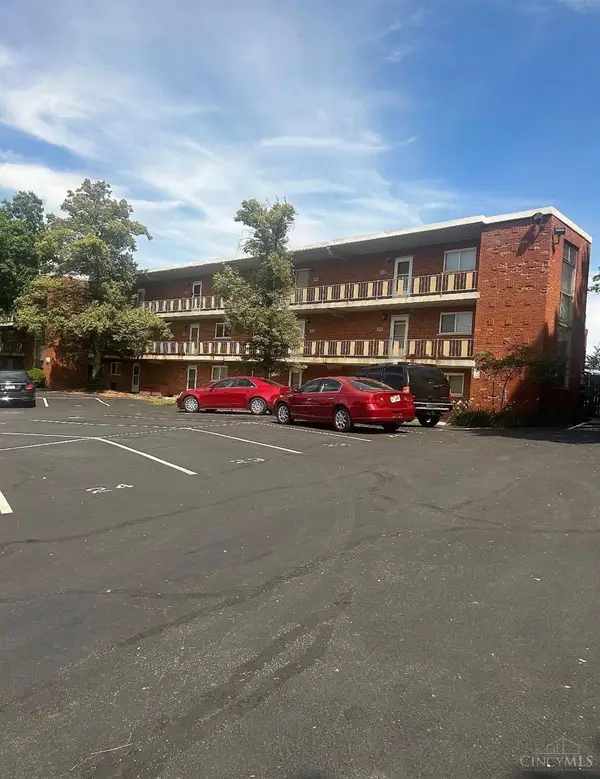 $110,000Active2 beds 1 baths672 sq. ft.
2701 Lehman Road #A18, Cincinnati, OH 45204
MLS# 1893201Listed by: GLASSHOUSE REALTY GROUP - New
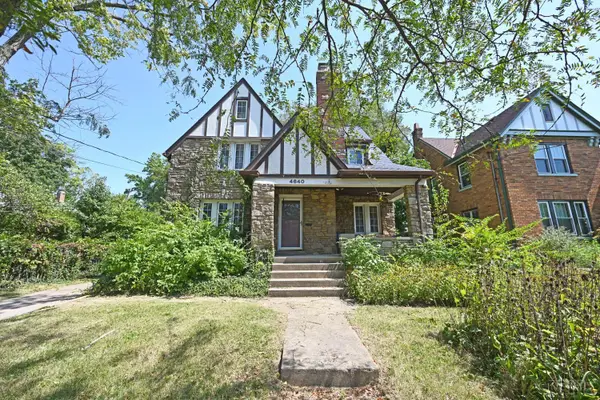 $230,000Active4 beds 2 baths2,080 sq. ft.
4640 Hamilton Avenue, Cincinnati, OH 45223
MLS# 1893219Listed by: COMEY & SHEPHERD


Protect your home and budget from life's surprises with an Assurant Home Warranty, backed by a partner that supports you through every step of homeownership. Explore Plans.
© 2023 - 2026 ERA Franchise Systems LLC. All rights reserved. ERA Franchise Systems LLC fully supports the principles of the Fair Housing Act and the Equal Opportunity Act. ERA, ERA Real Estate powered, and their respective logos are registered service marks of ERA Franchise Systems LLC. Each office is independently owned and operated.