
6372 Savannah Avenue, Cincinnati, OH 45224
Local realty services provided by:ERA Martin & Associates
6372 Savannah Avenue,Cincinnati, OH 45224
$249,900
- 4 Beds
- 2 Baths
- 1,422 sq. ft.
- Single family
- Active
Listed by: nicole hart
Office: hartland management & realty513-490-6398
MLS#:1896206
Source:OH_CINCY
Price summary
- Price:$249,900
- Price per sq. ft.:$175.74
About this home
Welcome to Savannah! Set on a picturesque gas-lit street, this three-level home blends old-world charm, original details and abundant natural light. A welcoming porch opens to a spacious living room with faux stone fireplace, original staircase and natural woodwork. Enjoy a formal dining room, kitchen and breakfast/office nook opening to a private deck overlooking the backyard and basketball court. The second floor offers 3 bedrooms, including original primary w- dressing rmThis could be a 5/6 bedroom home. The show stopper is the finished third floor features vaulted ceilings, exposed beams and brick. Used as a primary bdrm or 2 sep bdrms or family room or retreat. Highlights include hardwood floors/new carpet on the second and third floors, eight ceiling fans/glass block windows/walkout basement- updated lighting/exterior improvements. Eight replacement windows are ordered and paid for; installation upon arrival. Minutes from Mercy McAuley/LaSalle HS. A new chapter awaits.Agent owned
Contact an agent
Home facts
- Year built:1910
- Listing ID #:1896206
- Added:1 day(s) ago
- Updated:October 05, 2026 at 06:53 PM
Rooms and interior
- Bedrooms:4
- Total bathrooms:2
- Full bathrooms:1
- Half bathrooms:1
- Rooms Total:9
- Dining Description:Chandelier, Wood Floor
- Kitchen Description:Tile Floor, Wood Cabinets
- Bedroom Description:Vaulted Ceiling, Wall-to-Wall Carpet
- Basement Description:Concrete Floor, Full, Glass Block Window, Unfinished, Walkout
- Living area:1,422 sq. ft.
Heating and cooling
- Cooling:Attic fan, Ceiling Fans, Window Unit
- Heating:Gas, Hot Water
Structure and exterior
- Roof:Shingle
- Year built:1910
- Building area:1,422 sq. ft.
- Architectural Style:Victorian
- Construction Materials:Vinyl Siding
- Exterior Features:Deck, Porch
- Foundation Description:Poured
- Levels:3 Story
Utilities
- Water:Public
- Sewer:Public Sewer
Finances and disclosures
- Price:$249,900
- Price per sq. ft.:$175.74
Parking
- Parking description:Asphalt, Driveway
 Information deemed reliable but not guaranteed. The data relating to real estate for sale on this web site comes in part from the Broker Reciprocity program of the Multiple Listing Service of Greater Cincinnati. Real estate listings held by brokerage firms other than ERA Martin & Associates are marked with the Broker Reciprocity™ logo (the small house as shown to the left) and detailed information about them includes the name of the listing brokers. 2026, MLS of Greater Cincinnati, Inc. All rights reserved.
New listings near 6372 Savannah Avenue
- Coming Soon
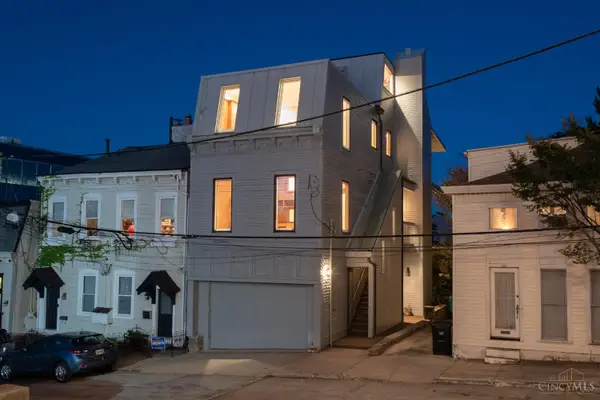 $689,900Coming Soon3 beds 3 baths2,430 sq. ft.
1104 Saint Paul Place, Cincinnati, OH 45202
MLS# 1896236Listed by: COLDWELL BANKER REALTY  $645,000Pending4 beds 3 baths2,512 sq. ft.
524 Ludlow Avenue, Cincinnati, OH 45220
MLS# 1896260Listed by: COMEY & SHEPHERD- New
 $119,900Active1 beds 1 baths720 sq. ft.
4175 Mad Anthony Street, Cincinnati, OH 45223
MLS# 1895307Listed by: SIBCY CLINE, INC. - New
 $195,000Active2 beds 2 baths
5392 Scarletoak, Cincinnati, OH 45239
MLS# 1896230Listed by: OWNERLAND REALTY, INC. - New
 $390,000Active4 beds 3 baths2,277 sq. ft.
4030 Cottingham Drive, Cincinnati, OH 45241
MLS# 1896238Listed by: COLDWELL BANKER REALTY - New
 $418,000Active4 beds 3 baths2,471 sq. ft.
7095 Wyandotte Drive, Cincinnati, OH 45233
MLS# 1896261Listed by: COLDWELL BANKER REALTY - New
 $275,000Active-- beds -- baths3,358 sq. ft.
6026 Hamilton Avenue, Cincinnati, OH 45224
MLS# 1896278Listed by: KELLER WILLIAMS ADVISORS - New
 $309,900Active3 beds 2 baths2,014 sq. ft.
6801 Home City Avenue, Cincinnati, OH 45233
MLS# 1896293Listed by: KELLER WILLIAMS ADVISORS - New
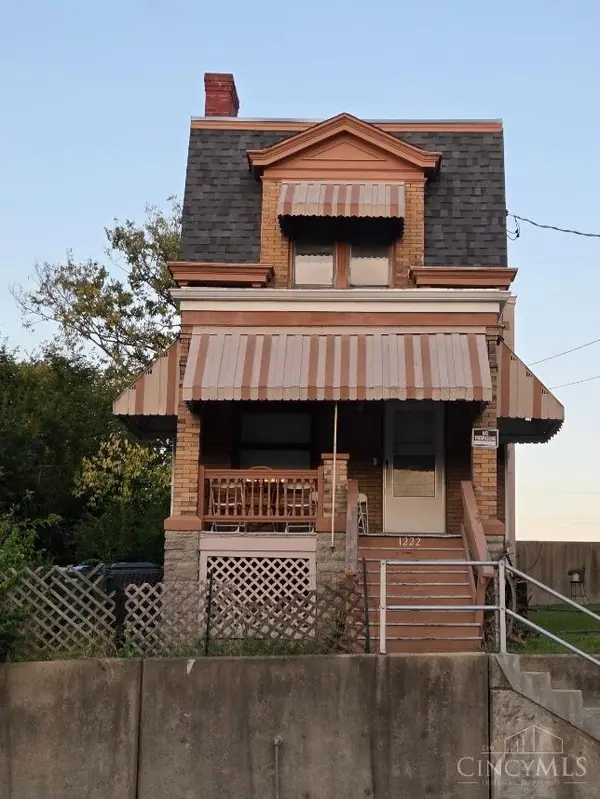 $165,000Active3 beds 2 baths1,600 sq. ft.
1222 Sunset Avenue, Cincinnati, OH 45205
MLS# 1896298Listed by: COLDWELL BANKER REALTY - New
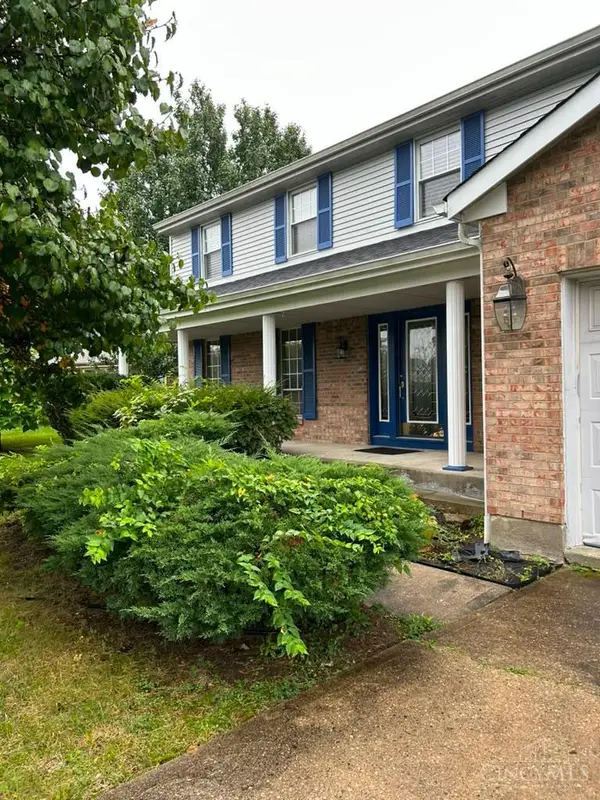 $309,900Active4 beds 3 baths2,482 sq. ft.
669 Hillgrove Court, Cincinnati, OH 45246
MLS# 1896304Listed by: JOSEPH WALTER REALTY, LLC


Protect your home and budget from life's surprises with an Assurant Home Warranty, backed by a partner that supports you through every step of homeownership. Explore Plans.
© 2023 - 2026 ERA Franchise Systems LLC. All rights reserved. ERA Franchise Systems LLC fully supports the principles of the Fair Housing Act and the Equal Opportunity Act. ERA, ERA Real Estate powered, and their respective logos are registered service marks of ERA Franchise Systems LLC. Each office is independently owned and operated.