
6555 Daly Road, Cincinnati, OH 45224
Local realty services provided by:ERA Real Solutions Realty
6555 Daly Road,Cincinnati, OH 45224
$225,000
- 3 Beds
- 2 Baths
- 980 sq. ft.
- Single family
- Pending
Listed by: bryan nelson, sylvia nelson
Office: comey & shepherd513-321-4343
MLS#:1889380
Source:OH_CINCY
Price summary
- Price:$225,000
- Price per sq. ft.:$229.59
About this home
Welcome home to this updated brick ranch in College Hill. Renovated within the last five years, it features refinished hardwood floors, recessed lighting, an updated kitchen, and renovated baths. The main level offers two bedrooms, while the finished walkout lower level includes a private guest suite with an ensuite bath, recreation room, and flexible living space. Major updates include the roof, HVAC, water heater, electrical, plumbing, and sump pump. Enjoy a fenced backyard, covered patio, ample off-street parking, and a convenient location near parks, the library, dining, and shopping.
Contact an agent
Home facts
- Year built:1959
- Listing ID #:1889380
- Added:47 day(s) ago
- Updated:September 21, 2026 at 01:58 PM
Rooms and interior
- Bedrooms:3
- Total bathrooms:2
- Full bathrooms:2
- Rooms Total:7
- Dining Description:Wood Floor
- Kitchen Description:Dishwasher, Marble/Granite/Slate, Microwave, Oven/Range, Pantry, Refrigerator, Vinyl Floor, Wood Cabinets
- Bedroom Description:Window Treatment, Wood Floor
- Basement Description:Finished, Glass Block Window, Partial, Walkout
- Living area:980 sq. ft.
Heating and cooling
- Cooling:Central Air
- Heating:Forced Air, Gas
Structure and exterior
- Roof:Shingle
- Year built:1959
- Building area:980 sq. ft.
- Lot area:0.13 Acres
- Architectural Style:Ranch
- Construction Materials:Brick
- Exterior Features:Covered Deck/Patio
- Foundation Description:Poured
- Levels:1 Story
Utilities
- Water:Public
- Sewer:Public Sewer
Finances and disclosures
- Price:$225,000
- Price per sq. ft.:$229.59
Features and amenities
- Appliances:Dishwasher, Dryer, Microwave, Oven/Range, Refrigerator, Washer
- Laundry features:Dryer, Washer
Parking
- Parking description:Driveway, On Street
 Information deemed reliable but not guaranteed. The data relating to real estate for sale on this web site comes in part from the Broker Reciprocity program of the Multiple Listing Service of Greater Cincinnati. Real estate listings held by brokerage firms other than ERA Real Solutions Realty are marked with the Broker Reciprocity™ logo (the small house as shown to the left) and detailed information about them includes the name of the listing brokers. 2026, MLS of Greater Cincinnati, Inc. All rights reserved.
New listings near 6555 Daly Road
- New
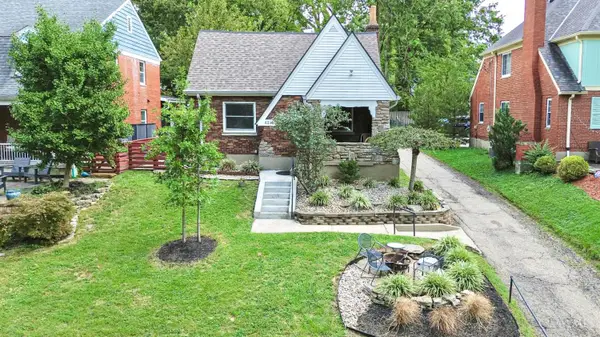 $395,000Active3 beds 3 baths2,099 sq. ft.
6216 Rogers Park, Cincinnati, OH 45213
MLS# 1894250Listed by: PLUM TREE REALTY - New
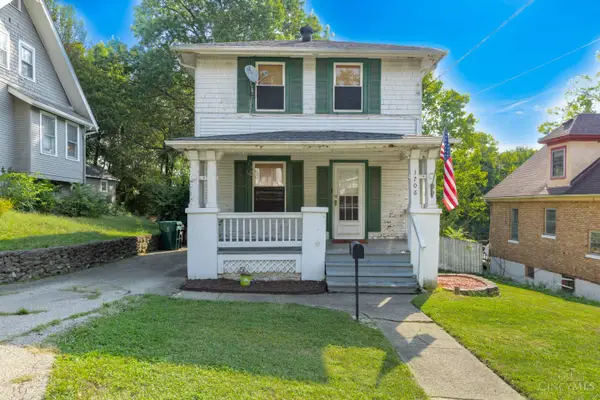 $125,000Active3 beds 1 baths1,064 sq. ft.
1706 Wyoming Avenue, Cincinnati, OH 45205
MLS# 1894473Listed by: COLDWELL BANKER HERITAGE - New
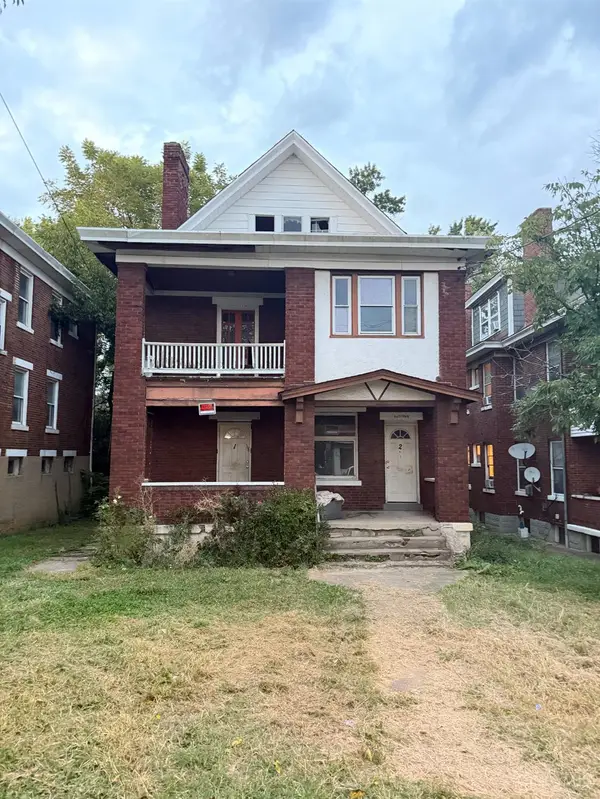 $124,900Active-- beds -- baths
3814 St. Lawrence Avenue, Cincinnati, OH 45205
MLS# 1894544Listed by: KELLER WILLIAMS PINNACLE GROUP - New
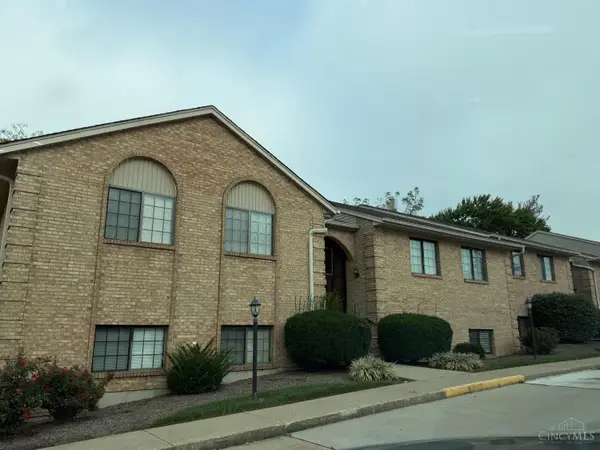 $159,900Active2 beds 2 baths1,131 sq. ft.
3971 School Section Road #21, Cincinnati, OH 45211
MLS# 1894533Listed by: HAND IN HAND REALTY, LLC - New
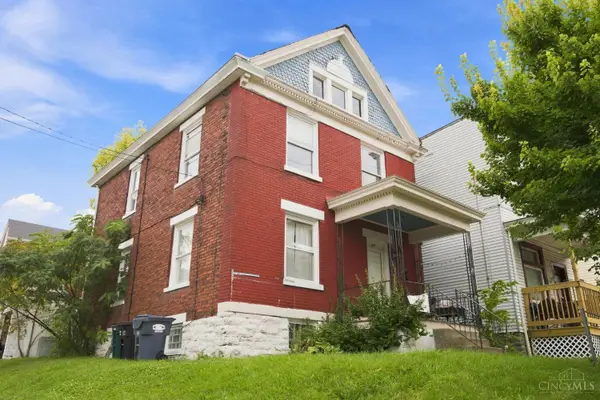 $314,900Active-- beds -- baths1,964 sq. ft.
312 Warner Street, Cincinnati, OH 45219
MLS# 1891141Listed by: RE/MAX PREFERRED GROUP - New
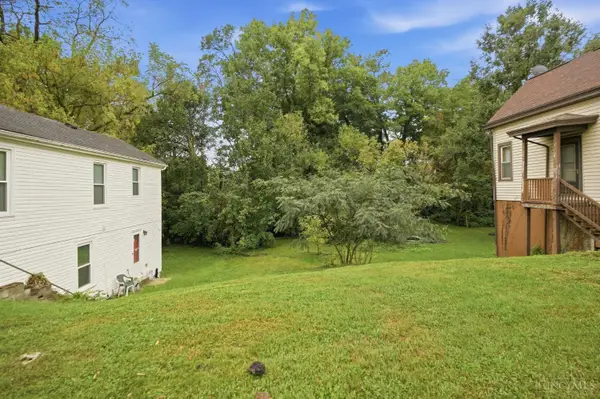 $25,000Active0.16 Acres
1553 Ambrose Avenue, Cincinnati, OH 45224
MLS# 1894435Listed by: KELLER WILLIAMS ADVISORS - New
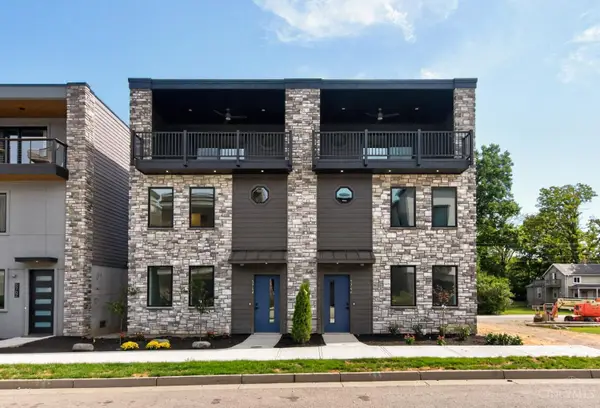 $599,000Active3 beds 3 baths
5764 Sanctuary Place, Cincinnati, OH 45230
MLS# 1894524Listed by: EXP REALTY - New
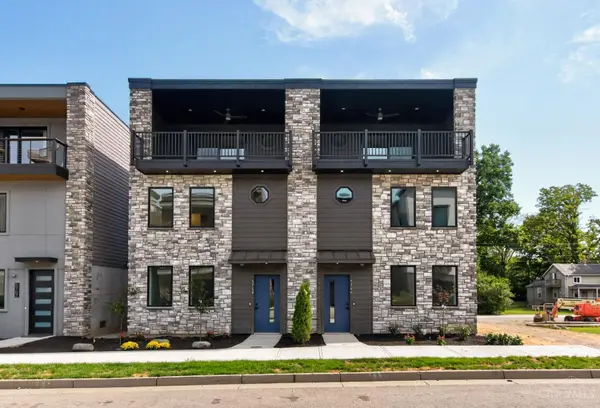 $599,000Active3 beds 3 baths
5766 Sanctuary Place, Cincinnati, OH 45230
MLS# 1894526Listed by: EXP REALTY - New
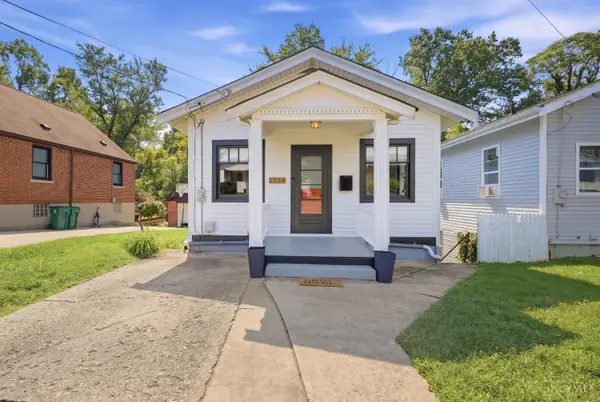 $150,000Active1 beds 2 baths680 sq. ft.
1539 Ambrose Avenue, Cincinnati, OH 45224
MLS# 1894118Listed by: KELLER WILLIAMS ADVISORS - New
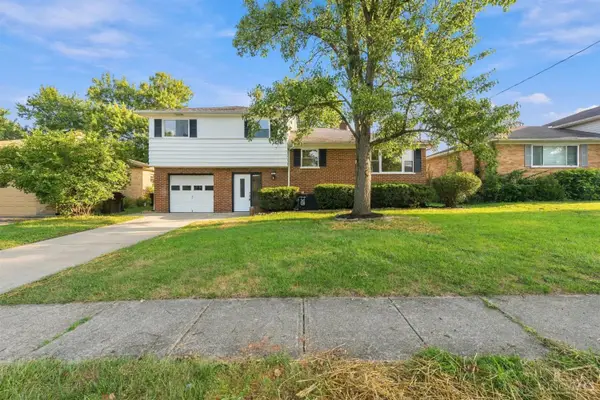 $315,000Active3 beds 2 baths1,560 sq. ft.
708 Danvers Drive, Cincinnati, OH 45240
MLS# 1894394Listed by: KELLER WILLIAMS SEVEN HILLS RE


Protect your home and budget from life's surprises with an Assurant Home Warranty, backed by a partner that supports you through every step of homeownership. Explore Plans.
© 2023 - 2026 ERA Franchise Systems LLC. All rights reserved. ERA Franchise Systems LLC fully supports the principles of the Fair Housing Act and the Equal Opportunity Act. ERA, ERA Real Estate powered, and their respective logos are registered service marks of ERA Franchise Systems LLC. Each office is independently owned and operated.