
6634 Fairpark Avenue, Cincinnati, OH 45216
Local realty services provided by:ERA Real Solutions Realty
6634 Fairpark Avenue,Cincinnati, OH 45216
$150,000
- - Beds
- - Baths
- 1,570 sq. ft.
- Multi-family
- Pending
Listed by: nancy robbins
Office: sibcy cline, inc.513-777-8100
MLS#:1887873
Source:OH_CINCY
Price summary
- Price:$150,000
- Price per sq. ft.:$95.54
About this home
(There are 2 tax parcels: vacant lot- ID #241-0001-0258 ($227.45 1/2 year tax): duplex-ID #241-0208-00 (1/2 year tax $996.29) Investment oportunity. Each side has one bedroom & full bath as well as a living room & kitchens walkout to shared composite deck; one unit has walk up LL. There is a 2 car oversized garage in rear alley & a vacant lot next to duplex for a parking pad or add'l building possibility. Rear yard is completely fenced. There is a gas oven/range in each unit but only 6634 has a fridge.
Contact an agent
Home facts
- Year built:1931
- Listing ID #:1887873
- Added:18 day(s) ago
- Updated:August 11, 2026 at 07:52 AM
Rooms and interior
- Basement Description:Full
- Living area:1,570 sq. ft.
Heating and cooling
- Cooling:Central Air
- Heating:Forced Air, Gas
Structure and exterior
- Roof:Shingle
- Year built:1931
- Building area:1,570 sq. ft.
- Lot area:0.15 Acres
- Construction Materials:Vinyl Siding
- Exterior Features:Deck, Metal Fence, Porch
- Foundation Description:Block
- Levels:1 Story
Utilities
- Water:Public
- Sewer:Public Sewer
Finances and disclosures
- Price:$150,000
- Price per sq. ft.:$95.54
Parking
- Total parking spaces:2
- Parking description:Detached, Garage, Onstreet, Oversized, Rear
- Garage:Yes
- Garage spaces:2
 Information deemed reliable but not guaranteed. The data relating to real estate for sale on this web site comes in part from the Broker Reciprocity program of the Multiple Listing Service of Greater Cincinnati. Real estate listings held by brokerage firms other than ERA Real Solutions Realty are marked with the Broker Reciprocity™ logo (the small house as shown to the left) and detailed information about them includes the name of the listing brokers. 2026, MLS of Greater Cincinnati, Inc. All rights reserved. OH_CINCY Member Broker: Jeremy Raby
New listings near 6634 Fairpark Avenue
- New
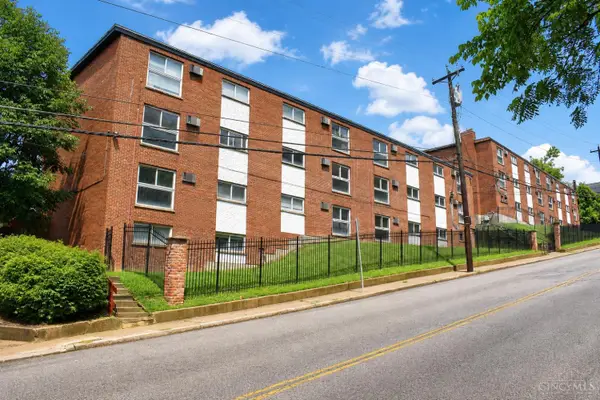 $3,490,000Active-- beds -- baths
650 Straight Street, Cincinnati, OH 45219
MLS# 1889918Listed by: TRANSACTION ALLIANCE LLC - New
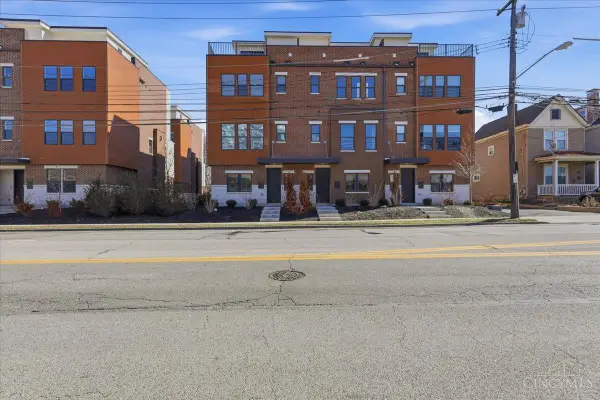 $729,900Active3 beds 4 baths2,222 sq. ft.
3908 Edwards Road #C, Cincinnati, OH 45209
MLS# 1890006Listed by: OHIO PROPERTY GROUP, LLC - New
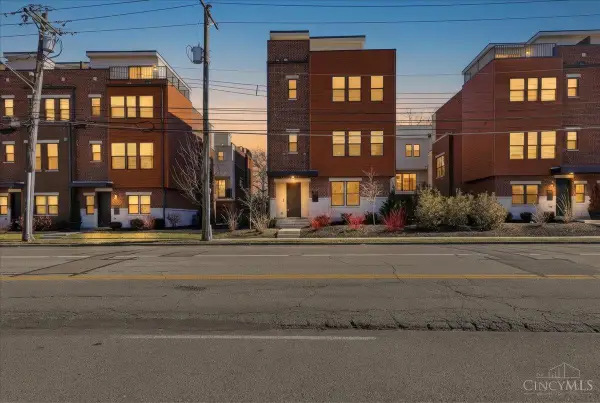 $889,900Active3 beds 4 baths3,157 sq. ft.
3912 Edwards Road, Cincinnati, OH 45209
MLS# 1890032Listed by: OHIO PROPERTY GROUP, LLC - New
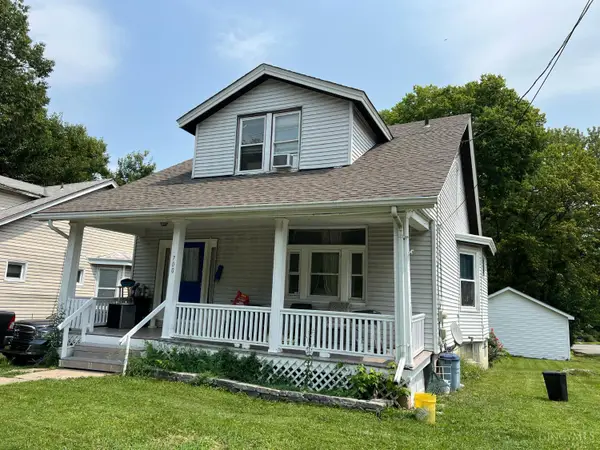 $169,000Active3 beds 1 baths
700 Hawthorne, Cincinnati, OH 45205
MLS# 1890064Listed by: FORTUNE VINE REALTY - New
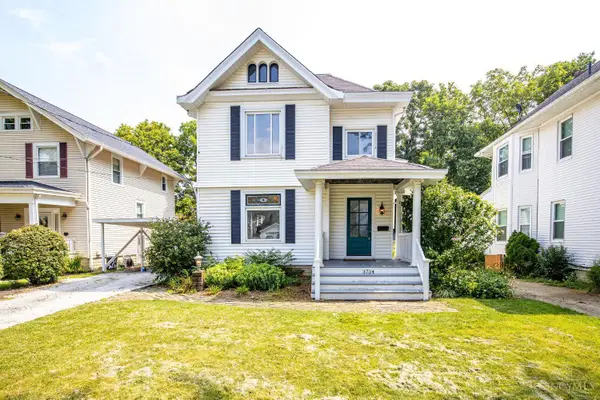 $499,000Active3 beds 2 baths1,891 sq. ft.
3734 Woodland, Cincinnati, OH 45209
MLS# 1890037Listed by: EXP REALTY - New
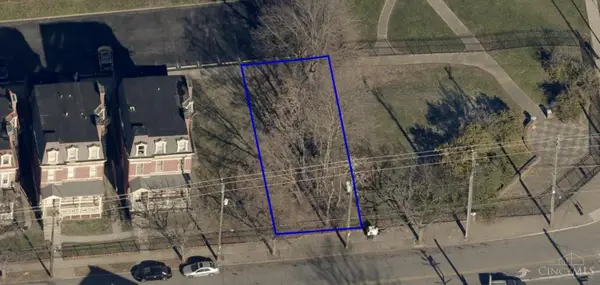 $60,000Active0.09 Acres
856 Lincoln Avenue, Cincinnati, OH 45206
MLS# 1889997Listed by: PLUM TREE REALTY - New
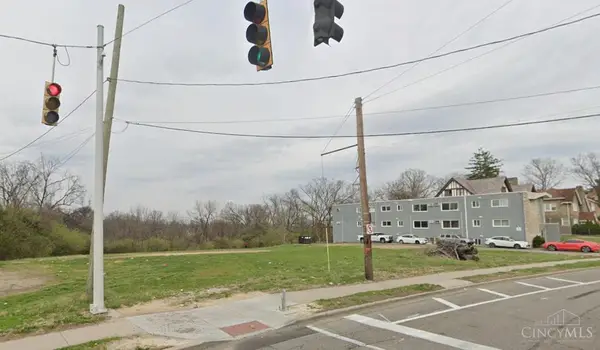 $185,000Active1.54 Acres
2570 Harrison Avenue, Cincinnati, OH 45211
MLS# 1889998Listed by: PLUM TREE REALTY 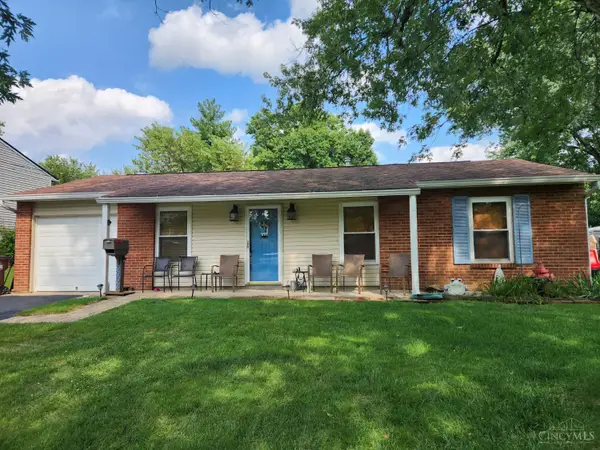 $175,000Pending3 beds 1 baths900 sq. ft.
9992 Dunraven Drive, Cincinnati, OH 45251
MLS# 1889974Listed by: EXP REALTY- New
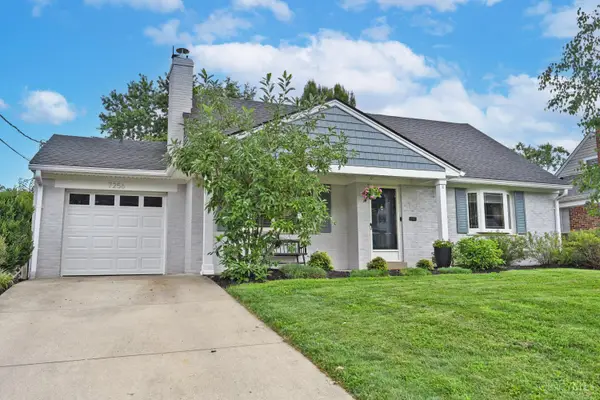 $520,000Active3 beds 3 baths1,382 sq. ft.
7256 Jethve Lane, Cincinnati, OH 45243
MLS# 1889697Listed by: COMEY & SHEPHERD - New
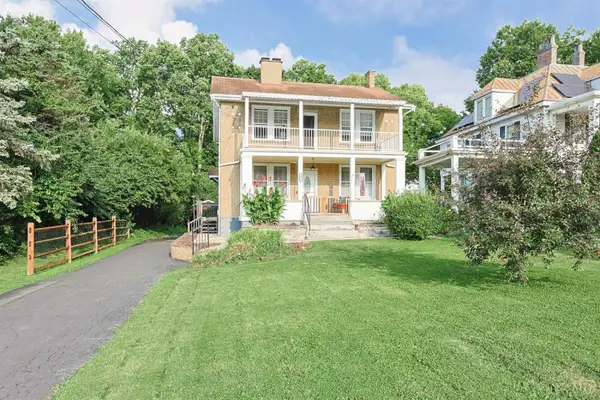 $200,000Active-- beds -- baths2,055 sq. ft.
3473 Boudinot Avenue, Cincinnati, OH 45211
MLS# 1889966Listed by: SIBCY CLINE, INC.


Protect your home and budget from life's surprises with an Assurant Home Warranty, backed by a partner that supports you through every step of homeownership. Explore Plans.
© 2023 - 2026 ERA Franchise Systems LLC. All rights reserved. ERA Franchise Systems LLC fully supports the principles of the Fair Housing Act and the Equal Opportunity Act. ERA, ERA Real Estate powered, and their respective logos are registered service marks of ERA Franchise Systems LLC. Each office is independently owned and operated.