
6724 Hampton Drive, Cincinnati, OH 45236
Local realty services provided by:ERA Petkus Weiss
6724 Hampton Drive,Cincinnati, OH 45236
$250,000
- 4 Beds
- 2 Baths
- 2,375 sq. ft.
- Single family
- Coming Soon
Listed by: edward p nuby
Office: howard hanna real estate serv
MLS#:972013
Source:OH_DABR
Price summary
- Price:$250,000
- Price per sq. ft.:$105.26
About this home
The classic profile of this one-story residence at 6724 Hampton Dr presents a serene opportunity in the Cincinnati area, featuring a generous 2375.0 square feet of living area.
This home provides practical space with four bedrooms and one full bathroom. The interior layout spans a single story, offering a functional setting for daily routines and quiet relaxation.
Outside, the property sits on a lot of 0.15 acres, or 6534.0 square feet, offering outdoor potential with 2+ Detached Garage, in a convenient Ohio location.
Contact an agent
Home facts
- Year built:1939
- Subdivision & Development:Wm Brown Sub
- Listing ID #:972013
- Updated:October 28, 2026 at 12:02 PM
Rooms and interior
- Bedrooms:4
- Total bathrooms:2
- Full bathrooms:1
- Half bathrooms:1
- Rooms Total:3
- Kitchen Description:Range, Refrigerator
- Basement:Yes
- Basement Description:Finished
- Living area:2,375 sq. ft.
Heating and cooling
- Central air:Yes
Structure and exterior
- Year built:1939
- Building area:2,375 sq. ft.
- Lot area:0.15 Acres
- Construction Materials:Brick
Finances and disclosures
- Price:$250,000
- Price per sq. ft.:$105.26
Parking
- Garage:Yes
- Garage spaces:3
New listings near 6724 Hampton Drive
- New
 $575,000Active3 beds 3 baths2,174 sq. ft.
1770 E Mcmillan Street, Cincinnati, OH 45206
MLS# 1897085Listed by: KELLER WILLIAMS ADVISORS
- New
 $549,000Active3 beds 5 baths2,420 sq. ft.
5814 Montgomery Road, Cincinnati, OH 45212
MLS# 1898221Listed by: COMEY & SHEPHERD - New
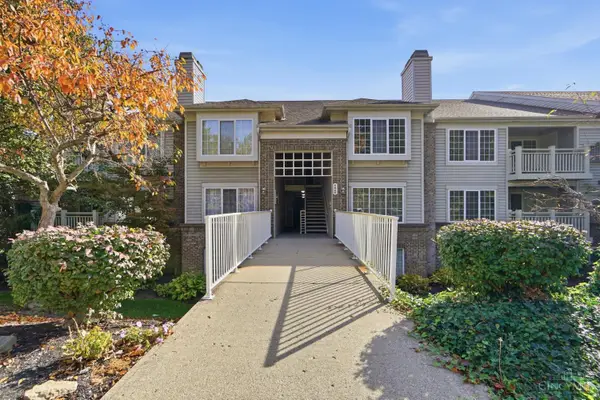 $157,000Active2 beds 2 baths1,109 sq. ft.
9860 Regatta Drive #305, Cincinnati, OH 45252
MLS# 1896528Listed by: COLDWELL BANKER REALTY - New
 $239,000Active4 beds 3 baths1,958 sq. ft.
4139 Pleasure Drive, Cincinnati, OH 45205
MLS# 1898463Listed by: RE/MAX UNITED ASSOCIATES - New
 $244,900Active3 beds 2 baths1,510 sq. ft.
7160 River Road, Cincinnati, OH 45233
MLS# 1898472Listed by: RE/MAX PREFERRED GROUP - New
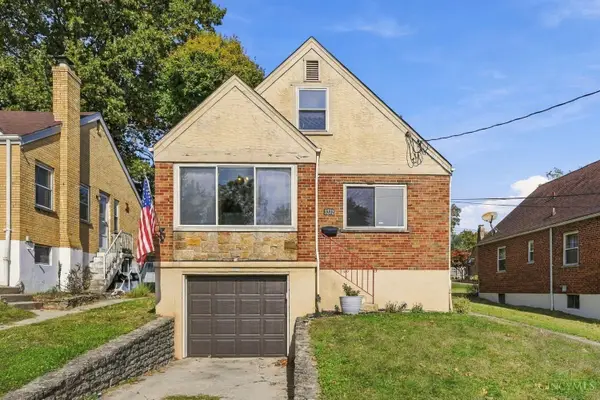 $229,900Active3 beds 2 baths1,908 sq. ft.
3272 Midden Circle, Cincinnati, OH 45238
MLS# 1898496Listed by: COLDWELL BANKER REALTY - New
 $259,000Active2 beds 1 baths1,072 sq. ft.
6221 Bona Vista Place, Golf Manor, OH 45213
MLS# 1898500Listed by: KELLER WILLIAMS ADVISORS - New
 $265,000Active3 beds 2 baths1,170 sq. ft.
5331 Rawhide Court, Cincinnati, OH 45238
MLS# 1898501Listed by: TREO REALTORS - New
 $745,000Active3 beds 3 baths1,783 sq. ft.
3311 Bach Avenue, Cincinnati, OH 45209
MLS# 1898516Listed by: COLDWELL BANKER REALTY


Protect your home and budget from life's surprises with an Assurant Home Warranty, backed by a partner that supports you through every step of homeownership. Explore Plans.
© 2023 - 2026 ERA Franchise Systems LLC. All rights reserved. ERA Franchise Systems LLC fully supports the principles of the Fair Housing Act and the Equal Opportunity Act. ERA, ERA Real Estate powered, and their respective logos are registered service marks of ERA Franchise Systems LLC. Each office is independently owned and operated.