
9860 Regatta Drive #305, Cincinnati, OH 45252
Local realty services provided by:ERA Real Solutions Realty
Listed by: ashley enneking, joan m. lane-isbell
Office: coldwell banker realty513-922-9400
MLS#:1896528
Source:OH_CINCY
Price summary
- Price:$157,000
- Price per sq. ft.:$141.57
- Monthly HOA dues:$255
About this home
Perfectly blending comfort & convenience, this move-in ready, 2-bdrm, 2-bath condo nestled in the highly sought-after Yacht Club community, is an ideal match whether you're looking for your first home, downsizing, or simply seeking low-maintenance living. Located on the top floor, the open-concept, split-bdrm floor plan is has soaring vaulted, 9ft+ ceilings. The kitchen comes fully equipped w/all appliances, plus a washer & dryer for your convenience. The bright living rm seamlessly flows out to a private covered balconyjust the spot to enjoy your morning coffee or unwind at the end of the day. The HOA ensures a truly hands-off experience, covering exterior maintenance, landscaping, snow removal, water, sewer and trash collection. Residents get to enjoy top-tier, resort-style amenities including a swimming pool, tennis & pickleball courts, & a basketball court. Situated w/easy highway access & minutes from local shopping & dining, this property truly has it all. HVAC & HWH new 2020.
Contact an agent
Home facts
- Year built:1994
- Listing ID #:1896528
- Added:1 day(s) ago
- Updated:October 28, 2026 at 02:16 PM
Rooms and interior
- Bedrooms:2
- Total bathrooms:2
- Full bathrooms:2
- Rooms Total:6
- Dining Description:Laminate Floor
- Kitchen Description:Counter Bar, Dishwasher, Galley, Microwave, Oven/Range, Pantry, Refrigerator, Wood Cabinets
- Bedroom Description:Bath Adjoins, Walk-in Closet, Wall-to-Wall Carpet
- Living area:1,109 sq. ft.
Heating and cooling
- Cooling:Central Air
- Heating:Electric
Structure and exterior
- Roof:Shingle
- Year built:1994
- Building area:1,109 sq. ft.
- Architectural Style:Traditional
- Construction Materials:Brick, Vinyl Siding
- Exterior Features:Balcony
- Foundation Description:Slab
- Levels:1 Story
Utilities
- Water:Public
- Sewer:Public Sewer
Finances and disclosures
- Price:$157,000
- Price per sq. ft.:$141.57
Features and amenities
- Appliances:Dishwasher, Microwave, Oven/Range, Refrigerator
- Amenities:9Ft + Ceiling, Vaulted Ceiling
 Information deemed reliable but not guaranteed. The data relating to real estate for sale on this web site comes in part from the Broker Reciprocity program of the Multiple Listing Service of Greater Cincinnati. Real estate listings held by brokerage firms other than ERA Real Solutions Realty are marked with the Broker Reciprocity™ logo (the small house as shown to the left) and detailed information about them includes the name of the listing brokers. 2026, MLS of Greater Cincinnati, Inc. All rights reserved.
New listings near 9860 Regatta Drive #305
- Coming Soon
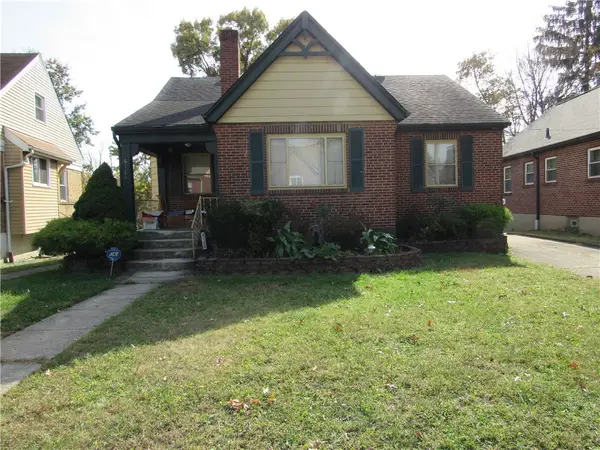 $250,000Coming Soon4 beds 2 baths2,375 sq. ft.
6724 Hampton Drive, Cincinnati, OH 45236
MLS# 972013Listed by: HOWARD HANNA REAL ESTATE SERV - New
 $575,000Active3 beds 3 baths2,174 sq. ft.
1770 E Mcmillan Street, Cincinnati, OH 45206
MLS# 1897085Listed by: KELLER WILLIAMS ADVISORS - New
 $549,000Active3 beds 5 baths2,420 sq. ft.
5814 Montgomery Road, Cincinnati, OH 45212
MLS# 1898221Listed by: COMEY & SHEPHERD - New
 $239,000Active4 beds 3 baths1,958 sq. ft.
4139 Pleasure Drive, Cincinnati, OH 45205
MLS# 1898463Listed by: RE/MAX UNITED ASSOCIATES - New
 $244,900Active3 beds 2 baths1,510 sq. ft.
7160 River Road, Cincinnati, OH 45233
MLS# 1898472Listed by: RE/MAX PREFERRED GROUP - New
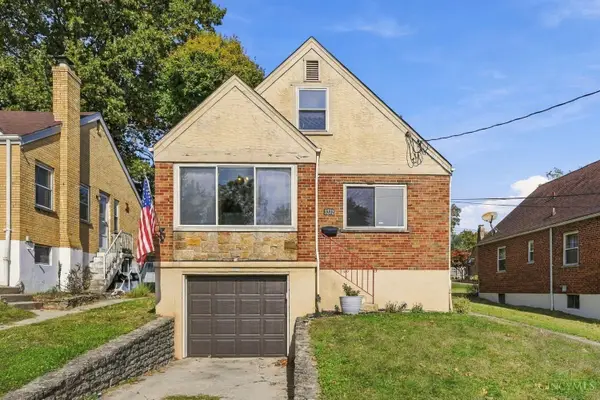 $229,900Active3 beds 2 baths1,908 sq. ft.
3272 Midden Circle, Cincinnati, OH 45238
MLS# 1898496Listed by: COLDWELL BANKER REALTY - New
 $259,000Active2 beds 1 baths1,072 sq. ft.
6221 Bona Vista Place, Golf Manor, OH 45213
MLS# 1898500Listed by: KELLER WILLIAMS ADVISORS - New
 $265,000Active3 beds 2 baths1,170 sq. ft.
5331 Rawhide Court, Cincinnati, OH 45238
MLS# 1898501Listed by: TREO REALTORS - New
 $745,000Active3 beds 3 baths1,783 sq. ft.
3311 Bach Avenue, Cincinnati, OH 45209
MLS# 1898516Listed by: COLDWELL BANKER REALTY


Protect your home and budget from life's surprises with an Assurant Home Warranty, backed by a partner that supports you through every step of homeownership. Explore Plans.
© 2023 - 2026 ERA Franchise Systems LLC. All rights reserved. ERA Franchise Systems LLC fully supports the principles of the Fair Housing Act and the Equal Opportunity Act. ERA, ERA Real Estate powered, and their respective logos are registered service marks of ERA Franchise Systems LLC. Each office is independently owned and operated.