
7150 Ragland Road #22, Cincinnati, OH 45244
Local realty services provided by:ERA Martin & Associates
7150 Ragland Road #22,Cincinnati, OH 45244
$1,545,000
- 3 Beds
- 4 Baths
- 1,141,613 sq. ft.
- Single family
- Active
Listed by: pam steiner
Office: comey & shepherd513-231-2800
MLS#:1891337
Source:OH_CINCY
Price summary
- Price:$1,545,000
- Price per sq. ft.:$1.35
- Monthly HOA dues:$216.67
About this home
FABULOUS FIRST-FLOOR LUXURY LIVING! Custom-built and nestled within a private, wooded community overlooking a beautiful lake, this one-of-a-kind residence offers an exceptional blend of luxury, comfort, and natural beauty. The open floor plan features 10-foot ceilings, designer finishes, a private first-floor office, and seamless connections between the kitchen, dining, living, and outdoor spaces. The chef's kitchen is a true showpiece, featuring custom Amish cabinetry, a La Cornue double-oven range, Viola marble, and a spacious walk-in pantry.The luxurious primary suite offers a spa-inspired bath complete with a steam shower, chromotherapy lighting, and a Toto integrated toilet/bidet. The finished lower level provides an impressive retreat with a guest suite, bar area, Trackman golf simulator, media room, and gym. Step outside to the inviting porch overlooking the lake and peaceful natural surroundingsan ideal setting for relaxing or entertaining.
Contact an agent
Home facts
- Year built:2023
- Subdivision & Development:Hermitage Club
- Listing ID #:1891337
- Added:2 day(s) ago
- Updated:August 24, 2026 at 04:39 AM
Rooms and interior
- Bedrooms:3
- Total bathrooms:4
- Full bathrooms:3
- Half bathrooms:1
- Rooms Total:12
- Dining Description:Chandelier, Walkout, Wood Floor
- Kitchen Description:Butler's Pantry, Counter Bar, Dishwasher, Double Oven, Eat-In, Garbage Disposal, Gas Cooktop, Gourmet, Island, Marble/Granite/Slate, Microwave, Pantry, Refrigerator, Walkout, Wine Cooler, Wood Cabinets, Wood Floor
- Bedroom Description:Bath Adjoins, Walk-in Closet, Wood Floor
- Basement Description:Finished, Full, Walkout
- Living area:1,141,613 sq. ft.
Heating and cooling
- Cooling:Central Air
- Heating:Dual Fuel, Electric
Structure and exterior
- Roof:Metal, Shingle
- Year built:2023
- Building area:1,141,613 sq. ft.
- Lot area:1 Acres
- Architectural Style:Ranch, Transitional
- Construction Materials:Fiber Cement, Stone
- Exterior Features:Covered Deck/Patio, Enclosed Porch, Entertain Center, Fire Pit, Patio, Porch, Sprinklers, Tennis Court, Wooded Lot, Yard Lights
- Foundation Description:Poured
- Levels:1 Story
Utilities
- Water:Public
- Sewer:Septic Tank
Finances and disclosures
- Price:$1,545,000
- Price per sq. ft.:$1.35
Features and amenities
- Appliances:Dishwasher, Double Oven, Dryer, Garbage Disposal, Gas Cooktop, Microwave, Refrigerator, Washer, Wine Cooler
- Laundry features:Dryer, Washer
- Amenities:9Ft + Ceiling, Crown Molding, French Doors, Multi Panel Doors
Parking
- Parking description:Driveway
- Garage:Yes
- Garage spaces:2
 Information deemed reliable but not guaranteed. The data relating to real estate for sale on this web site comes in part from the Broker Reciprocity program of the Multiple Listing Service of Greater Cincinnati. Real estate listings held by brokerage firms other than ERA Martin & Associates are marked with the Broker Reciprocity™ logo (the small house as shown to the left) and detailed information about them includes the name of the listing brokers. 2026, MLS of Greater Cincinnati, Inc. All rights reserved.
New listings near 7150 Ragland Road #22
- New
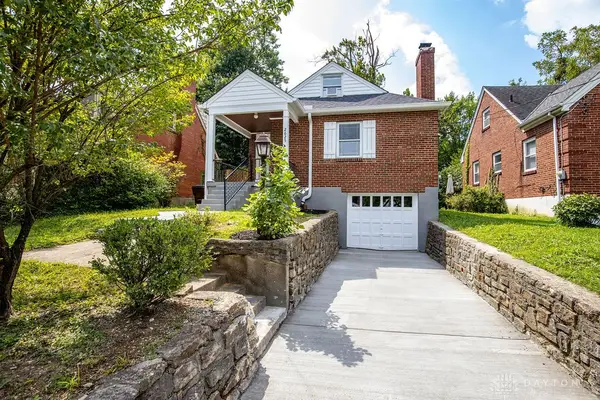 $299,000Active3 beds 3 baths1,601 sq. ft.
2625 Saint Albans Avenue, Cincinnati, OH 45237
MLS# 967258Listed by: OWNERLAND REALTY, INC. - New
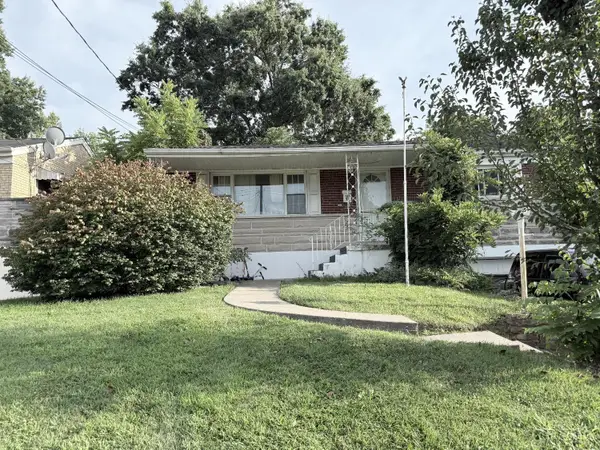 $265,000Active3 beds 3 baths1,188 sq. ft.
3335 Stevie Lane, Cincinnati, OH 45239
MLS# 1889071Listed by: PLUM TREE REALTY - New
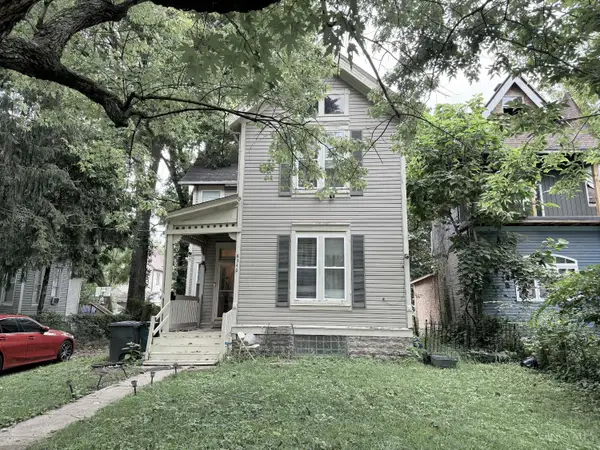 $260,000Active3 beds 2 baths2,054 sq. ft.
8346 Woodbine Avenue, Cincinnati, OH 45216
MLS# 1889104Listed by: PLUM TREE REALTY - New
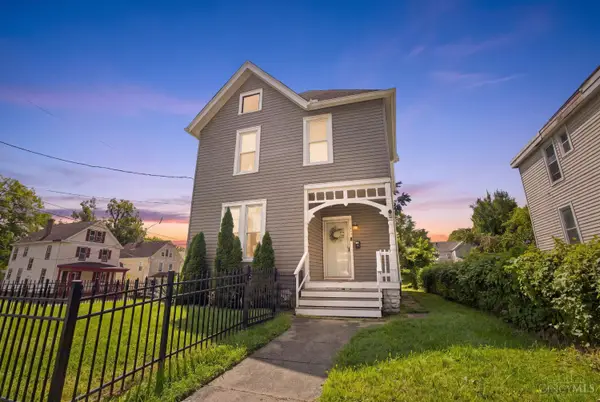 $325,000Active3 beds 2 baths1,782 sq. ft.
6125 Clephane Avenue, Cincinnati, OH 45227
MLS# 1891092Listed by: NAVX REALTY, LLC - New
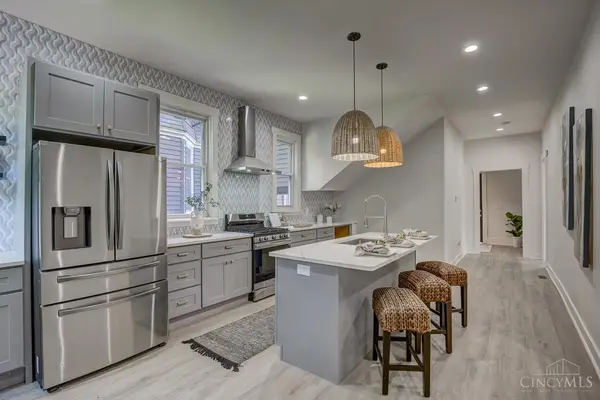 $349,000Active4 beds 3 baths2,545 sq. ft.
871 Hutchins Avenue, Cincinnati, OH 45229
MLS# 1891310Listed by: KELLER WILLIAMS DISTINCTIVE RE - New
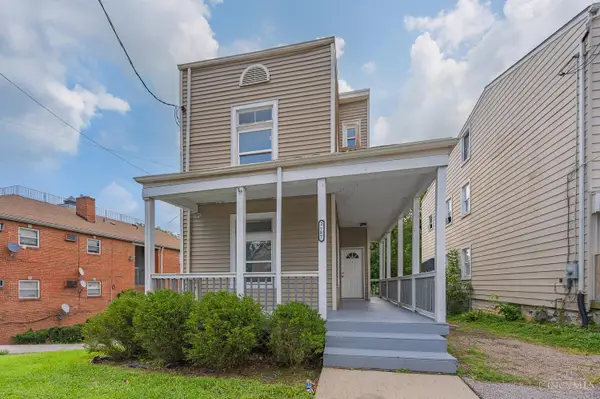 $220,000Active4 beds 2 baths1,560 sq. ft.
2787 Montana, Cincinnati, OH 45211
MLS# 1891246Listed by: T. ELLIS AGENCY - New
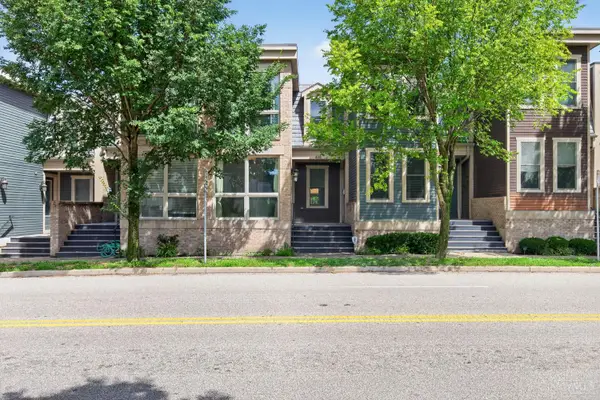 $379,900Active2 beds 3 baths1,518 sq. ft.
438 Northern Avenue, Cincinnati, OH 45229
MLS# 1891086Listed by: EXP REALTY - New
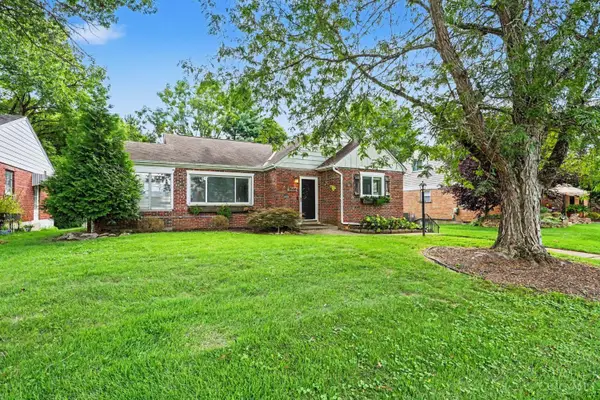 $290,000Active2 beds 2 baths1,219 sq. ft.
2668 Bonnie Drive, Cincinnati, OH 45230
MLS# 1891374Listed by: PLUM TREE REALTY - New
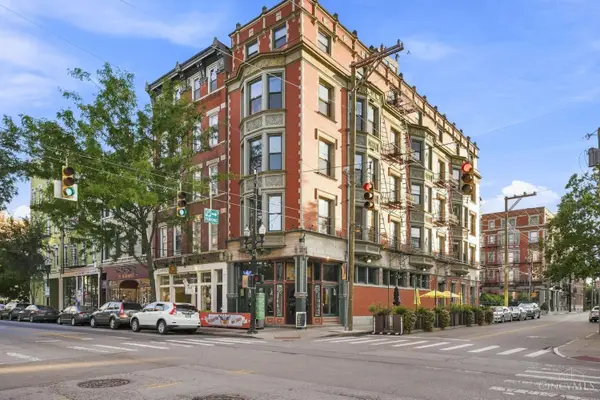 $259,000Active1 beds 1 baths811 sq. ft.
1237 Vine #5, Cincinnati, OH 45202
MLS# 1891076Listed by: COLDWELL BANKER REALTY - New
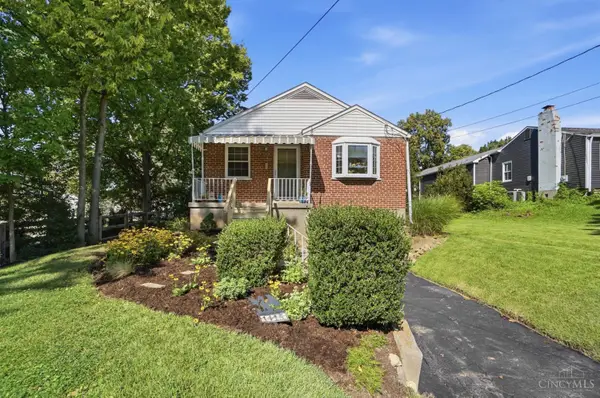 $339,000Active3 beds 2 baths1,506 sq. ft.
1415 West Avenue, Cincinnati, OH 45215
MLS# 1891235Listed by: CINCY FLAT FEE, LLC


Protect your home and budget from life's surprises with an Assurant Home Warranty, backed by a partner that supports you through every step of homeownership. Explore Plans.
© 2023 - 2026 ERA Franchise Systems LLC. All rights reserved. ERA Franchise Systems LLC fully supports the principles of the Fair Housing Act and the Equal Opportunity Act. ERA, ERA Real Estate powered, and their respective logos are registered service marks of ERA Franchise Systems LLC. Each office is independently owned and operated.