
7160 River Road, Cincinnati, OH 45233
Local realty services provided by:ERA Real Solutions Realty
7160 River Road,Cincinnati, OH 45233
$259,900
- 3 Beds
- 2 Baths
- 1,510 sq. ft.
- Single family
- Active
Listed by: ryan casey
Office: re/max preferred group513-574-0600
MLS#:1888427
Source:OH_CINCY
Price summary
- Price:$259,900
- Price per sq. ft.:$172.12
About this home
Well Maintained, Nicely Updated, Low Maintenance Home in Beautiful Sayler Park. Features New Roof, New HVAC, New Water Heater, Huge Multi Car Garage/Workshop with heat and water, Fully Fenced, Private Back Yard and Tons of Off-Street Parking. Conveniently Located, Within Walking Distance of Parks, Stores, Restaurants and Golf, Just Minutes to Downtown.
Contact an agent
Home facts
- Year built:1902
- Subdivision & Development:Sayler Park
- Listing ID #:1888427
- Added:60 day(s) ago
- Updated:September 26, 2026 at 02:22 PM
Rooms and interior
- Bedrooms:3
- Total bathrooms:2
- Full bathrooms:2
- Rooms Total:7
- Dining Description:Chandelier, Wood Floor
- Kitchen Description:Dishwasher, Eat-In, Wood Cabinets
- Bedroom Description:Wood Floor
- Basement Description:Concrete Floor, Partial, Unfinished, Walkout
- Living area:1,510 sq. ft.
Heating and cooling
- Cooling:Central Air
- Heating:Forced Air, Gas
Structure and exterior
- Roof:Shingle
- Year built:1902
- Building area:1,510 sq. ft.
- Lot area:0.26 Acres
- Architectural Style:Traditional
- Construction Materials:Stucco
- Foundation Description:Stone
- Levels:2 Story
Utilities
- Water:Public
- Sewer:Public Sewer
Finances and disclosures
- Price:$259,900
- Price per sq. ft.:$172.12
Features and amenities
- Appliances:Dishwasher, Dryer, Washer
- Laundry features:Dryer, Washer
- Amenities:9Ft + Ceiling, Natural Woodwork
Parking
- Parking description:Driveway, Off Street
- Garage:Yes
- Garage spaces:5
 Information deemed reliable but not guaranteed. The data relating to real estate for sale on this web site comes in part from the Broker Reciprocity program of the Multiple Listing Service of Greater Cincinnati. Real estate listings held by brokerage firms other than ERA Real Solutions Realty are marked with the Broker Reciprocity™ logo (the small house as shown to the left) and detailed information about them includes the name of the listing brokers. 2026, MLS of Greater Cincinnati, Inc. All rights reserved.
New listings near 7160 River Road
- New
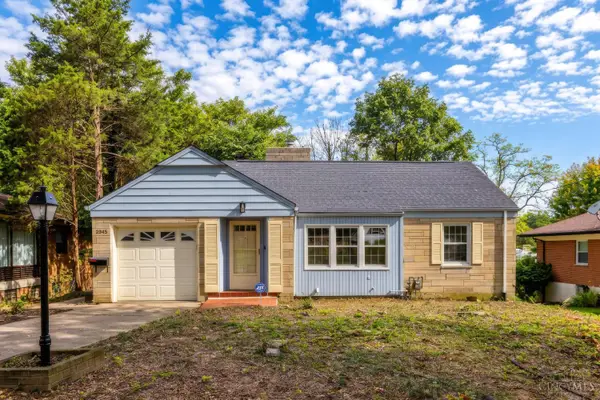 $247,900Active2 beds 2 baths978 sq. ft.
2845 Dunaway Avenue, Cincinnati, OH 45211
MLS# 1894025Listed by: 3CRE RESIDENTIAL ADVISORS, LLC - New
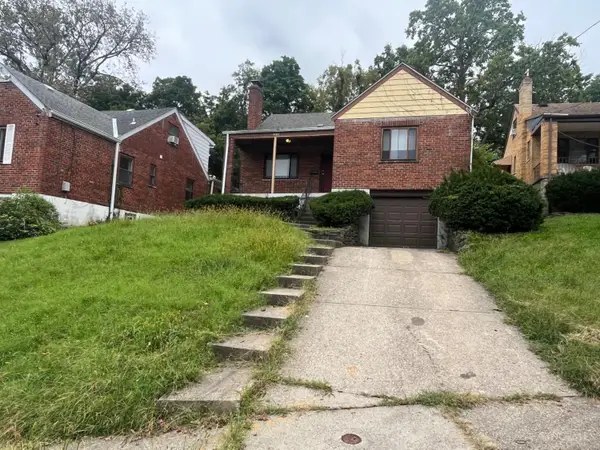 $119,900Active2 beds 1 baths1,430 sq. ft.
4311 Delridge Drive, Cincinnati, OH 45205
MLS# 1895172Listed by: MAINSTAY BROKERAGE LLC - New
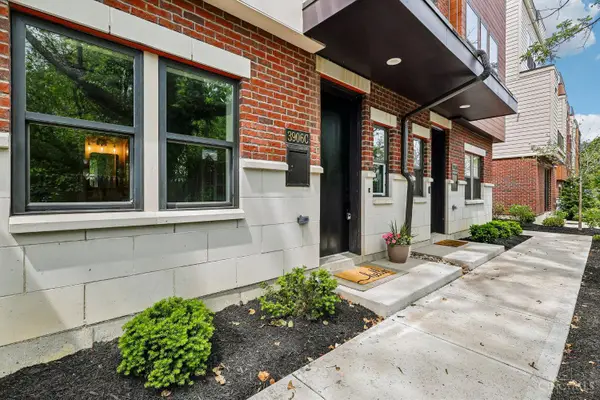 $664,900Active3 beds 4 baths2,251 sq. ft.
3906 Edwards Road #C, Cincinnati, OH 45209
MLS# 1895321Listed by: LUMA REALTY - New
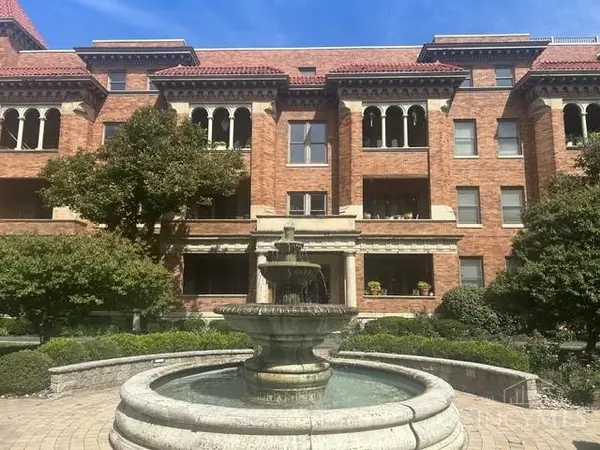 $299,900Active2 beds 2 baths1,503 sq. ft.
2356 Park Avenue #101, Cincinnati, OH 45206
MLS# 1895292Listed by: HUFF REALTY - New
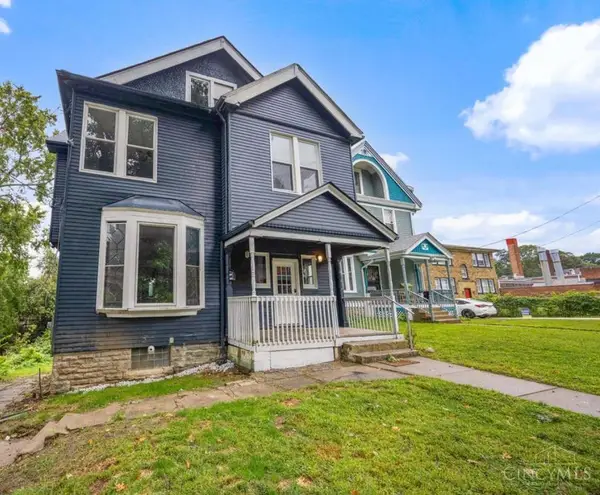 $335,000Active6 beds 4 baths
839 Ridgeway Avenue, Cincinnati, OH 45229
MLS# 1895297Listed by: HHG REALTY SERVICES, LLC - New
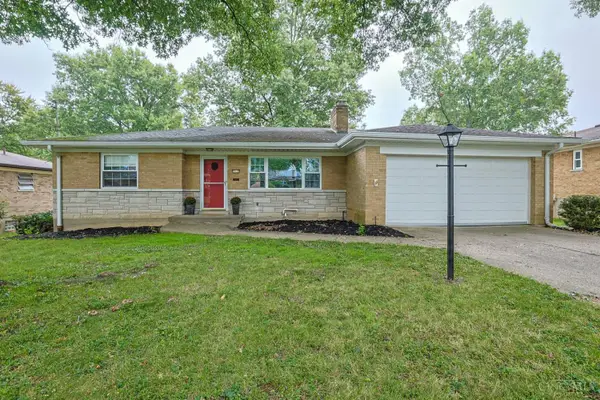 $270,000Active2 beds 2 baths1,292 sq. ft.
5928 Thornhill Avenue, Cincinnati, OH 45224
MLS# 1895188Listed by: SIBCY CLINE, INC. - New
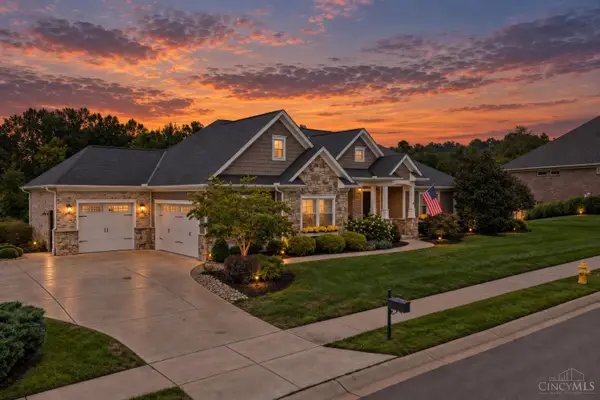 $595,000Active2 beds 3 baths2,324 sq. ft.
503 Barnside Lane, Cincinnati, OH 45233
MLS# 1895257Listed by: COLDWELL BANKER REALTY - New
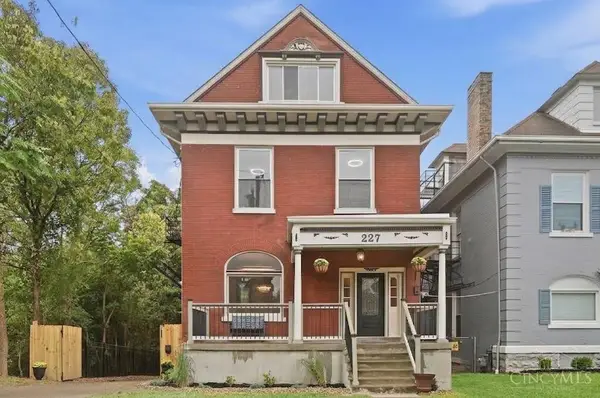 $395,000Active4 beds 5 baths2,581 sq. ft.
227 Forest Avenue, Cincinnati, OH 45229
MLS# 1895263Listed by: PRIVATE REAL ESTATE COLLECTION - New
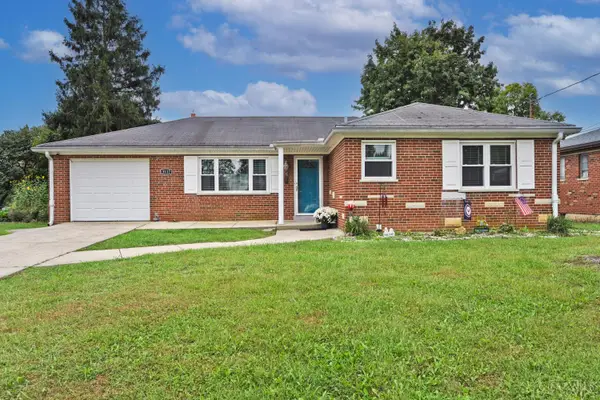 $290,000Active4 beds 3 baths1,254 sq. ft.
3117 Locust Log Lane, Cincinnati, OH 45239
MLS# 1895265Listed by: COMEY & SHEPHERD - New
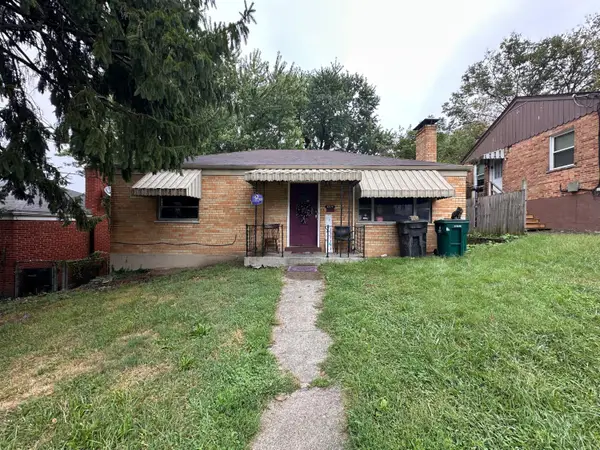 $109,900Active2 beds 1 baths1,186 sq. ft.
1114 Woodlawn Avenue, Cincinnati, OH 45205
MLS# 1895281Listed by: COMEY & SHEPHERD


Protect your home and budget from life's surprises with an Assurant Home Warranty, backed by a partner that supports you through every step of homeownership. Explore Plans.
© 2023 - 2026 ERA Franchise Systems LLC. All rights reserved. ERA Franchise Systems LLC fully supports the principles of the Fair Housing Act and the Equal Opportunity Act. ERA, ERA Real Estate powered, and their respective logos are registered service marks of ERA Franchise Systems LLC. Each office is independently owned and operated.