
720 Red Bud Avenue, Cincinnati, OH 45229
Local realty services provided by:ERA Martin & Associates
720 Red Bud Avenue,Cincinnati, OH 45229
$535,000
- 5 Beds
- 4 Baths
- 2,490 sq. ft.
- Single family
- Active
Listed by: jack wolking
Office: comey & shepherd513-561-5800
MLS#:1885322
Source:OH_CINCY
Price summary
- Price:$535,000
- Price per sq. ft.:$214.86
About this home
Welcome to bucolic living in the heart of North Avondale! Found in the Avon Hills district of the coveted Rose Hill neighborhood, this lovely stucco and timber home is certain to provide years of comfortable living and enjoyment! A flexible floorplan featuring rooms of generous proportions offers an environment for the lucky owner to live as they wish - not how they're requested to. Details of the period include beautiful hardwood floors and abundant natural light sources. First Floor Laundry, appliances included and a one-year home warranty provided at closing. A great opportunity to have the home of your dreams and to add your personal style and touches! Special loan programs available, designed to provide the buyer with huge financial advantages!
Contact an agent
Home facts
- Year built:1921
- Subdivision & Development:A.O. Tylers
- Listing ID #:1885322
- Added:50 day(s) ago
- Updated:August 21, 2026 at 02:25 PM
Rooms and interior
- Bedrooms:5
- Total bathrooms:4
- Full bathrooms:3
- Half bathrooms:1
- Rooms Total:11
- Dining Description:Chandelier, Window Treatment, Wood Floor
- Kitchen Description:Butler's Pantry, Dishwasher, Double Oven, Eat-In, Garbage Disposal, Oven/Range, Refrigerator, Tile Floor, Wood Cabinets
- Bedroom Description:Sitting Room, Wall-to-Wall Carpet, Wood Floor
- Basement Description:Concrete Floor, Full, Unfinished
- Living area:2,490 sq. ft.
Heating and cooling
- Cooling:Central Air
- Heating:Baseboard, Forced Air
Structure and exterior
- Roof:Composition
- Year built:1921
- Building area:2,490 sq. ft.
- Lot area:0.29 Acres
- Architectural Style:Traditional, Tudor
- Construction Materials:Stucco, Wood Siding
- Exterior Features:Corner Lot, Patio
- Foundation Description:Poured
- Levels:2 Story
Utilities
- Water:Public
- Sewer:Public Sewer
Finances and disclosures
- Price:$535,000
- Price per sq. ft.:$214.86
Features and amenities
- Appliances:Dishwasher, Double Oven, Dryer, Garbage Disposal, Oven/Range, Refrigerator, Washer
- Laundry features:Dryer, Washer
- Amenities:9Ft + Ceiling, Multi Panel Doors
Parking
- Parking description:Driveway
- Garage:Yes
- Garage spaces:2
 Information deemed reliable but not guaranteed. The data relating to real estate for sale on this web site comes in part from the Broker Reciprocity program of the Multiple Listing Service of Greater Cincinnati. Real estate listings held by brokerage firms other than ERA Martin & Associates are marked with the Broker Reciprocity™ logo (the small house as shown to the left) and detailed information about them includes the name of the listing brokers. 2026, MLS of Greater Cincinnati, Inc. All rights reserved.
New listings near 720 Red Bud Avenue
- New
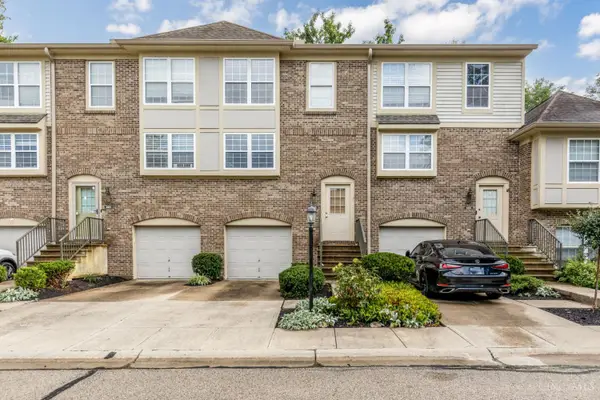 $219,900Active2 beds 2 baths1,044 sq. ft.
2452 Doeview Court, Cincinnati, OH 45230
MLS# 1886523Listed by: PIVOT REALTY GROUP, LLC - New
 $225,000Active2 beds 3 baths1,456 sq. ft.
2442 Elderberry Court #20F, Cincinnati, OH 45239
MLS# 1890185Listed by: KELLER WILLIAMS ADVISORS - New
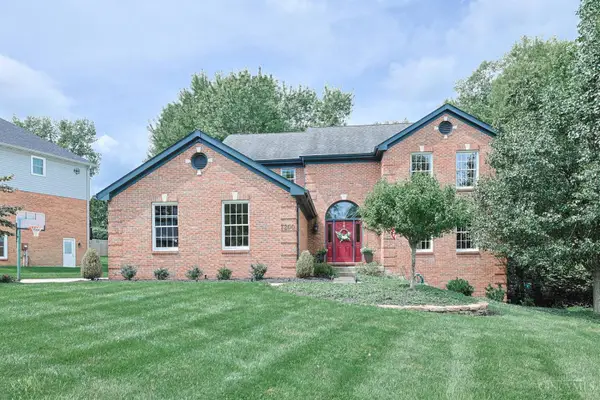 $590,000Active4 beds 4 baths3,062 sq. ft.
7200 Anderson Woods Drive, Cincinnati, OH 45244
MLS# 1891171Listed by: SIBCY CLINE, INC. - New
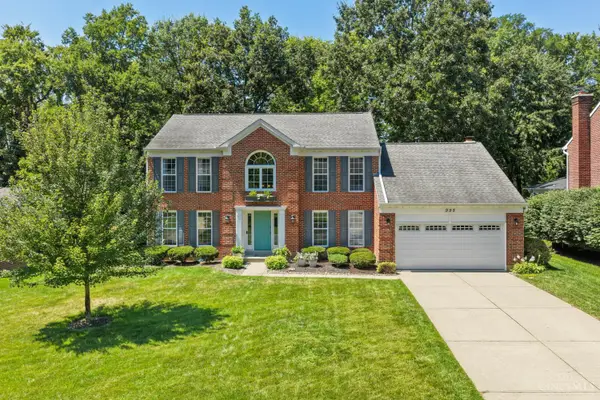 $595,000Active4 beds 4 baths2,593 sq. ft.
995 Nottingham Drive, Cincinnati, OH 45255
MLS# 1891260Listed by: COLDWELL BANKER REALTY - New
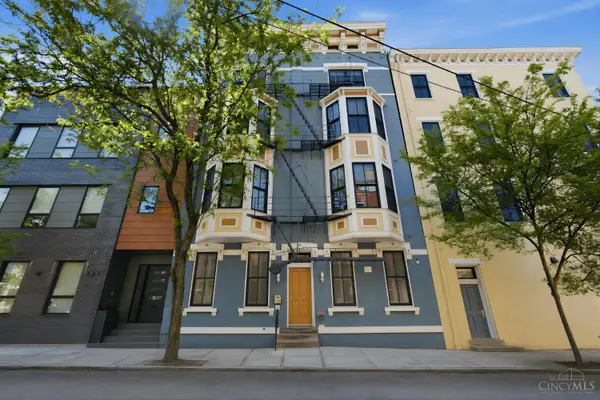 $359,000Active2 beds 2 baths1,022 sq. ft.
131 W Fifteenth Street #1B, Cincinnati, OH 45202
MLS# 1891285Listed by: COLDWELL BANKER REALTY - New
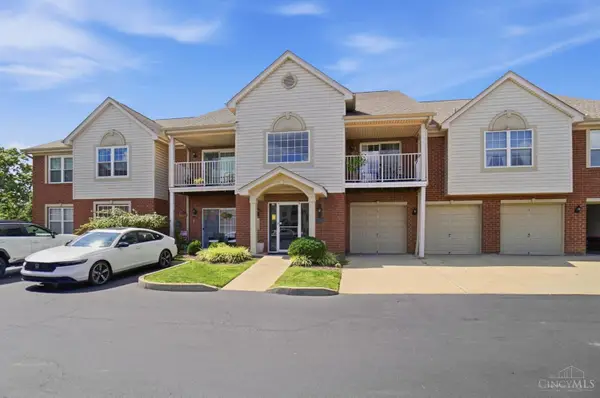 $189,900Active2 beds 2 baths
3960 Olde Savannah Drive #8, Cincinnati, OH 45247
MLS# 1890783Listed by: COLDWELL BANKER REALTY - New
 $325,000Active3 beds 3 baths1,788 sq. ft.
2279 Loth Street, Cincinnati, OH 45219
MLS# 1891254Listed by: EXP REALTY - New
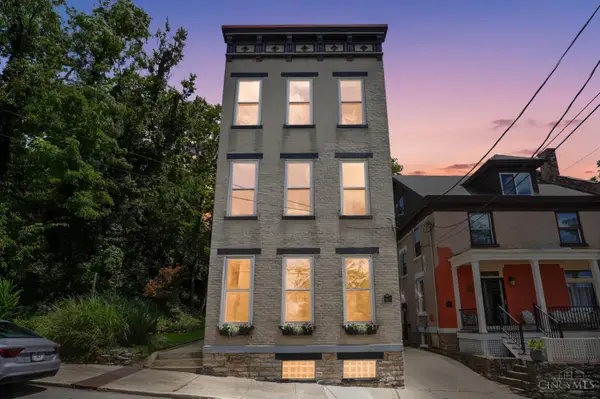 $725,000Active3 beds 3 baths2,979 sq. ft.
1810 Walker Street, Cincinnati, OH 45202
MLS# 1890749Listed by: COLDWELL BANKER REALTY - New
 $349,900Active-- beds -- baths
1639 Anita Place, Cincinnati, OH 45237
MLS# 1890881Listed by: KELLER WILLIAMS SEVEN HILLS RE - New
 $185,000Active2 beds 1 baths875 sq. ft.
1921 Rockland Avenue, Cincinnati, OH 45230
MLS# 1891165Listed by: COLDWELL BANKER REALTY


Protect your home and budget from life's surprises with an Assurant Home Warranty, backed by a partner that supports you through every step of homeownership. Explore Plans.
© 2023 - 2026 ERA Franchise Systems LLC. All rights reserved. ERA Franchise Systems LLC fully supports the principles of the Fair Housing Act and the Equal Opportunity Act. ERA, ERA Real Estate powered, and their respective logos are registered service marks of ERA Franchise Systems LLC. Each office is independently owned and operated.