
7212 Baltic Court, Cincinnati, OH 45244
Local realty services provided by:ERA Real Solutions Realty
7212 Baltic Court,Cincinnati, OH 45244
$375,000
- 3 Beds
- 3 Baths
- 1,850 sq. ft.
- Single family
- Active
Listed by: brendan morrissey
Office: sibcy cline, inc.513-381-3338
MLS#:1887048
Source:OH_CINCY
Price summary
- Price:$375,000
- Price per sq. ft.:$202.7
- Monthly HOA dues:$94
About this home
Turn key cul-de-sac landominium at 4212 Baltic Court, in Ivy Hills Reserve (Forest Hills School District). Community pool with low HOA fees. First floor Primary Bedroom. Major systems updated: new roof (2025), furnace, and heat pump (all under warranty). Includes tankless gas hot water, water softener, and digital thermostat. Thoughtful seller updates include: fresh paint, low-maintenance tile flooring throughout, a loft converted to a versatile flex room (office/study/TV), a fully remodeled and extended kitchen featuring a gas stove, quartz countertops and all-new cabinetry, and an extended, remodeled upstairs bathroom with a double vanity. Additional features include a gas fireplace and ceiling fans with walk-in closets in all three bedrooms. Outside, enjoy an extended patio with mature privacy landscaping. Low-maintenance, highly efficient, and move-in ready. Schedule your showing today.
Contact an agent
Home facts
- Year built:2005
- Listing ID #:1887048
- Added:2 day(s) ago
- Updated:July 20, 2026 at 02:22 PM
Rooms and interior
- Bedrooms:3
- Total bathrooms:3
- Full bathrooms:2
- Half bathrooms:1
- Rooms Total:8
- Kitchen Description:Dishwasher, Galley, Garbage Disposal, Gourmet, Marble/Granite/Slate, Microwave, Oven/Range, Refrigerator, Tile Floor, Window Treatment
- Bedroom Description:Walk-in Closet, Window Treatment
- Living area:1,850 sq. ft.
Heating and cooling
- Cooling:Ceiling Fans, Central Air
- Heating:Forced Air, Gas, Heat Pump
Structure and exterior
- Roof:Shingle
- Year built:2005
- Building area:1,850 sq. ft.
- Lot area:0.06 Acres
- Architectural Style:Traditional
- Construction Materials:Stone, Vinyl Siding, Wood Siding
- Exterior Features:Patio, Porch
- Foundation Description:Slab
- Levels:2 Story
Utilities
- Water:Public
- Sewer:Public Sewer
Finances and disclosures
- Price:$375,000
- Price per sq. ft.:$202.7
Features and amenities
- Appliances:Dishwasher, Garbage Disposal, Microwave, Oven/Range, Refrigerator
- Amenities:9Ft + Ceiling, Vaulted Ceiling
Parking
- Parking description:Driveway, On Street
- Garage:Yes
- Garage spaces:1
 Information deemed reliable but not guaranteed. The data relating to real estate for sale on this web site comes in part from the Broker Reciprocity program of the Multiple Listing Service of Greater Cincinnati. Real estate listings held by brokerage firms other than ERA Real Solutions Realty are marked with the Broker Reciprocity™ logo (the small house as shown to the left) and detailed information about them includes the name of the listing brokers. 2026, MLS of Greater Cincinnati, Inc. All rights reserved. OH_CINCY Member Broker: Jeremy Raby
New listings near 7212 Baltic Court
- New
 $299,000Active3 beds 3 baths1,853 sq. ft.
3236 Lillwood Lane, Cincinnati, OH 45251
MLS# 1887413Listed by: FORTUNE VINE REALTY - New
 $369,000Active3 beds 2 baths1,478 sq. ft.
6662 Iris Avenue, Cincinnati, OH 45213
MLS# 1887008Listed by: OWNERLAND REALTY, INC. - New
 $294,900Active4 beds 3 baths1,904 sq. ft.
6586 S Oak Knoll, Cincinnati, OH 45224
MLS# 1887354Listed by: COMEY & SHEPHERD - New
 $365,000Active-- beds -- baths2,270 sq. ft.
5627 Bramble Avenue, Cincinnati, OH 45227
MLS# 1887319Listed by: KELLER WILLIAMS ADVISORS - New
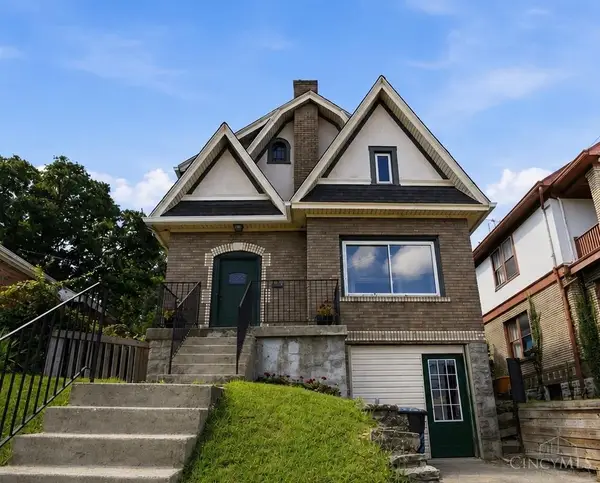 $219,900Active4 beds 3 baths1,692 sq. ft.
3417 Glenway Avenue, Cincinnati, OH 45205
MLS# 1887357Listed by: EXP REALTY - New
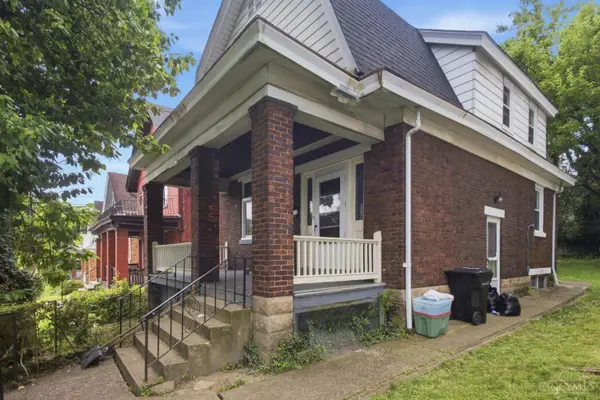 $199,000Active3 beds 3 baths1,456 sq. ft.
2035 Burnet Avenue, Cincinnati, OH 45219
MLS# 1887367Listed by: KELLER WILLIAMS ADVISORS - New
 $297,800Active4 beds 3 baths1,764 sq. ft.
9361 Ranchill Drive, Cincinnati, OH 45231
MLS# 1887333Listed by: TEAM RESULTS REALTY - New
 $299,000Active2 beds 3 baths1,530 sq. ft.
1443 Laurel Park Drive, Cincinnati, OH 45214
MLS# 1887339Listed by: KELLER WILLIAMS ADVISORS - New
 $175,000Active2 beds 2 baths1,164 sq. ft.
671 Delhi Avenue, Cincinnati, OH 45204
MLS# 1886944Listed by: KELLER WILLIAMS SEVEN HILLS RE - New
 $209,900Active4 beds 3 baths1,793 sq. ft.
4860 Prosperity Place, Cincinnati, OH 45238
MLS# 1886914Listed by: TRELORA REALTY, INC


Protect your home and budget from life's surprises with an Assurant Home Warranty, backed by a partner that supports you through every step of homeownership. Explore Plans.
© 2023 - 2026 ERA Franchise Systems LLC. All rights reserved. ERA Franchise Systems LLC fully supports the principles of the Fair Housing Act and the Equal Opportunity Act. ERA, ERA Real Estate powered, and their respective logos are registered service marks of ERA Franchise Systems LLC. Each office is independently owned and operated.