
923 Beechmeadow Lane, Cincinnati, OH 45238
Local realty services provided by:ERA Real Solutions Realty
923 Beechmeadow Lane,Cincinnati, OH 45238
$275,000
- 3 Beds
- 2 Baths
- 1,831 sq. ft.
- Single family
- Active
Listed by: anne bedinghaus
Office: coldwell banker realty513-922-9400
MLS#:1895501
Source:OH_CINCY
Price summary
- Price:$275,000
- Price per sq. ft.:$150.19
About this home
Lovingly maintained by the original owners! This inviting 3-bedroom, 1.5-bath tri-level offers plenty of space inside and out. The bright Living Room features a bay window and crown molding, while the updated eat-in Kitchen provides a welcoming space for everyday meals. The standout is the spacious Great Room addition with soaring cathedral ceilings and a walkout to the large covered, screened-in deck, perfect for relaxing or entertaining! An additional open deck overlooks the fenced backyard with storage shed. The finished Lower Level adds even more living space with a cozy Family Room featuring a gas stove fireplace, plus a half bath and Laundry Room. Complete with a 1-car garage and multiple indoor and outdoor gathering spaces. Come take a look!
Contact an agent
Home facts
- Year built:1972
- Listing ID #:1895501
- Added:1 day(s) ago
- Updated:October 02, 2026 at 08:48 PM
Rooms and interior
- Bedrooms:3
- Total bathrooms:2
- Full bathrooms:1
- Half bathrooms:1
- Rooms Total:7
- Kitchen Description:Dishwasher, Eat-In, Microwave, Oven/Range, Solid Surface Ctr, Vinyl Floor, Wood Cabinets
- Bedroom Description:Wall-to-Wall Carpet
- Basement Description:Finished, Fireplace, Full, Wall-to-Wall Carpet
- Living area:1,831 sq. ft.
Heating and cooling
- Cooling:Central Air
- Heating:Forced Air, Gas
Structure and exterior
- Roof:Shingle
- Year built:1972
- Building area:1,831 sq. ft.
- Lot area:0.21 Acres
- Architectural Style:Traditional
- Construction Materials:Brick, Vinyl Siding
- Exterior Features:Covered Deck/Patio, Deck
- Foundation Description:Poured
Utilities
- Water:Public
- Sewer:Public Sewer
Finances and disclosures
- Price:$275,000
- Price per sq. ft.:$150.19
Features and amenities
- Appliances:Dishwasher, Dryer, Microwave, Oven/Range, Washer
- Laundry features:Dryer, Washer
- Amenities:Cathedral Ceiling, Crown Molding
Parking
- Parking description:Driveway, On Street
- Garage:Yes
- Garage spaces:1
 Information deemed reliable but not guaranteed. The data relating to real estate for sale on this web site comes in part from the Broker Reciprocity program of the Multiple Listing Service of Greater Cincinnati. Real estate listings held by brokerage firms other than ERA Real Solutions Realty are marked with the Broker Reciprocity™ logo (the small house as shown to the left) and detailed information about them includes the name of the listing brokers. 2026, MLS of Greater Cincinnati, Inc. All rights reserved. OH_CINCY Member Broker: Jeremy Raby
New listings near 923 Beechmeadow Lane
- New
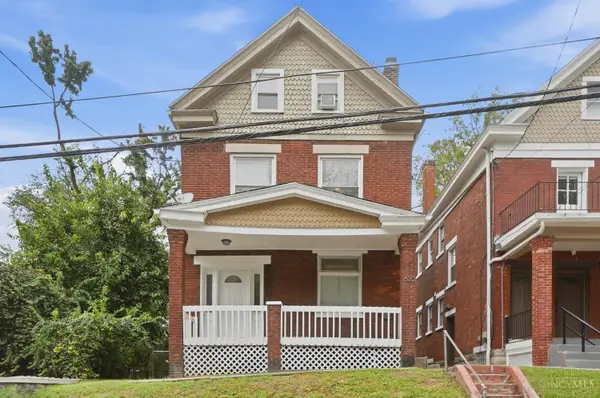 $374,900Active-- beds -- baths1,320 sq. ft.
630 Straight Street, Cincinnati, OH 45219
MLS# 1894970Listed by: REINVEST CONSULTANTS, LLC - New
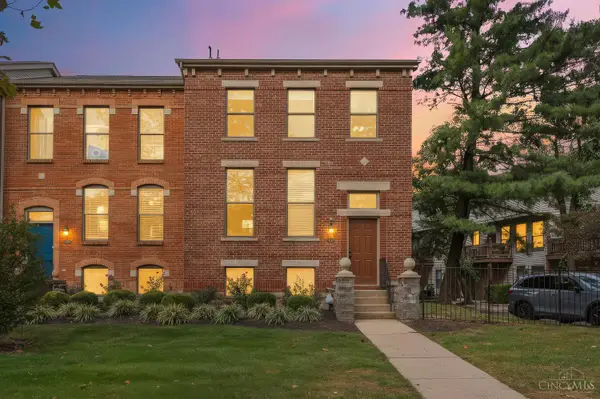 $365,000Active2 beds 2 baths1,485 sq. ft.
514 W Court Street, Cincinnati, OH 45203
MLS# 1895289Listed by: COMEY & SHEPHERD - New
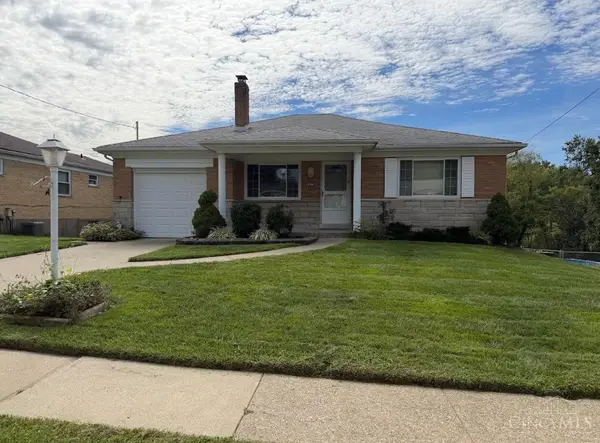 $239,900Active3 beds 2 baths1,710 sq. ft.
5989 Oakapple Drive, Cincinnati, OH 45248
MLS# 1895559Listed by: HOETING, REALTORS - New
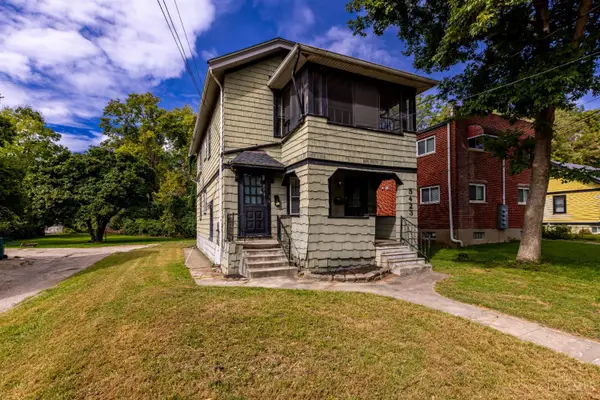 $239,900Active-- beds -- baths
5423 Stewart Avenue, Cincinnati, OH 45227
MLS# 1895587Listed by: KELLER WILLIAMS ADVISORS - New
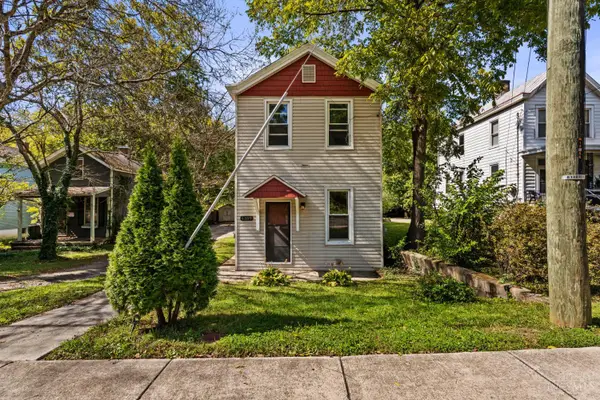 $265,000Active3 beds 2 baths1,504 sq. ft.
4389 Virginia Avenue, Cincinnati, OH 45223
MLS# 1895616Listed by: REAL OF OHIO - New
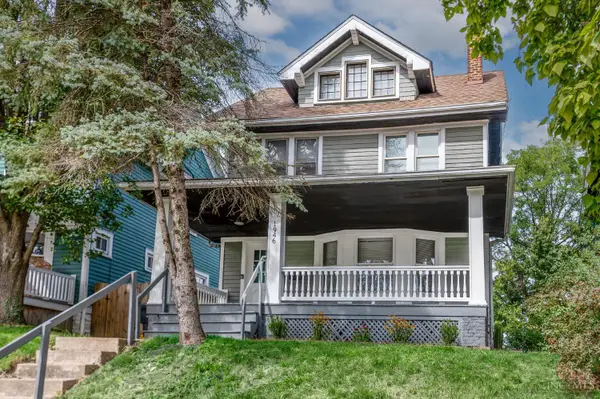 $234,900Active4 beds 1 baths1,502 sq. ft.
1946 Hewitt Avenue, Cincinnati, OH 45207
MLS# 1895967Listed by: COLDWELL BANKER REALTY - New
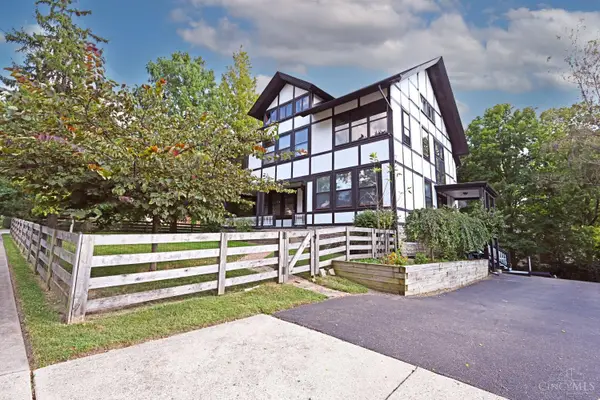 $525,000Active5 beds 4 baths4,331 sq. ft.
5925 Belmont Avenue, Cincinnati, OH 45224
MLS# 1896080Listed by: COMEY & SHEPHERD - New
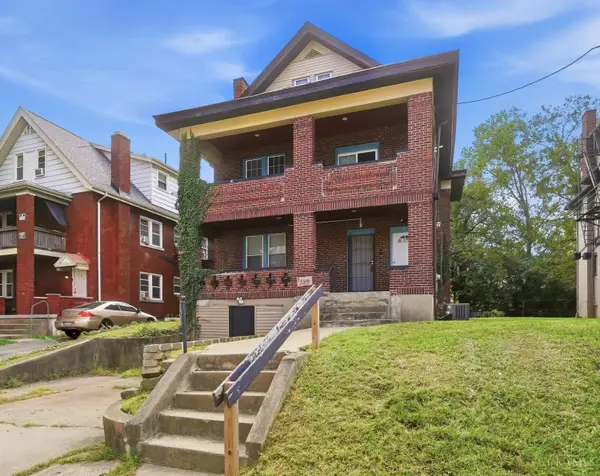 $285,000Active-- beds -- baths
589 Blair Avenue, Cincinnati, OH 45229
MLS# 1896086Listed by: COLDWELL BANKER REALTY - New
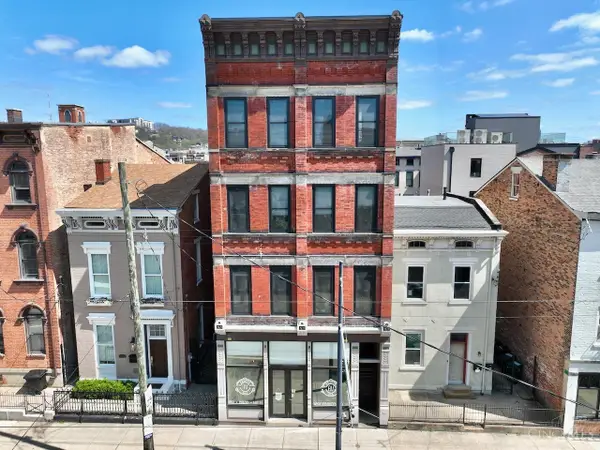 $309,000Active2 beds 1 baths932 sq. ft.
1408 Elm Street #5, Cincinnati, OH 45202
MLS# 1896091Listed by: COLDWELL BANKER REALTY - New
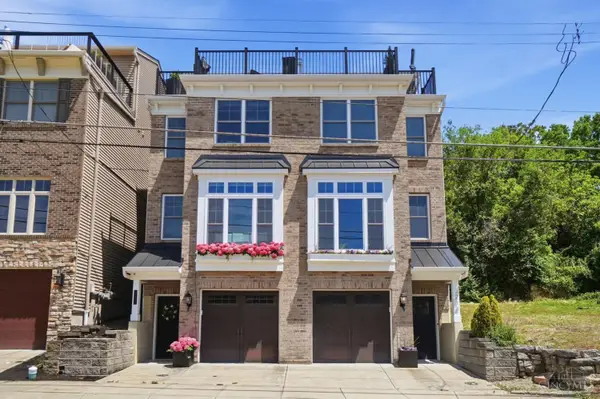 $639,000Active3 beds 4 baths2,156 sq. ft.
3212 Walworth Avenue, Cincinnati, OH 45226
MLS# 1896092Listed by: COLDWELL BANKER REALTY


Protect your home and budget from life's surprises with an Assurant Home Warranty, backed by a partner that supports you through every step of homeownership. Explore Plans.
© 2023 - 2026 ERA Franchise Systems LLC. All rights reserved. ERA Franchise Systems LLC fully supports the principles of the Fair Housing Act and the Equal Opportunity Act. ERA, ERA Real Estate powered, and their respective logos are registered service marks of ERA Franchise Systems LLC. Each office is independently owned and operated.