
2006 Buford Bardwell Road, Clay, OH 45154
Local realty services provided by:ERA Real Solutions Realty
Listed by: ruthelen senters
Office: coldwell banker realty, anders513-474-5000
MLS#:1894054
Source:OH_CINCY
Price summary
- Price:$639,000
About this home
Welcome to your private 5-acre retreat! This updated 3 bedroom, 4 bathroom home features a finished walkout basement and major updates include: new roof (2026), new windows (2024), HVAC (2020). Enjoy scenic outdoor living with your own private pond & fenced in backyard. Exceptional storage and project space provided by an oversized detached garage plus a dedicated workshop. Turnkey country living at its finest!
Contact an agent
Home facts
- Year built:1999
- Listing ID #:1894054
- Added:10 day(s) ago
- Updated:September 26, 2026 at 02:22 PM
Rooms and interior
- Bedrooms:3
- Total bathrooms:4
- Full bathrooms:3
- Half bathrooms:1
- Rooms Total:11
- Dining Description:French Doors
- Kitchen Description:Double Oven, Electric Cooktop, Island, Refrigerator
- Bedroom Description:Bath Adjoins
- Basement Description:Finished, Full, Walkout
Heating and cooling
- Cooling:Central Air
- Heating:Forced Air
Structure and exterior
- Roof:Composition
- Year built:1999
- Lot area:5.08 Acres
- Architectural Style:Traditional, Transitional
- Construction Materials:Brick, Vinyl Siding
- Foundation Description:Poured
- Levels:2 Story
Utilities
- Water:Cistern
- Sewer:Septic Tank
Finances and disclosures
- Price:$639,000
Features and amenities
- Appliances:Double Oven, Electric Cooktop, Refrigerator
- Amenities:9Ft + Ceiling
Parking
- Parking description:Driveway
- Garage:Yes
- Garage spaces:5
 Information deemed reliable but not guaranteed. The data relating to real estate for sale on this web site comes in part from the Broker Reciprocity program of the Multiple Listing Service of Greater Cincinnati. Real estate listings held by brokerage firms other than ERA Real Solutions Realty are marked with the Broker Reciprocity™ logo (the small house as shown to the left) and detailed information about them includes the name of the listing brokers. 2026, MLS of Greater Cincinnati, Inc. All rights reserved.
New listings near 2006 Buford Bardwell Road
- New
 $284,900Active3 beds 2 baths
154 Unger Street, Gnadenhutten, OH 44629
MLS# 5248098Listed by: MCINTURF REALTY 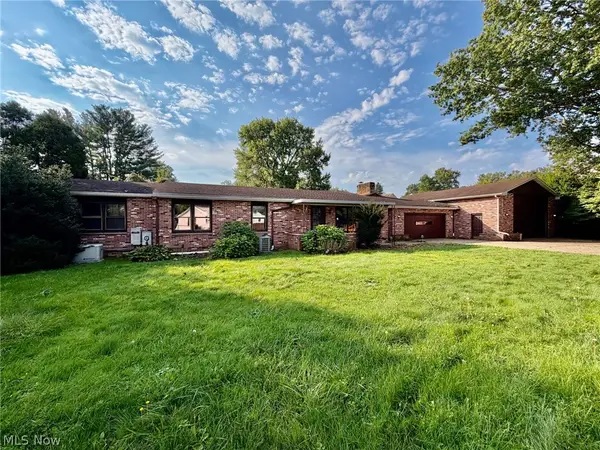 Active4 beds 4 baths
132 W Indian Street, Gnadenhutten, OH 44629
MLS# 5243897Listed by: KIKO $444,900Active5 beds 3 baths2,908 sq. ft.
1071 Allgyer Road Se, Gnadenhutten, OH 44629
MLS# 226034245Listed by: RE/MAX CROSSROADS PROPERTIES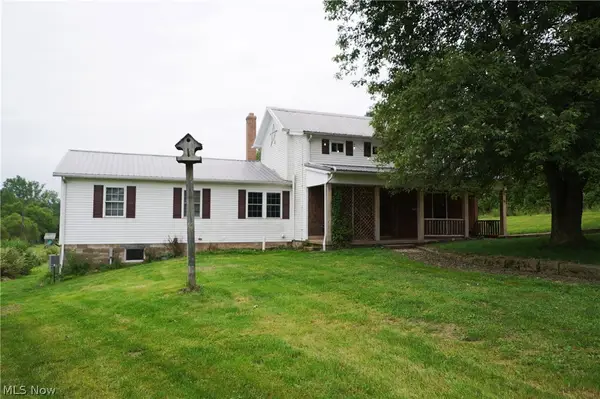 $449,900Active5 beds 3 baths2,908 sq. ft.
1071 Allgyer Se Road, Gnadenhutten, OH 44629
MLS# 5235741Listed by: RE/MAX CROSSROADS PROPERTIES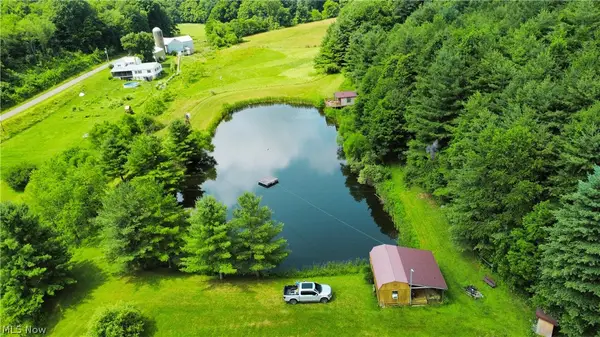 $230,000Active6.81 Acres
1139 Allgyer Se Road, Gnadenhutten, OH 44629
MLS# 5230729Listed by: KAUFMAN REALTY & AUCTION, LLC.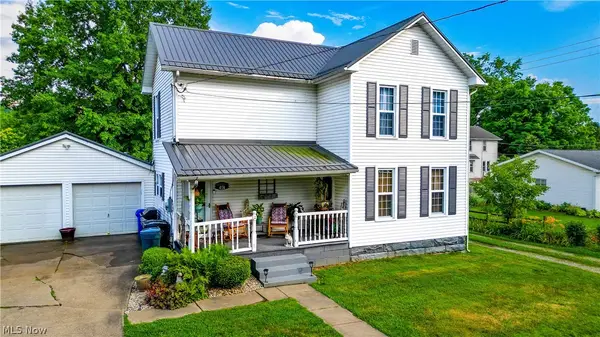 $259,000Pending3 beds 2 baths1,536 sq. ft.
418 E Tuscarawas Avenue, Gnadenhutten, OH 44629
MLS# 5224814Listed by: NEXTHOME NEW HORIZONS EQUITY REALTY $140,000Pending3 beds 2 baths2,448 sq. ft.
221 E Fetter Lane, Gnadenhutten, OH 44629
MLS# 5186415Listed by: RE/MAX EDGE REALTY


Protect your home and budget from life's surprises with an Assurant Home Warranty, backed by a partner that supports you through every step of homeownership. Explore Plans.
© 2023 - 2026 ERA Franchise Systems LLC. All rights reserved. ERA Franchise Systems LLC fully supports the principles of the Fair Housing Act and the Equal Opportunity Act. ERA, ERA Real Estate powered, and their respective logos are registered service marks of ERA Franchise Systems LLC. Each office is independently owned and operated.