
3610 Laurel Fork Drive, Clayton, OH 45415
Local realty services provided by:ERA Petkus Weiss
3610 Laurel Fork Drive,Clayton, OH 45415
$340,000
- 3 Beds
- 3 Baths
- 2,936 sq. ft.
- Single family
- Active
Listed by: veronica bedell-nevels brk
Office: priority plus realty, inc.
MLS#:965871
Source:OH_DABR
Price summary
- Price:$340,000
- Price per sq. ft.:$115.8
About this home
Northmont Schools. This beautifully updated split-level home offers an impressive 2,936 square feet of living space designed for comfortable everyday living and exceptional entertaining. The main level features a formal living room that flows into an elegant formal dining room, perfect for hosting family gatherings and special occasions. The updated kitchen offers modern finishes, abundant cabinetry, a large pantry, and an informal dining area. The inviting family room, complete with a cozy fireplace, provides the perfect place to unwind. It offers 3 spacious bedrooms, each large enough to accommodate a king-size bed set, computer tables, television, a refuge. There are also 2.5 updated bathrooms, including a primary suite with a relaxing Jacuzzi tub. The finished lower level can be a media and recreation room. It has a pool table that conveys, a built-in bar, and plenty of space for game nights and celebrations. Quality is evident throughout the home with updated ceramic tile, gorgeous bamboo flooring, elegant lighting, custom wood blinds, and a spacious laundry room. Step outside to an expansive deck featuring a hot tub, generous space for outdoor dining, relaxing, and entertaining guests. Additional highlights include a 2-car attached oversized garage that has a storage room, a pristine concrete driveway, and an additional parking pad large enough for an RV, and parking for 5 vehicles. Major updates include the roof and downspouts. This home has a functional layout and lives-large. Conveniently located near shopping, dining, parks, and major commuter routes, this exceptional property offers the perfect blend of space, style, and convenience....
Contact an agent
Home facts
- Year built:1974
- Subdivision & Development:Estates/Oak Hill Sec 01
- Listing ID #:965871
- Added:58 day(s) ago
- Updated:October 03, 2026 at 04:40 PM
Rooms and interior
- Bedrooms:3
- Total bathrooms:3
- Full bathrooms:2
- Half bathrooms:1
- Rooms Total:11
- Kitchen Description:Dishwasher, Microwave, Refrigerator
- Basement:Yes
- Basement Description:Finished
- Living area:2,936 sq. ft.
Heating and cooling
- Heating:Electric
- Central air:Yes
Structure and exterior
- Year built:1974
- Building area:2,936 sq. ft.
- Lot area:0.35 Acres
- Construction Materials:Brick
- Exterior Features:Deck, Fence
- Levels:2 Stories
Finances and disclosures
- Price:$340,000
- Price per sq. ft.:$115.8
Features and amenities
- Laundry features:Dryer, Washer
Parking
- Garage:Yes
- Garage spaces:2
New listings near 3610 Laurel Fork Drive
- Coming Soon
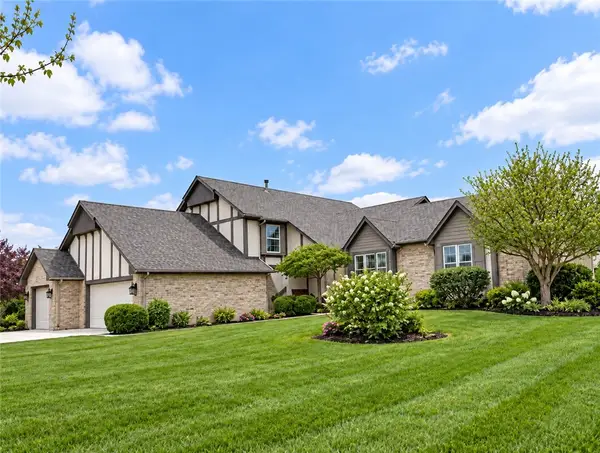 $579,900Coming Soon4 beds 3 baths2,926 sq. ft.
8560 Talmadge Road, Clayton, OH 45315
MLS# 970136Listed by: EXP REALTY - New
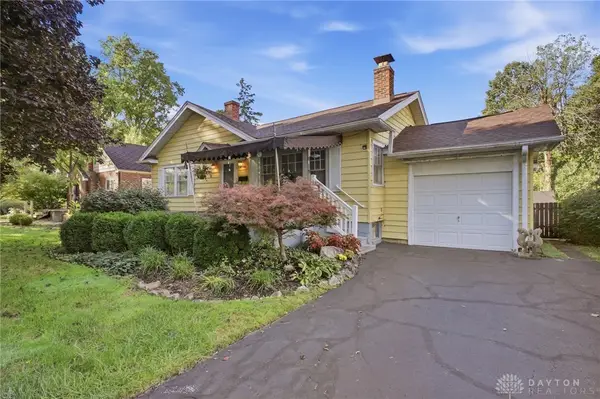 $126,900Active2 beds 2 baths922 sq. ft.
8309 Inwood Avenue, Dayton, OH 45415
MLS# 970303Listed by: COLDWELL BANKER HERITAGE - New
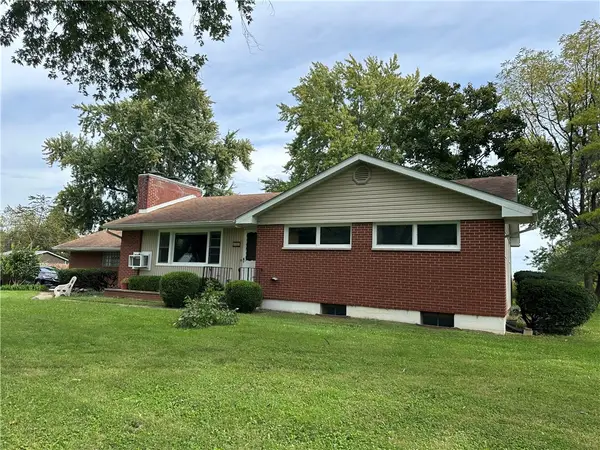 $305,000Active3 beds 2 baths1,223 sq. ft.
8352 Crestway Road, Clayton, OH 45315
MLS# 970116Listed by: AGORA REALTY GROUP - New
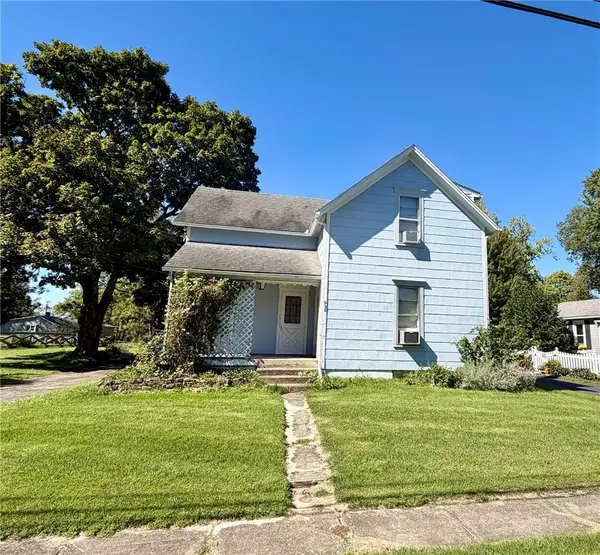 $135,000Active2 beds 1 baths1,120 sq. ft.
223 Talmadge Road, Clayton, OH 45315
MLS# 969984Listed by: HOWARD HANNA REAL ESTATE SERV - New
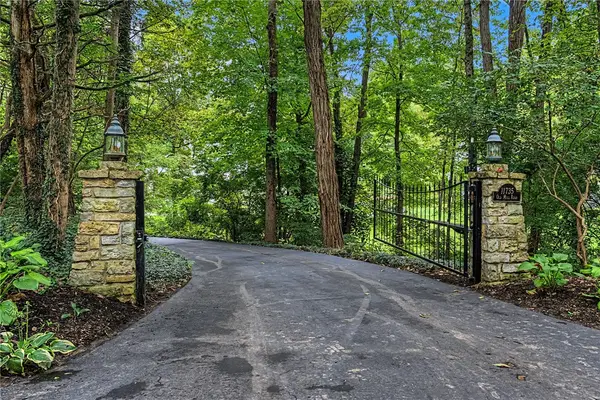 $585,000Active4 beds 3 baths2,647 sq. ft.
11735 Old Mill Road, Englewood, OH 45322
MLS# 966082Listed by: RE/MAX ALLIANCE REALTY - New
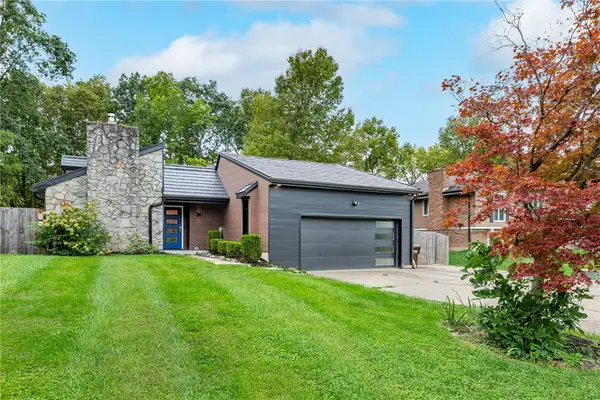 $450,000Active3 beds 2 baths2,182 sq. ft.
7249 Pepperton Court, Dayton, OH 45415
MLS# 969510Listed by: BHHS PROFESSIONAL REALTY - New
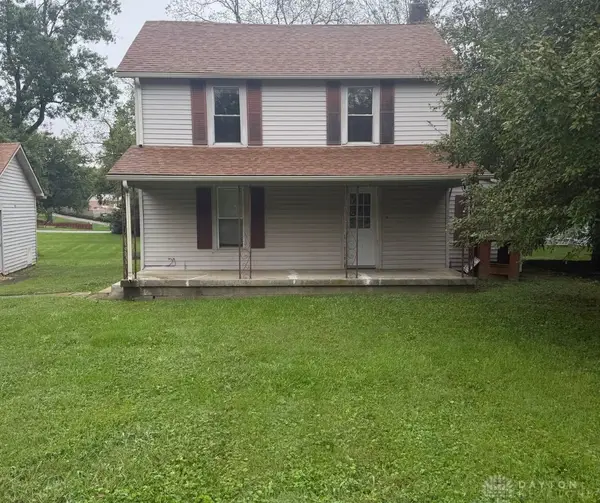 $159,000Active3 beds 1 baths1,180 sq. ft.
197 Clinton Street, Clayton, OH 45315
MLS# 969668Listed by: STYER REAL ESTATE PROFESSIONAL - New
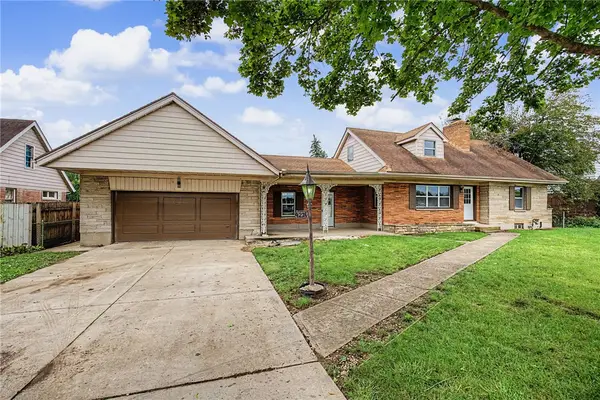 $309,900Active6 beds 3 baths2,004 sq. ft.
9221 N Main Street, Dayton, OH 45415
MLS# 969554Listed by: STREETLIGHT REALTY LLC - New
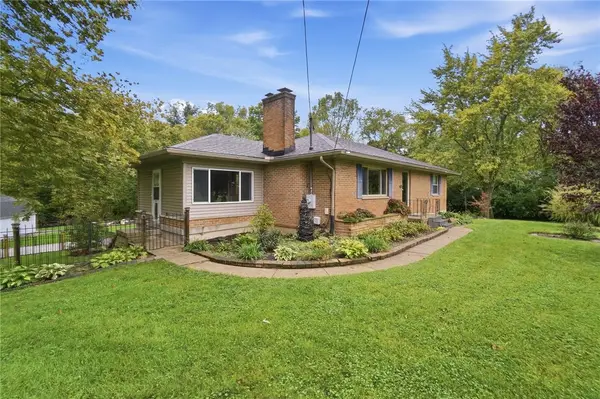 $329,900Active3 beds 2 baths2,332 sq. ft.
312 E Salem Street, Clayton, OH 45315
MLS# 969213Listed by: COLDWELL BANKER HERITAGE 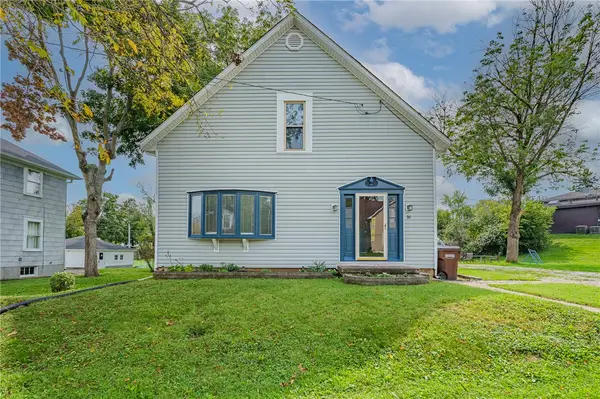 $140,000Active3 beds 2 baths1,308 sq. ft.
16 Springway Drive, Dayton, OH 45415
MLS# 969347Listed by: NAVX REALTY, LLC


Protect your home and budget from life's surprises with an Assurant Home Warranty, backed by a partner that supports you through every step of homeownership. Explore Plans.
© 2023 - 2026 ERA Franchise Systems LLC. All rights reserved. ERA Franchise Systems LLC fully supports the principles of the Fair Housing Act and the Equal Opportunity Act. ERA, ERA Real Estate powered, and their respective logos are registered service marks of ERA Franchise Systems LLC. Each office is independently owned and operated.