
3700 Laurel Fork Drive, Clayton, OH 45415
Local realty services provided by:ERA Petkus Weiss
3700 Laurel Fork Drive,Clayton, OH 45415
$325,000
- 3 Beds
- 3 Baths
- 2,946 sq. ft.
- Single family
- Active
Listed by: mark r ryan
Office: re/max victory + affiliates
MLS#:968268
Source:OH_DABR
Price summary
- Price:$325,000
- Price per sq. ft.:$110.32
About this home
Totally remodeled kitchen, nearly 3,000 sq. ft. of living space, a finished lower level and private backyard set this Laurel Fork home apart. This 3-bedroom, 2.5-bath home offers multiple living spaces, a dedicated office, covered patio and flexible room to spread out. The remodeled kitchen features generous workspace and a walk-in pantry, with the breakfast area opening to the great room for an easy everyday flow. Separate living and dining rooms provide additional space for relaxing, entertaining or creating the layout that works best for you, while a convenient main-level half bath serves guests. Upstairs are three bedrooms and two full baths. The finished lower level expands the possibilities with recreation space, a dedicated office and rough-in for an additional bathroom. Outside, the covered patio extends the living space into the private backyard, creating an inviting setting for relaxing or entertaining. Major updates include roof and HVAC (2019), 300-amp electrical panel (2020), windows (2021) and a 55-gallon water heater....
Contact an agent
Home facts
- Year built:1977
- Subdivision & Development:Estates/Oak Hill Sec 01
- Listing ID #:968268
- Added:69 day(s) ago
- Updated:November 17, 2026 at 04:46 PM
Rooms and interior
- Bedrooms:3
- Total bathrooms:3
- Full bathrooms:2
- Half bathrooms:1
- Rooms Total:11
- Kitchen Description:Cooktop, Dishwasher, Microwave, Range, Refrigerator
- Basement:Yes
- Basement Description:Finished, Full
- Living area:2,946 sq. ft.
Heating and cooling
- Heating:Electric
- Central air:Yes
Structure and exterior
- Year built:1977
- Building area:2,946 sq. ft.
- Lot area:0.36 Acres
- Construction Materials:Brick, Frame
- Exterior Features:Patio, Porch
Finances and disclosures
- Price:$325,000
- Price per sq. ft.:$110.32
Features and amenities
- Laundry features:Dryer, Washer
Parking
- Garage:Yes
- Garage spaces:2
New listings near 3700 Laurel Fork Drive
- New
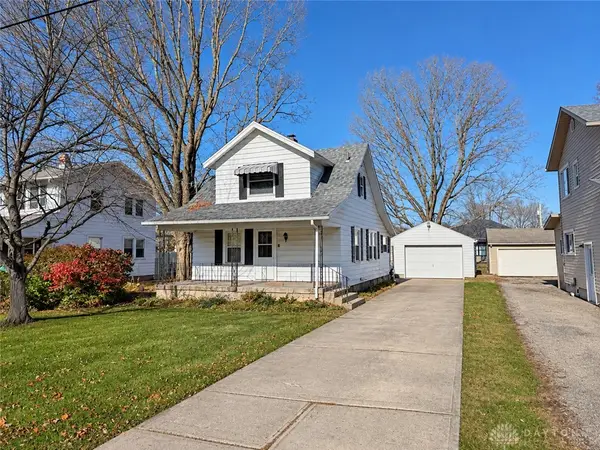 $124,000Active2 beds 1 baths1,017 sq. ft.
113 Old Salem Road, Clayton, OH 45415
MLS# 973325Listed by: BELLA REALTY GROUP - New
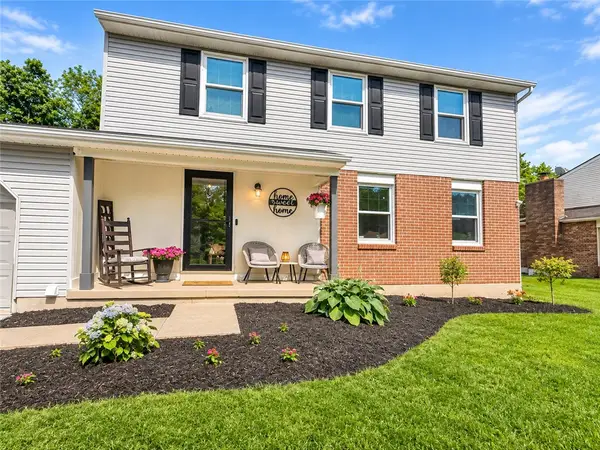 $324,900Active5 beds 4 baths2,192 sq. ft.
6816 Ranch Hill Drive, Dayton, OH 45415
MLS# 973308Listed by: NAVX REALTY, LLC - New
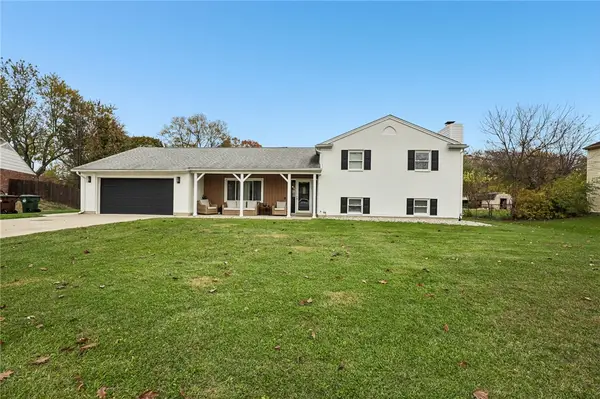 $325,000Active4 beds 3 baths2,438 sq. ft.
6618 Noranda Drive, Dayton, OH 45415
MLS# 972930Listed by: HOWARD HANNA REAL ESTATE SERV - New
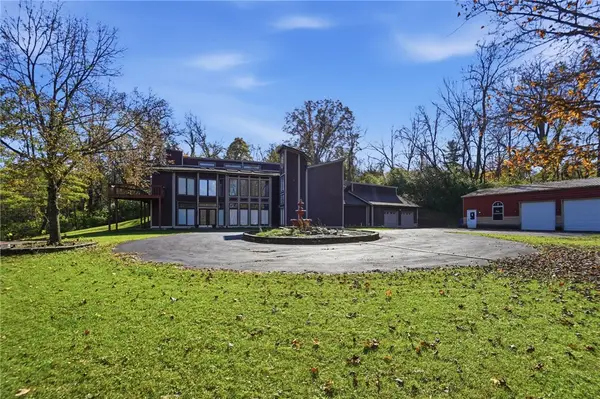 $490,000Active3 beds 3 baths4,411 sq. ft.
190 Old Salem Road, Dayton, OH 45415
MLS# 973079Listed by: COLDWELL BANKER HERITAGE - New
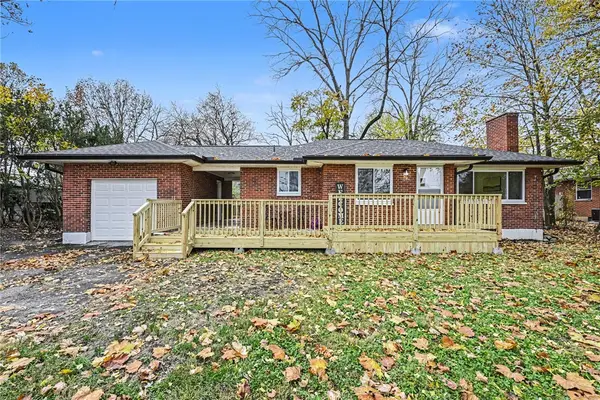 $175,000Active2 beds 1 baths1,020 sq. ft.
8175 N Main Street, Clayton, OH 45415
MLS# 972933Listed by: NAVX REALTY, LLC - New
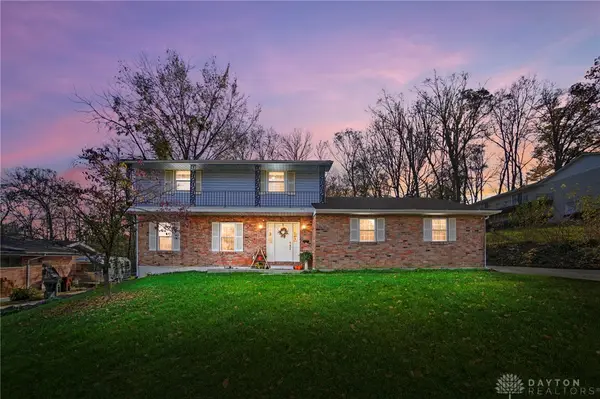 $319,900Active4 beds 3 baths2,564 sq. ft.
6330 Cheri Lynne Drive, Clayton, OH 45415
MLS# 973056Listed by: COLDWELL BANKER HERITAGE 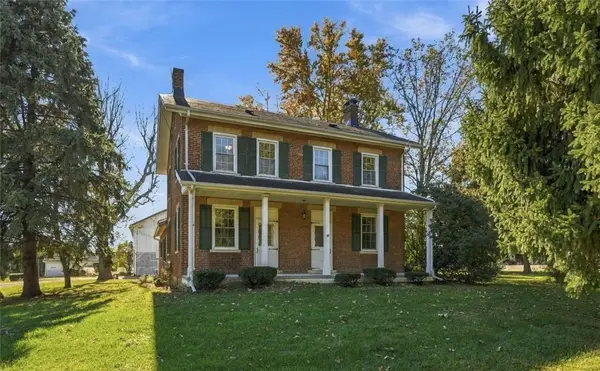 $350,000Pending4 beds 2 baths2,268 sq. ft.
3598 Sweet Potato Ridge Road, Clayton, OH 45315
MLS# 972370Listed by: GLASSHOUSE REALTY GROUP- New
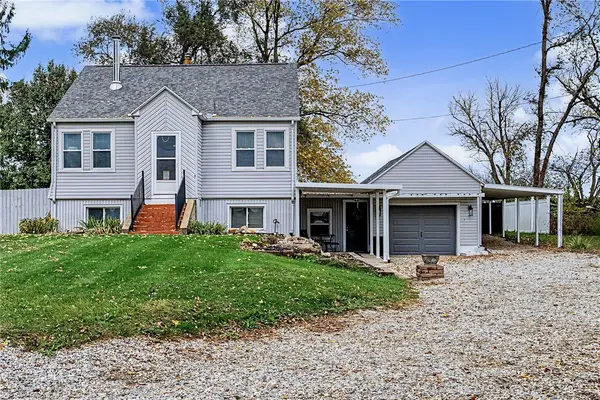 $256,000Active3 beds 2 baths1,481 sq. ft.
5501 Sweet Potato Ridge Road, Englewood, OH 45322
MLS# 972980Listed by: BILL LEE & ASSOCIATES INC. - New
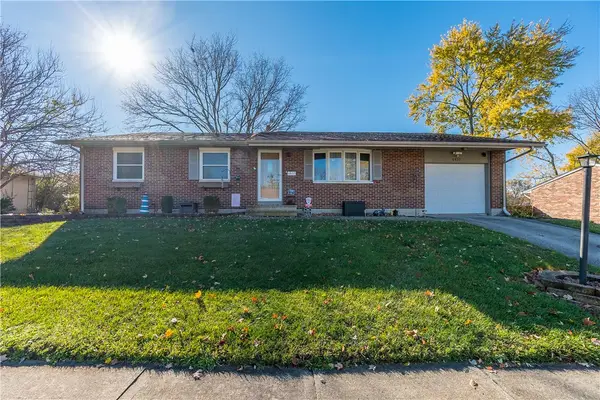 $250,000Active3 beds 2 baths1,407 sq. ft.
6837 Packingham Drive, Englewood, OH 45322
MLS# 972874Listed by: GLASSHOUSE REALTY GROUP - New
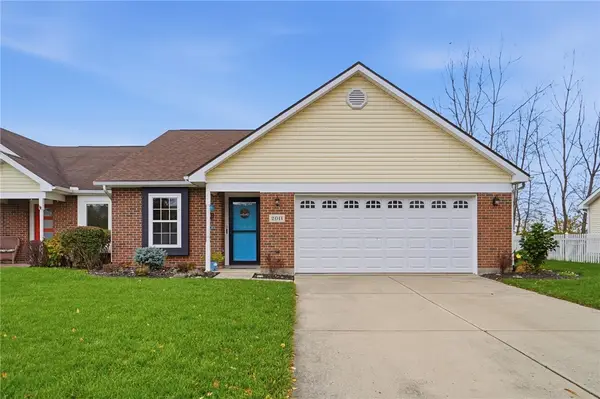 $225,000Active2 beds 2 baths1,214 sq. ft.
2011 Swallowtail Court, Clayton, OH 45315
MLS# 972911Listed by: COLDWELL BANKER HERITAGE


Protect your home and budget from life's surprises with an Assurant Home Warranty, backed by a partner that supports you through every step of homeownership. Explore Plans.
© 2023 - 2026 ERA Franchise Systems LLC. All rights reserved. ERA Franchise Systems LLC fully supports the principles of the Fair Housing Act and the Equal Opportunity Act. ERA, ERA Real Estate powered, and their respective logos are registered service marks of ERA Franchise Systems LLC. Each office is independently owned and operated.