
7000 Walkabout Way, Clayton, OH 45315
Local realty services provided by:ERA Petkus Weiss
7000 Walkabout Way,Clayton, OH 45315
$334,990
- 4 Beds
- 3 Baths
- 2,354 sq. ft.
- Single family
- Active
Upcoming open houses
- Sat, Nov 1401:00 pm - 03:00 pm
- Sun, Nov 1501:00 pm - 03:00 pm
Listed by: ryan del monte
Office: keller williams seven hills
MLS#:972525
Source:OH_DABR
Price summary
- Price:$334,990
- Price per sq. ft.:$142.31
- Monthly HOA dues:$49.92
About this home
Welcome to the Spruce by Arbor Homes. Move in ready by December! This large 2-story home features an open floor plan with 9ft ceilings, large great room. The kitchen features a large center island, 42-inch upper cabinetry, a deep stainless-steel sink, stainless steel appliances, and an enlarged pantry. Upstairs, the enlarged loft provides flexible living space. The private primary suite features a spacious walk-in closet, walk-in shower and double-bowl vanity. Beautiful tree lined view. Contact Arbor Homes for more information.
Contact an agent
Home facts
- Year built:2026
- Subdivision & Development:Hunters Path
- Listing ID #:972525
- Added:6 day(s) ago
- Updated:November 11, 2026 at 05:01 AM
Rooms and interior
- Bedrooms:4
- Total bathrooms:3
- Full bathrooms:2
- Half bathrooms:1
- Rooms Total:6
- Living area:2,354 sq. ft.
Heating and cooling
- Heating:Electric
- Central air:Yes
Structure and exterior
- Year built:2026
- Building area:2,354 sq. ft.
- Construction Materials:Brick
- Levels:2 Stories
Finances and disclosures
- Price:$334,990
- Price per sq. ft.:$142.31
Parking
- Garage:Yes
- Garage spaces:2
New listings near 7000 Walkabout Way
- New
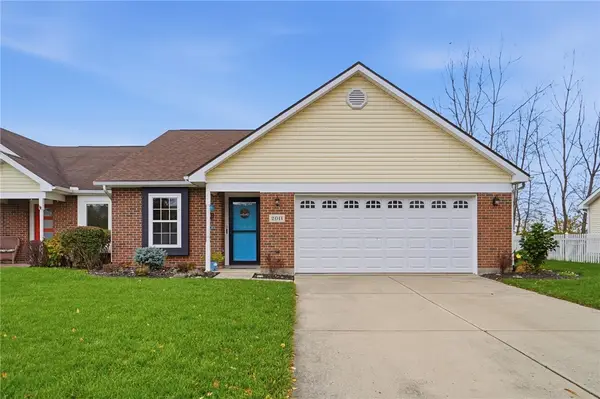 $225,000Active2 beds 2 baths1,214 sq. ft.
2011 Swallowtail Court, Clayton, OH 45315
MLS# 972911Listed by: COLDWELL BANKER HERITAGE - New
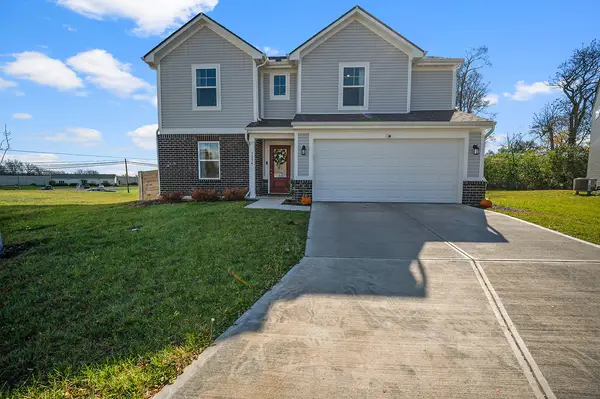 $369,900Active4 beds 3 baths3,064 sq. ft.
5036 Willow Road, Clayton, OH 45315
MLS# 972496Listed by: GLASSHOUSE REALTY GROUP - New
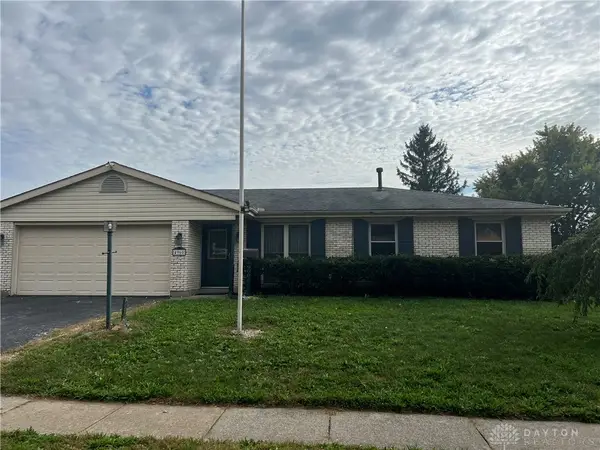 $240,000Active3 beds 2 baths1,255 sq. ft.
4960 Scothills Drive, Englewood, OH 45322
MLS# 972772Listed by: TRELORA REALTY, INC. - New
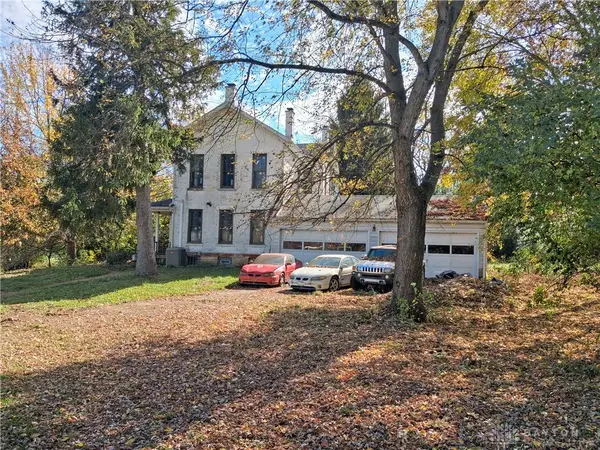 $399,900Active5 beds 3 baths4,321 sq. ft.
455 N Main Street, Englewood, OH 45322
MLS# 972619Listed by: LEVALLEY REALTY INC. - New
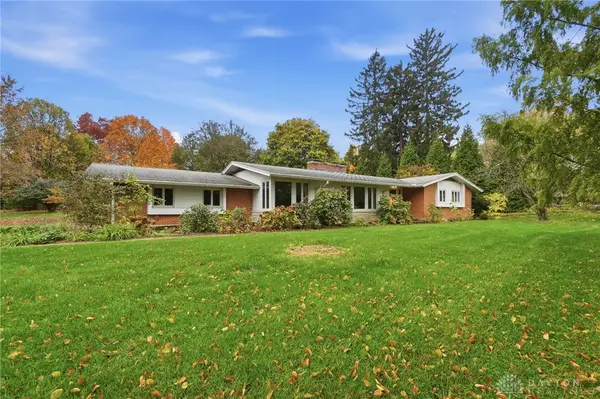 $265,000Active3 beds 2 baths1,938 sq. ft.
3232 Old Salem Road, Dayton, OH 45415
MLS# 972420Listed by: BHHS PROFESSIONAL REALTY - Open Sat, 1 to 3pmNew
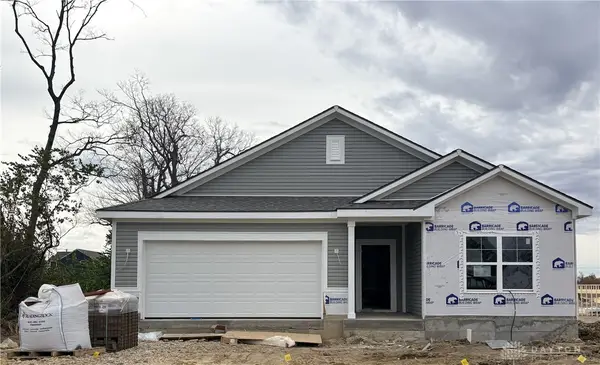 $314,990Active3 beds 2 baths1,801 sq. ft.
3026 Falls Rd, Clayton, OH 45315
MLS# 972562Listed by: KELLER WILLIAMS SEVEN HILLS - Open Sat, 1 to 3pmNew
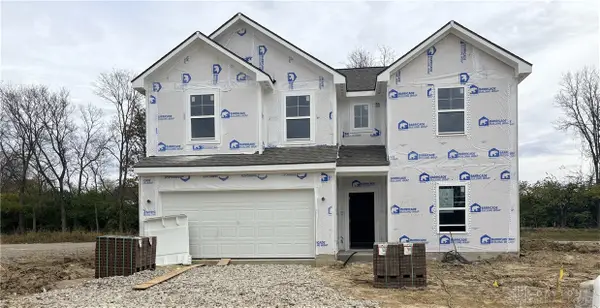 $333,990Active4 beds 3 baths2,343 sq. ft.
7150 Walkabout Way, Clayton, OH 45315
MLS# 972543Listed by: KELLER WILLIAMS SEVEN HILLS - Open Sat, 1 to 3pmNew
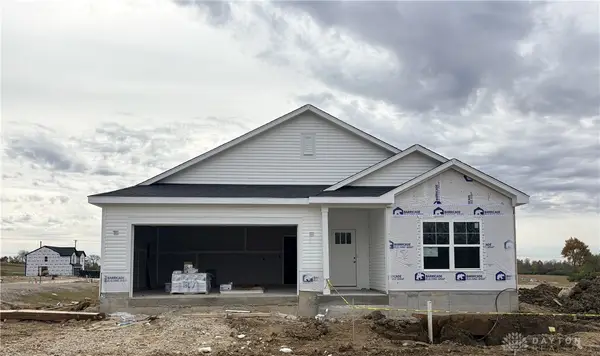 $309,990Active3 beds 2 baths1,801 sq. ft.
3032 Falls Rd, Clayton, OH 45315
MLS# 972547Listed by: KELLER WILLIAMS SEVEN HILLS - New
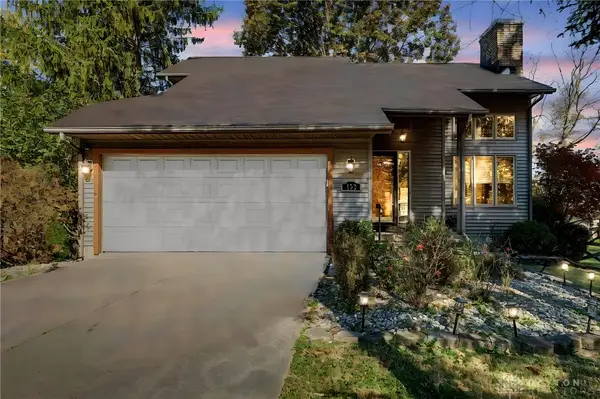 $275,000Active3 beds 3 baths1,977 sq. ft.
133 Old Salem Road, Clayton, OH 45415
MLS# 972424Listed by: GLASSHOUSE REALTY GROUP


Protect your home and budget from life's surprises with an Assurant Home Warranty, backed by a partner that supports you through every step of homeownership. Explore Plans.
© 2023 - 2026 ERA Franchise Systems LLC. All rights reserved. ERA Franchise Systems LLC fully supports the principles of the Fair Housing Act and the Equal Opportunity Act. ERA, ERA Real Estate powered, and their respective logos are registered service marks of ERA Franchise Systems LLC. Each office is independently owned and operated.