
8352 Crestway Road, Clayton, OH 45315
Local realty services provided by:ERA Petkus Weiss
8352 Crestway Road,Clayton, OH 45315
$305,000
- 3 Beds
- 2 Baths
- 1,223 sq. ft.
- Single family
- Active
Listed by: cheryl a seaton
Office: agora realty group
MLS#:970116
Source:OH_DABR
Price summary
- Price:$305,000
- Price per sq. ft.:$249.39
About this home
Great home, family-owned since 1970! Brick ranch-style home in a country setting on an acre lot with open-field privacy, still within 15 minutes of shopping and dining, with close access to I-70. The house features include 3 bedrooms, 2 full bathrooms, a 2-car attached garage, a finished basement family room, an office area off a large laundry room with storage and folding countertops, 2 wood-burning fireplaces, an enclosed Florida room, and an additional pole barn with a work area. The pole barn roof was replaced in 2026 with a metal roof. The lot has mature shade trees and plenty of room between neighbors. The property has been well maintained over the years and is ready for your decorating ideas.
Contact an agent
Home facts
- Year built:1968
- Listing ID #:970116
- Added:3 day(s) ago
- Updated:October 06, 2026 at 12:59 AM
Rooms and interior
- Bedrooms:3
- Total bathrooms:2
- Full bathrooms:2
- Rooms Total:7
- Kitchen Description:Range, Refrigerator
- Basement:Yes
- Basement Description:Finished, Full
- Living area:1,223 sq. ft.
Heating and cooling
- Heating:Baseboard, Steam
Structure and exterior
- Year built:1968
- Building area:1,223 sq. ft.
- Lot area:1.06 Acres
- Construction Materials:Asphalt, Brick, Frame
- Exterior Features:Patio, Porch
- Levels:1 Story
Utilities
- Water:Well
Finances and disclosures
- Price:$305,000
- Price per sq. ft.:$249.39
Parking
- Garage:Yes
- Garage spaces:4
New listings near 8352 Crestway Road
- New
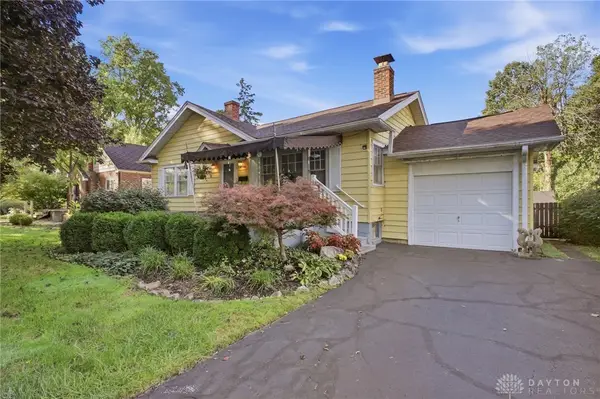 $126,900Active2 beds 2 baths922 sq. ft.
8309 Inwood Avenue, Dayton, OH 45415
MLS# 970303Listed by: COLDWELL BANKER HERITAGE 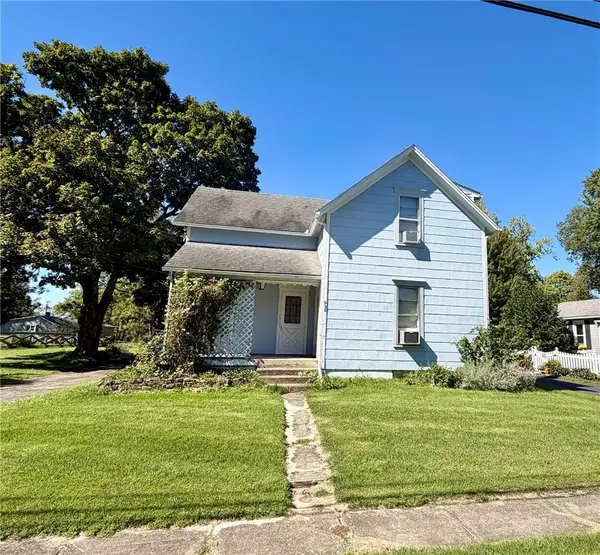 $135,000Pending2 beds 1 baths1,120 sq. ft.
223 Talmadge Road, Clayton, OH 45315
MLS# 969984Listed by: HOWARD HANNA REAL ESTATE SERV- New
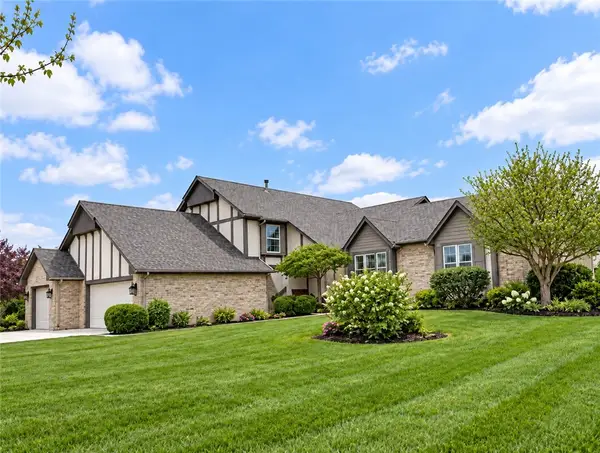 $579,900Active4 beds 3 baths2,926 sq. ft.
8560 Talmadge Road, Clayton, OH 45315
MLS# 970136Listed by: EXP REALTY - New
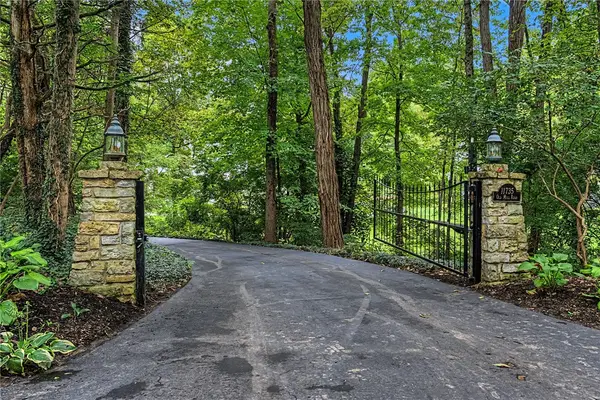 $585,000Active4 beds 3 baths2,647 sq. ft.
11735 Old Mill Road, Englewood, OH 45322
MLS# 966082Listed by: RE/MAX ALLIANCE REALTY - New
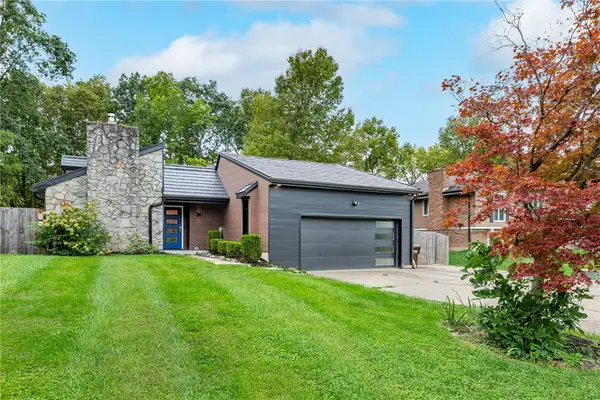 $450,000Active3 beds 2 baths2,182 sq. ft.
7249 Pepperton Court, Dayton, OH 45415
MLS# 969510Listed by: BHHS PROFESSIONAL REALTY 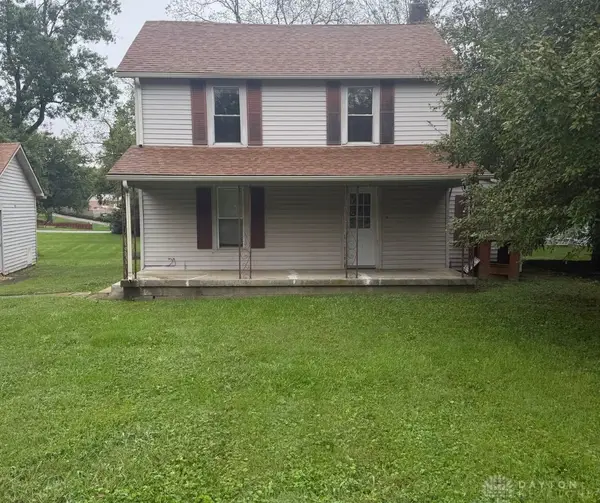 $159,000Active3 beds 1 baths1,180 sq. ft.
197 Clinton Street, Clayton, OH 45315
MLS# 969668Listed by: STYER REAL ESTATE PROFESSIONAL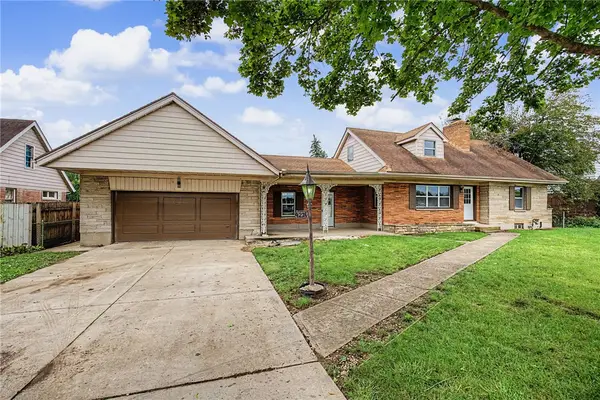 $309,900Active6 beds 3 baths2,004 sq. ft.
9221 N Main Street, Dayton, OH 45415
MLS# 969554Listed by: STREETLIGHT REALTY LLC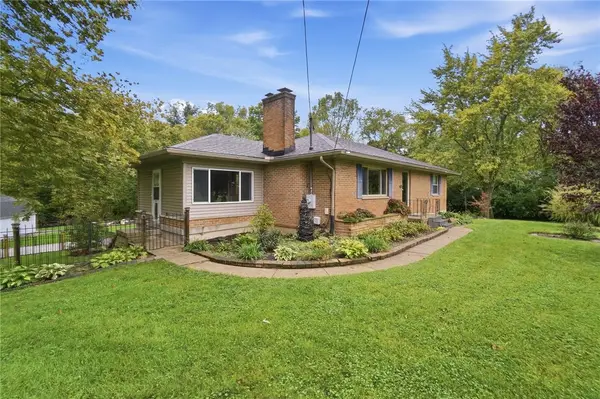 $319,900Active3 beds 2 baths2,332 sq. ft.
312 E Salem Street, Clayton, OH 45315
MLS# 969213Listed by: COLDWELL BANKER HERITAGE $140,000Active3 beds 2 baths1,308 sq. ft.
16 Springway Drive, Dayton, OH 45415
MLS# 969347Listed by: NAVX REALTY, LLC


Protect your home and budget from life's surprises with an Assurant Home Warranty, backed by a partner that supports you through every step of homeownership. Explore Plans.
© 2023 - 2026 ERA Franchise Systems LLC. All rights reserved. ERA Franchise Systems LLC fully supports the principles of the Fair Housing Act and the Equal Opportunity Act. ERA, ERA Real Estate powered, and their respective logos are registered service marks of ERA Franchise Systems LLC. Each office is independently owned and operated.