
1226 Normandy Rue, Clear Creek, OH 45458
Local realty services provided by:ERA Petkus Weiss
1226 Normandy Rue,Clearcreek Twp, OH 45458
$1,089,900
- 4 Beds
- 4 Baths
- 4,307 sq. ft.
- Single family
- Active
Upcoming open houses
- Sun, Oct 0401:00 pm - 04:00 pm
Listed by: billie duncan-hart
Office: coldwell banker heritage
MLS#:966416
Source:OH_DABR
Price summary
- Price:$1,089,900
- Price per sq. ft.:$253.05
- Monthly HOA dues:$76.75
About this home
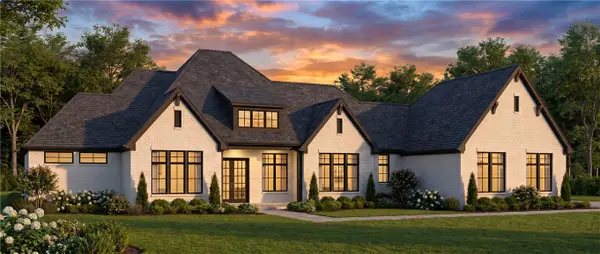
Welcome to the exquisite Regan, a high-end custom ranch style home, thoughtfully designed for luxurious living. This meticulously crafted home boasts a gourmet kitchen complete with a walk-in pantry & top-of-the-line Bosch SS appliances - perfect for creating culinary masterpieces. The expansive great room is the heart of the home, featuring a 60" gas fireplace with tile surround & custom floating shelves, creating a cozy atmosphere.
Contact an agent
Home facts
- Subdivision & Development:Soraya Farms
- Listing ID #:966416
- Added:51 day(s) ago
- Updated:October 03, 2026 at 09:55 PM
Rooms and interior
- Bedrooms:4
- Total bathrooms:4
- Full bathrooms:3
- Half bathrooms:1
- Rooms Total:9
- Kitchen Description:Cooktop, Dishwasher, Microwave
- Basement:Yes
- Basement Description:Full
- Living area:4,307 sq. ft.
Heating and cooling
- Central air:Yes
Structure and exterior
- Building area:4,307 sq. ft.
- Construction Materials:Brick, Stone
- Levels:1 Story
Finances and disclosures
- Price:$1,089,900
- Price per sq. ft.:$253.05
Parking
- Garage:Yes
- Garage spaces:3
New listings near 1226 Normandy Rue
- Coming SoonOpen Sun, 12 to 2pm
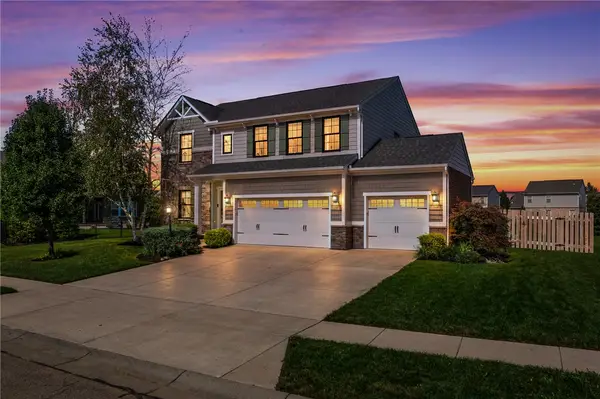 $634,900Coming Soon5 beds 3 baths3,499 sq. ft.
1950 Stone Creek Boulevard, Centerville, OH 45458
MLS# 969964Listed by: GLASSHOUSE REALTY GROUP - New
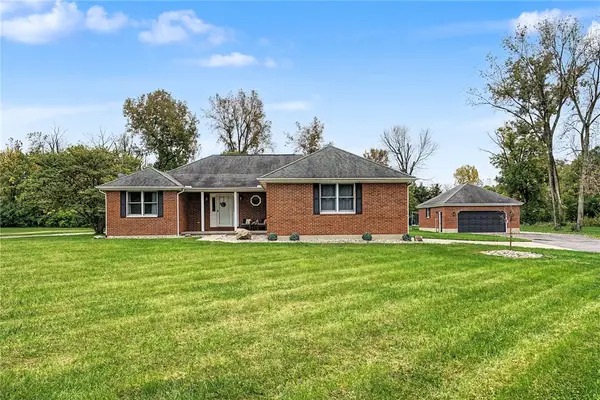 $465,000Active3 beds 2 baths1,710 sq. ft.
707 Old State Route 122, Clearcreek Twp, OH 45036
MLS# 970349Listed by: GLASSHOUSE REALTY GROUP - New
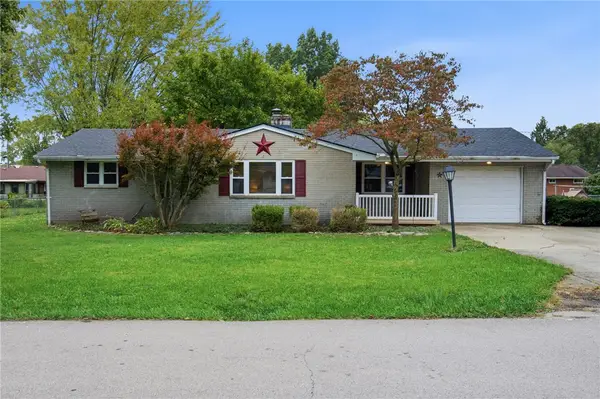 $254,900Active3 beds 1 baths1,563 sq. ft.
65 Elmwood Drive, Springboro, OH 45066
MLS# 970341Listed by: KELLER WILLIAMS COMMUNITY PART - New
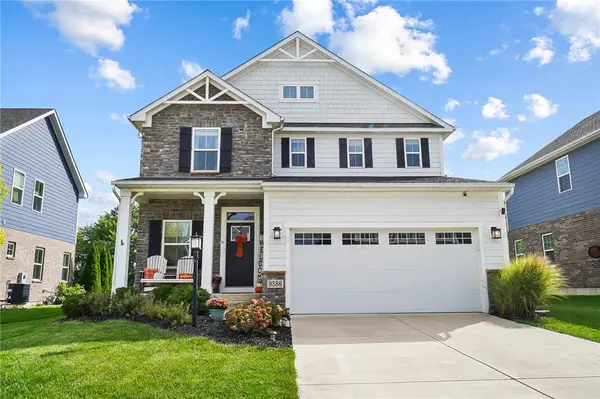 $459,000Active5 beds 4 baths2,479 sq. ft.
9586 Crooked Creek Drive, Centerville, OH 45458
MLS# 970189Listed by: CENTURY 21 THE GENE GROUP - New
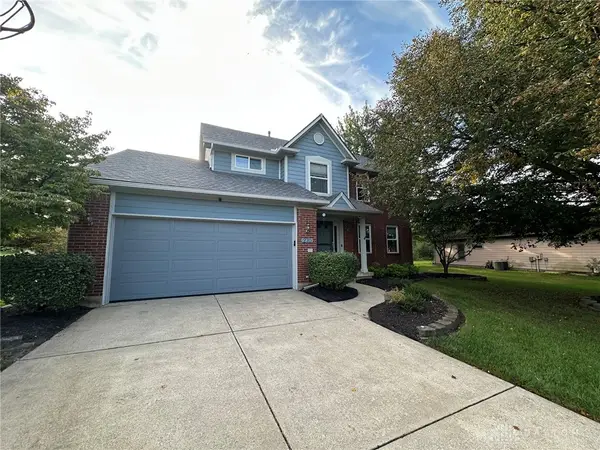 $450,000Active4 beds 3 baths3,130 sq. ft.
270 Lakeside Drive, Springboro, OH 45066
MLS# 968635Listed by: COLDWELL BANKER HERITAGE - New
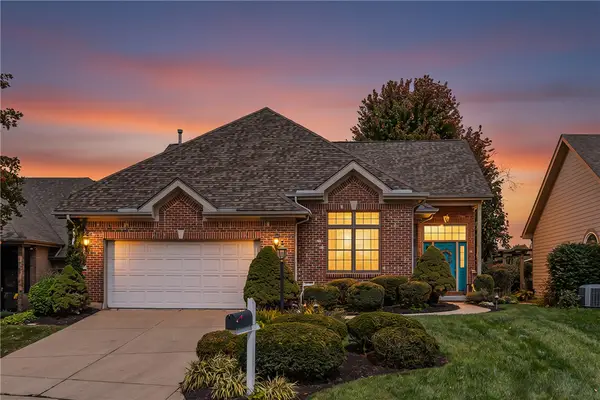 $449,000Active3 beds 3 baths1,955 sq. ft.
30 Heatherglen Court, Springboro, OH 45066
MLS# 970152Listed by: HOWARD HANNA REAL ESTATE SERV - Open Sun, 12 to 2pmNew
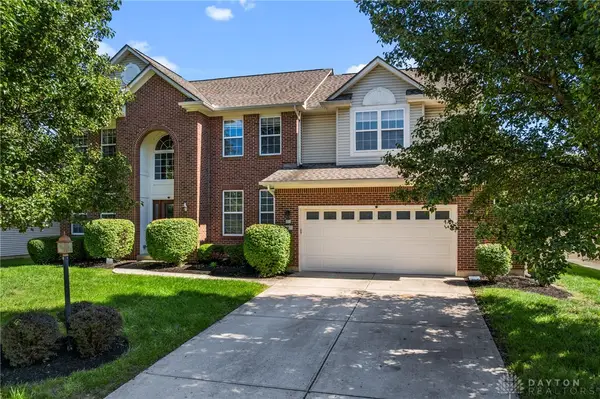 $585,000Active5 beds 4 baths4,522 sq. ft.
90 Triple Crown Circle, Springboro, OH 45066
MLS# 970150Listed by: BELLA REALTY GROUP - New
 $769,000Active3 beds 3 baths4,103 sq. ft.
4305 Belle Terrace Lane, Clearcreek Twp, OH 45036
MLS# 970079Listed by: COLDWELL BANKER HERITAGE - New
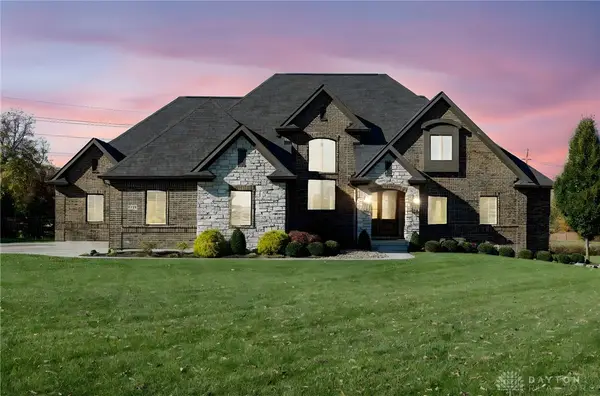 $1,599,900Active5 beds 5 baths5,324 sq. ft.
2442 Berkeley Court, Clearcreek Twp, OH 45036
MLS# 970153Listed by: REIGN REALTY - New
 $1,795,000Active4 beds 4 baths4,621 sq. ft.
7855 Locust Grove Court, Springboro, OH 45066
MLS# 969995Listed by: COLDWELL BANKER HERITAGE


Protect your home and budget from life's surprises with an Assurant Home Warranty, backed by a partner that supports you through every step of homeownership. Explore Plans.
© 2023 - 2026 ERA Franchise Systems LLC. All rights reserved. ERA Franchise Systems LLC fully supports the principles of the Fair Housing Act and the Equal Opportunity Act. ERA, ERA Real Estate powered, and their respective logos are registered service marks of ERA Franchise Systems LLC. Each office is independently owned and operated.