
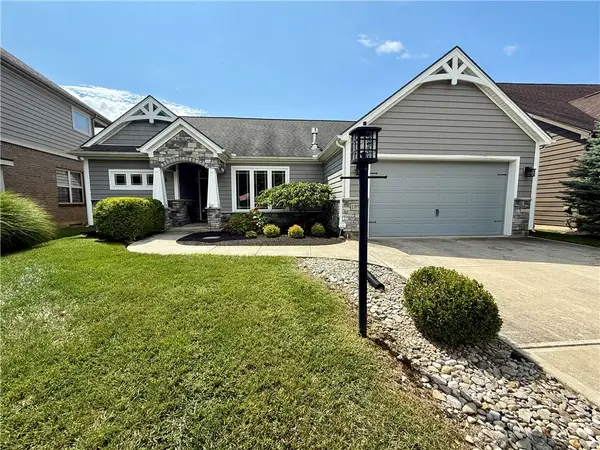
1623 North Wood Creek Drive, Clear Creek, OH 45458
Local realty services provided by:ERA Martin & Associates
1623 North Wood Creek Drive,Clearcreek Twp., OH 45458
$414,900
- 3 Beds
- 3 Baths
- 2,244 sq. ft.
- Single family
- Active
Listed by: austin castro
Office: coldwell banker heritage937-439-4500
MLS#:1892269
Source:OH_CINCY
Price summary
- Price:$414,900
- Price per sq. ft.:$184.89
- Monthly HOA dues:$81.25
About this home
Over 2,200 sqft offered by this move-in-ready home! Updated LVP flooring (2019) flows throughout the entire main level. The front flex room is perfect for additional living space or a home office. The spacious kitchen is highlighted by granite countertops, a tile backsplash, and stainless steel appliances. The adjacent breakfast room features soaring vaulted ceilings and walkout access plus a convenient 1st floor powder room. The second-floor loft provides flexible living space or could easily be converted into a fourth bedroom. True primary suite complete with a walk-in closet and attached full bath. Two additional upstairs bedrooms and a full hall bath. The expansive rear paver patio overlooks the fenced-in backyard. Additional updates and features include a new water heater (2025), additional LED recessed lighting throughout, a water softener, a reverse osmosis drinking water system, and more!
Contact an agent
Home facts
- Year built:2009
- Listing ID #:1892269
- Added:7 day(s) ago
- Updated:September 07, 2026 at 02:43 PM
Rooms and interior
- Bedrooms:3
- Total bathrooms:3
- Full bathrooms:2
- Half bathrooms:1
- Rooms Total:8
- Dining Description:Walkout
- Kitchen Description:Dishwasher, Island, Microwave, Oven/Range, Pantry, Refrigerator
- Bedroom Description:Bath Adjoins, Walk-in Closet
- Basement Description:Crawl
- Living area:2,244 sq. ft.
Heating and cooling
- Cooling:Central Air
- Heating:Forced Air, Gas
Structure and exterior
- Roof:Composition
- Year built:2009
- Building area:2,244 sq. ft.
- Architectural Style:Traditional
- Construction Materials:Brick
- Exterior Features:Patio
- Foundation Description:Slab
- Levels:2 Story
Utilities
- Water:Public
- Sewer:Public Sewer
Finances and disclosures
- Price:$414,900
- Price per sq. ft.:$184.89
Features and amenities
- Appliances:Dishwasher, Microwave, Oven/Range, Refrigerator
Parking
- Garage:Yes
- Garage spaces:2
 Information deemed reliable but not guaranteed. The data relating to real estate for sale on this web site comes in part from the Broker Reciprocity program of the Multiple Listing Service of Greater Cincinnati. Real estate listings held by brokerage firms other than ERA Martin & Associates are marked with the Broker Reciprocity™ logo (the small house as shown to the left) and detailed information about them includes the name of the listing brokers. 2026, MLS of Greater Cincinnati, Inc. All rights reserved.
New listings near 1623 North Wood Creek Drive
- Coming Soon
 $479,900Coming Soon2 beds 2 baths1,860 sq. ft.
1379 Bourdeaux Way, Centerville, OH 45458
MLS# 968324Listed by: EXP REALTY - Coming Soon
 $499,000Coming Soon3 beds 3 baths2,158 sq. ft.
6535 Weidner Road, Springboro, OH 45066
MLS# 967781Listed by: COLDWELL BANKER HERITAGE - Coming Soon
 $399,000Coming Soon3 beds 2 baths2,019 sq. ft.
325 Christopher Drive, Clearcreek Twp, OH 45458
MLS# 967933Listed by: GLASSHOUSE REALTY GROUP - New
 $599,900Active4 beds 3 baths2,535 sq. ft.
5045 Spice Court, Lebanon, OH 45036
MLS# 967946Listed by: COLDWELL BANKER HERITAGE - New
 $396,500Active3 beds 2 baths1,632 sq. ft.
55 Shady Pines Avenue, Springboro, OH 45066
MLS# 968224Listed by: KELLER WILLIAMS HOME TOWN RLTY - New
 $1,395,000Active4 beds 4 baths5,027 sq. ft.
7562 Country Brook Court, Clearcreek Twp, OH 45066
MLS# 968142Listed by: COLDWELL BANKER HERITAGE - New
 $489,000Active4 beds 4 baths3,383 sq. ft.
180 Haverstraw Place, Springboro, OH 45066
MLS# 967779Listed by: PLUM TREE REALTY - New
 $399,000Active3 beds 2 baths1,224 sq. ft.
3113 N Us Route 42, Clearcreek Twp, OH 45036
MLS# 968140Listed by: C21-THACKER & ASSOCIATES, INC. - New
 $509,000Active3 beds 2 baths2,051 sq. ft.
24 Bick Drive #31, Springboro, OH 45066
MLS# 1892812Listed by: NEW ADVANTAGE, LTD - New
 $789,900Active3 beds 4 baths3,049 sq. ft.
5751 N Route 741, Springboro, OH 45066
MLS# 968122Listed by: REIGN REALTY


Protect your home and budget from life's surprises with an Assurant Home Warranty, backed by a partner that supports you through every step of homeownership. Explore Plans.
© 2023 - 2026 ERA Franchise Systems LLC. All rights reserved. ERA Franchise Systems LLC fully supports the principles of the Fair Housing Act and the Equal Opportunity Act. ERA, ERA Real Estate powered, and their respective logos are registered service marks of ERA Franchise Systems LLC. Each office is independently owned and operated.