
4939 Springboro Road, Clear Creek, OH 45036
Local realty services provided by:ERA Real Solutions Realty
Listed by: melissa sherrick
Office: coldwell banker heritage513-402-7372
MLS#:1900775
Source:OH_CINCY
Price summary
- Price:$639,900
- Price per sq. ft.:$249.09
About this home
Experience refined country living in this stunning custom-built Ellis ranch on 1.6 picturesque acres! Built in 2017, this thoughtfully designed 3-bedroom, 2-full-bath home showcases 9-foot ceilings throughout, striking wood beams, and expansive windows that fill the home with natural light. The gourmet kitchen features quartz countertops, Bosch stainless steel appliances, and a walk-in pantry, flowing into the inviting great room with a gas fireplace. The primary suite offers a spa-inspired bath and walk-in closet, while the split-bedroom layout provides added privacy. The finished lower level offers flexible space for entertaining, recreation, or relaxation. Step outside to the covered patio overlooking peaceful grounds accented by Kentucky split-rail fencing. Enjoy timeless craftsmanship, modern comfort, and a serene setting with convenient access to everyday amenities!
Contact an agent
Home facts
- Year built:2017
- Listing ID #:1900775
- Added:1 day(s) ago
- Updated:November 21, 2026 at 05:45 AM
Rooms and interior
- Bedrooms:3
- Total bathrooms:2
- Full bathrooms:2
- Rooms Total:7
- Dining Description:Walkout, Window Treatment, Wood Floor
- Kitchen Description:Butler's Pantry, Dishwasher, Double Oven, Gas Cooktop, Island, Quartz Counters, Wood Cabinets, Wood Floor
- Bedroom Description:Bath Adjoins, Walk-in Closet, Wall-to-Wall Carpet
- Basement Description:Concrete Floor, Full
- Living area:2,569 sq. ft.
Heating and cooling
- Cooling:Ceiling Fans, Central Air
- Heating:Forced Air, Gas
Structure and exterior
- Roof:Shingle
- Year built:2017
- Building area:2,569 sq. ft.
- Lot area:1.56 Acres
- Architectural Style:Ranch
- Construction Materials:Fiber Cement, Stone
- Exterior Features:Covered, Deck, Patio
- Foundation Description:Poured
- Levels:1 Story
Utilities
- Water:Public
- Sewer:Septic Tank
Finances and disclosures
- Price:$639,900
- Price per sq. ft.:$249.09
Features and amenities
- Appliances:Dishwasher, Double Oven, Dryer, Gas Cooktop, Washer
- Laundry features:Dryer, Sink, Washer
- Amenities:9Ft + Ceiling, Beam Ceiling, Crown Molding
Parking
- Parking description:Driveway
- Garage:Yes
- Garage spaces:2
 Information deemed reliable but not guaranteed. The data relating to real estate for sale on this web site comes in part from the Broker Reciprocity program of the Multiple Listing Service of Greater Cincinnati. Real estate listings held by brokerage firms other than ERA Real Solutions Realty are marked with the Broker Reciprocity™ logo (the small house as shown to the left) and detailed information about them includes the name of the listing brokers. 2026, MLS of Greater Cincinnati, Inc. All rights reserved. OH_CINCY Member Broker: Jeremy Raby
New listings near 4939 Springboro Road
- Coming Soon
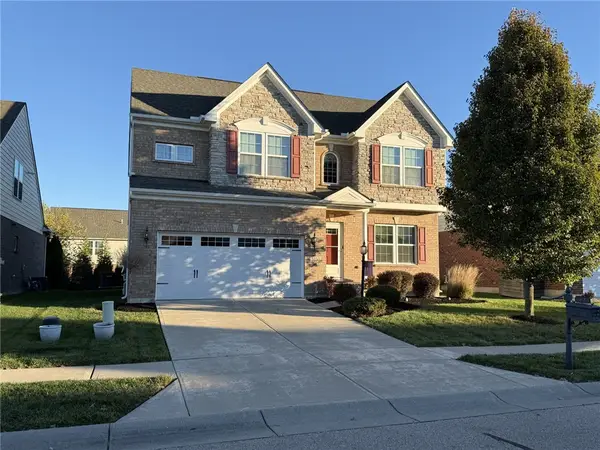 $469,000Coming Soon4 beds 4 baths3,574 sq. ft.
1650 Summit Creek Drive, Clearcreek Twp, OH 45458
MLS# 973385Listed by: COLDWELL BANKER HERITAGE - New
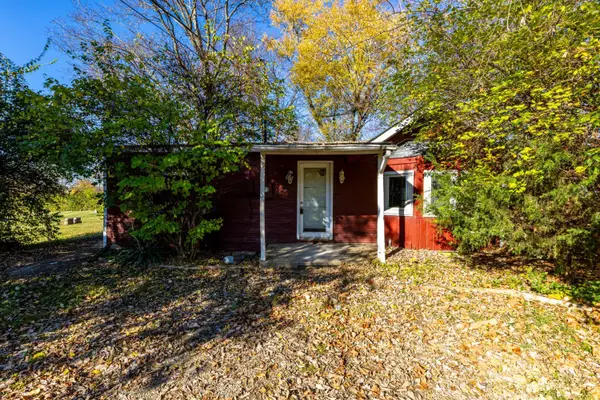 $75,000Active3 beds 1 baths972 sq. ft.
2616 State Route 122, Franklin, OH 45005
MLS# 1900811Listed by: EXP REALTY - New
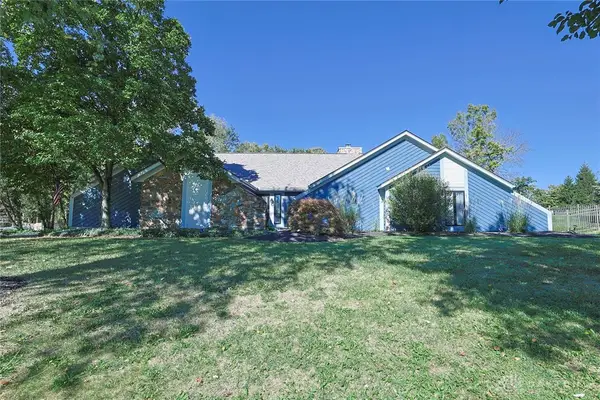 $550,000Active3 beds 2 baths2,226 sq. ft.
1200 Whispering Woods Lane, Springboro, OH 45066
MLS# 973597Listed by: SIBCY CLINE INC. - Open Sun, 1 to 3pmNew
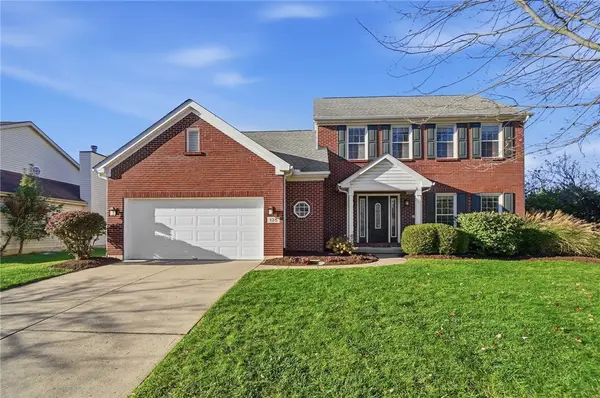 $359,900Active3 beds 3 baths1,950 sq. ft.
135 Wood Creek Court, Springboro, OH 45066
MLS# 973489Listed by: GLASSHOUSE REALTY GROUP - New
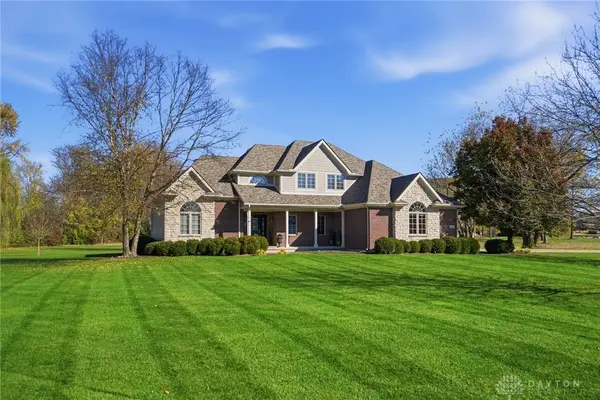 $799,900Active4 beds 5 baths4,120 sq. ft.
8560 Waynesboro Way, Waynesville, OH 45068
MLS# 973500Listed by: COLDWELL BANKER HERITAGE - New
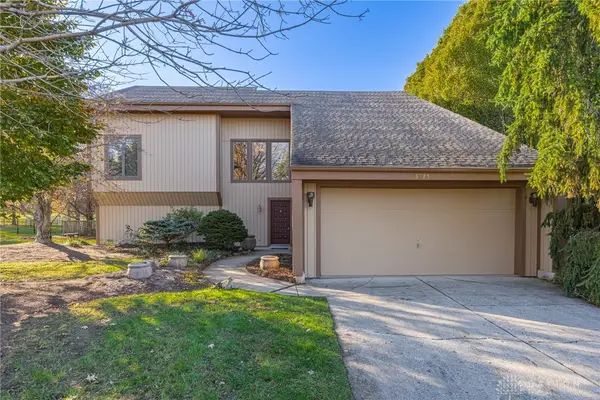 $398,000Active3 beds 3 baths2,544 sq. ft.
8925 Evan Court, Clearcreek Twp, OH 45066
MLS# 973565Listed by: IRONGATE INC. - New
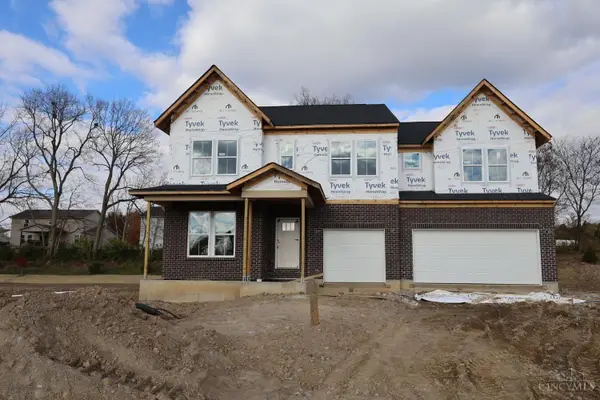 $773,491Active4 beds 4 baths3,823 sq. ft.
140 Hatch Court #65, Springboro, OH 45066
MLS# 1900700Listed by: NEW ADVANTAGE, LTD - New
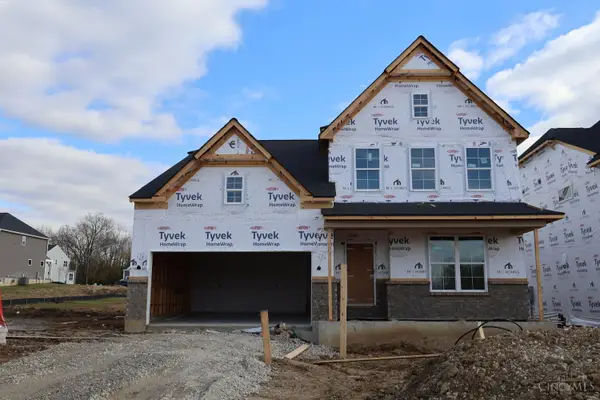 $621,100Active4 beds 3 baths2,787 sq. ft.
66 Bick Drive #24, Springboro, OH 45066
MLS# 1900683Listed by: NEW ADVANTAGE, LTD - New
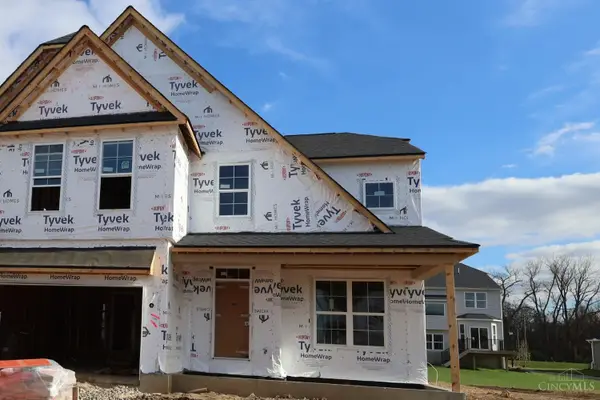 $655,799Active4 beds 4 baths3,316 sq. ft.
60 Bick Drive #25, Springboro, OH 45066
MLS# 1900690Listed by: NEW ADVANTAGE, LTD


Protect your home and budget from life's surprises with an Assurant Home Warranty, backed by a partner that supports you through every step of homeownership. Explore Plans.
© 2023 - 2026 ERA Franchise Systems LLC. All rights reserved. ERA Franchise Systems LLC fully supports the principles of the Fair Housing Act and the Equal Opportunity Act. ERA, ERA Real Estate powered, and their respective logos are registered service marks of ERA Franchise Systems LLC. Each office is independently owned and operated.