
9333 Rochelle Lane, Clear Creek, OH 45458
Local realty services provided by:ERA Petkus Weiss
9333 Rochelle Lane,Clearcreek Twp, OH 45458
$679,900
- 3 Beds
- 3 Baths
- 2,271 sq. ft.
- Single family
- Active
Upcoming open houses
- Sun, Oct 0403:00 pm - 05:00 pm
Listed by: lara ullery
Office: ullery real estate llc.
MLS#:966289
Source:OH_DABR
Price summary
- Price:$679,900
- Price per sq. ft.:$299.38
- Monthly HOA dues:$76.75
About this home
Discover this spacious ranch home, designed with a lovely open concept and a convenient split floorplan that boasts 3 bedrooms on the main level! As you enter, you'll be greeted by soaring 10-foot ceilings that flow through the foyer, great room, kitchen, and dining areas. The great room is the perfect cozy spot, featuring a warm gas fireplace, while the kitchen shines with a walk-in pantry, a generous island, and sleek stainless steel appliances. You'll also appreciate the thoughtful design elements throughout the home, including a spacious mud hall with a custom bench, a primary suite with a beautifully tiled wall shower and a roomy walk-in closet. Enjoy the luxury vinyl plank that adds a touch of elegance to the main living areas. Plus, the garage is equipped with an electric car charger rough-in, and the unfinished lower level is ready for your imagination, featuring rough-ins for a full bath and a wet bar! Seller financing may be available.
Contact an agent
Home facts
- Year built:2025
- Subdivision & Development:Soraya Farms 8
- Listing ID #:966289
- Added:51 day(s) ago
- Updated:October 03, 2026 at 04:40 PM
Rooms and interior
- Bedrooms:3
- Total bathrooms:3
- Full bathrooms:2
- Half bathrooms:1
- Rooms Total:7
- Basement:Yes
- Basement Description:Full, Unfinished
- Living area:2,271 sq. ft.
Heating and cooling
- Central air:Yes
Structure and exterior
- Year built:2025
- Building area:2,271 sq. ft.
- Lot area:0.27 Acres
- Construction Materials:Brick
- Levels:2 Stories
Finances and disclosures
- Price:$679,900
- Price per sq. ft.:$299.38
Parking
- Garage:Yes
- Garage spaces:2
New listings near 9333 Rochelle Lane
- Coming SoonOpen Sun, 12 to 2pm
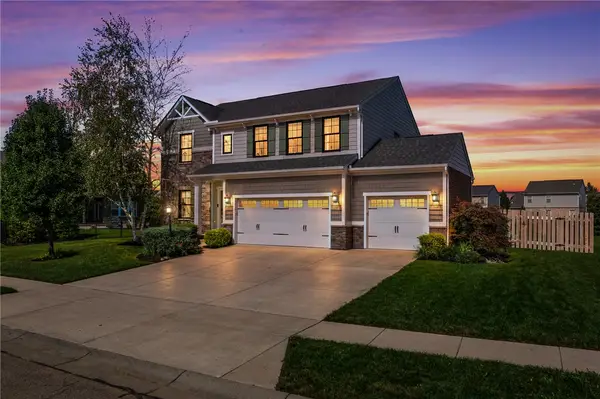 $634,900Coming Soon5 beds 3 baths3,499 sq. ft.
1950 Stone Creek Boulevard, Centerville, OH 45458
MLS# 969964Listed by: GLASSHOUSE REALTY GROUP - New
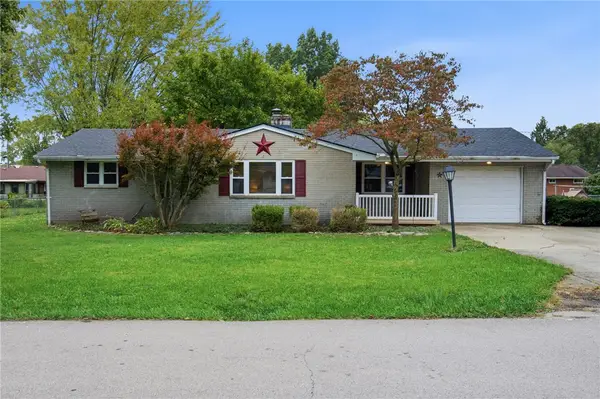 $254,900Active3 beds 1 baths1,563 sq. ft.
65 Elmwood Drive, Springboro, OH 45066
MLS# 970341Listed by: KELLER WILLIAMS COMMUNITY PART - New
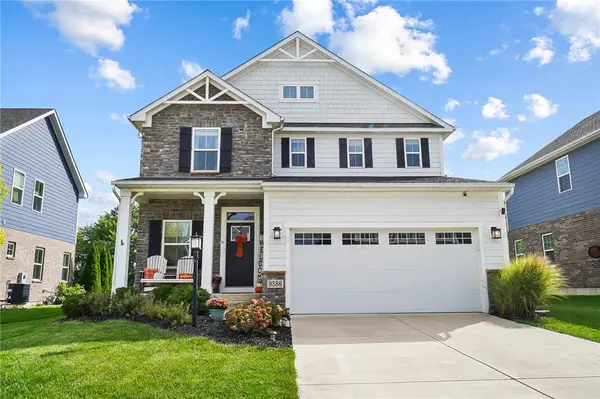 $459,000Active5 beds 4 baths2,479 sq. ft.
9586 Crooked Creek Drive, Centerville, OH 45458
MLS# 970189Listed by: CENTURY 21 THE GENE GROUP - New
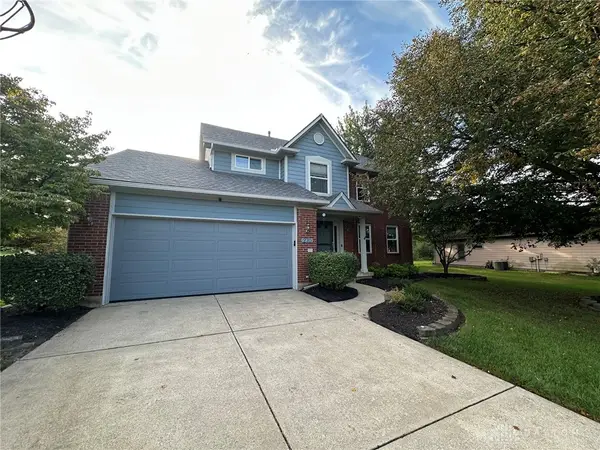 $450,000Active4 beds 3 baths3,130 sq. ft.
270 Lakeside Drive, Springboro, OH 45066
MLS# 968635Listed by: COLDWELL BANKER HERITAGE - New
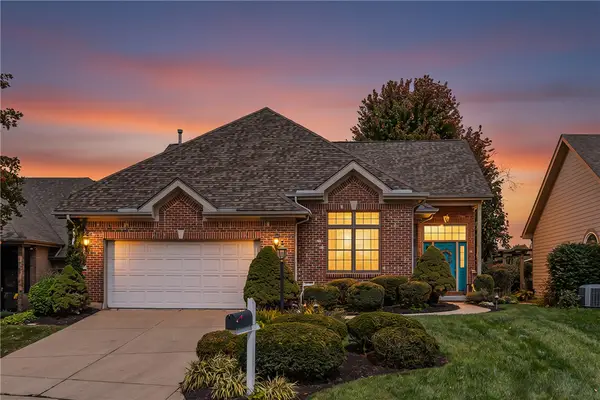 $449,000Active3 beds 3 baths1,955 sq. ft.
30 Heatherglen Court, Springboro, OH 45066
MLS# 970152Listed by: HOWARD HANNA REAL ESTATE SERV - Open Sun, 12 to 2pmNew
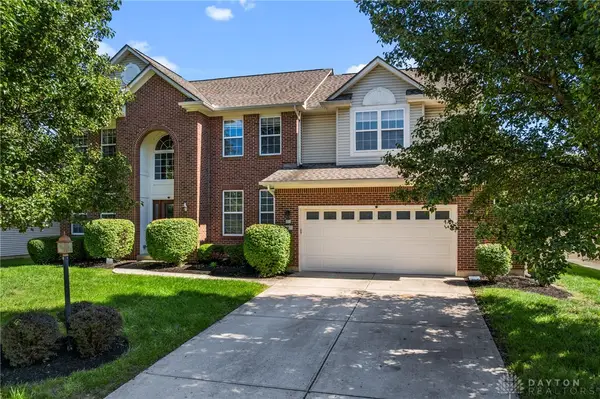 $585,000Active5 beds 4 baths4,522 sq. ft.
90 Triple Crown Circle, Springboro, OH 45066
MLS# 970150Listed by: BELLA REALTY GROUP - New
 $769,000Active3 beds 3 baths4,103 sq. ft.
4305 Belle Terrace Lane, Clearcreek Twp, OH 45036
MLS# 970079Listed by: COLDWELL BANKER HERITAGE - New
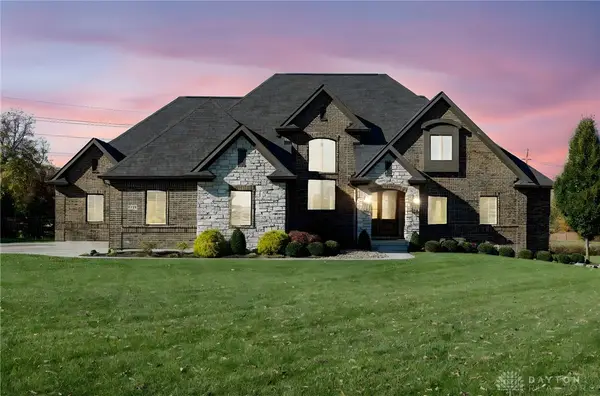 $1,599,900Active5 beds 5 baths5,324 sq. ft.
2442 Berkeley Court, Clearcreek Twp, OH 45036
MLS# 970153Listed by: REIGN REALTY - New
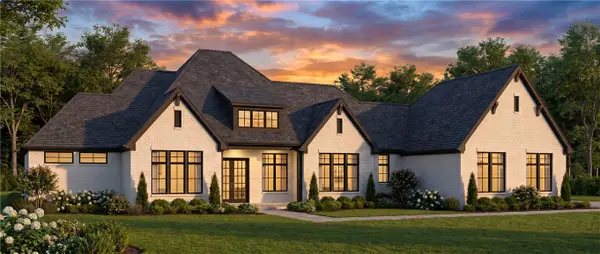 $1,795,000Active4 beds 4 baths4,621 sq. ft.
7855 Locust Grove Court, Springboro, OH 45066
MLS# 969995Listed by: COLDWELL BANKER HERITAGE - New
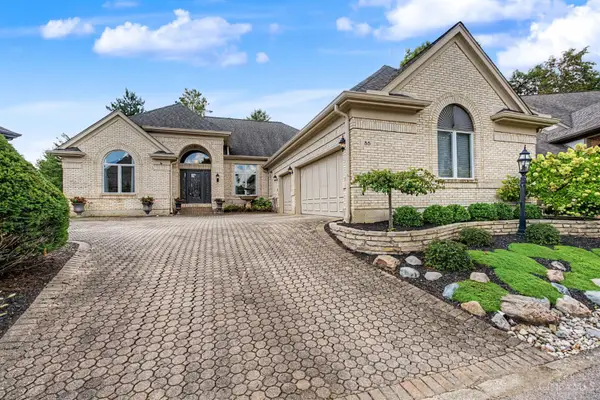 $577,500Active3 beds 3 baths3,172 sq. ft.
55 Pinehurst Place, Springboro, OH 45066
MLS# 1895591Listed by: REIGN REALTY


Protect your home and budget from life's surprises with an Assurant Home Warranty, backed by a partner that supports you through every step of homeownership. Explore Plans.
© 2023 - 2026 ERA Franchise Systems LLC. All rights reserved. ERA Franchise Systems LLC fully supports the principles of the Fair Housing Act and the Equal Opportunity Act. ERA, ERA Real Estate powered, and their respective logos are registered service marks of ERA Franchise Systems LLC. Each office is independently owned and operated.