
1134 Cleveland Heights Boulevard, Cleveland Heights, OH 44121
Local realty services provided by:ERA Real Solutions Realty
Listed by: alex severyn, jane evans
Office: elite sotheby's international realty
MLS#:5254095
Source:OH_NORMLS
Price summary
- Price:$199,900
- Price per sq. ft.:$138.82
About this home
Welcome to 1134 Cleveland Heights Blvd, a beautifully updated 4-bedroom, 2-bath home offering the perfect blend of classic Cleveland Heights character and modern improvements.
Step inside to find beautiful hardwood floors, a spacious and inviting layout, and a charming fireplace that serves as a focal point of the living area. The recently remodeled kitchen features granite countertops, stainless steel appliances, and updated finishes, making it both functional and stylish.
With four generously sized bedrooms and two full bathrooms, this home offers plenty of space and flexibility. Major improvements include a recently replaced sewer line, providing added peace of mind for the next owner.
Outside, the large front porch adds to the home's classic Cleveland Heights charm and provides a great space to relax and unwind.
Whether you're looking for a move-in-ready home to call your own or an attractive addition to your rental portfolio, this property offers a great opportunity. Its four-bedroom layout, recent renovations, and major infrastructure improvements could also make it a strong rental property for an investor.
Conveniently located near shopping, dining, parks, and area amenities. Schedule your private showing today!...
Contact an agent
Home facts
- Year built:1925
- Subdivision & Development:Richmond Mayfield
- Listing ID #:5254095
- Added:1 day(s) ago
- Updated:October 20, 2026 at 02:13 PM
Rooms and interior
- Bedrooms:4
- Total bathrooms:2
- Full bathrooms:2
- Rooms Total:7
- Kitchen Description:Cooktop, Dishwasher, Refrigerator
- Basement:Yes
- Living area:1,440 sq. ft.
Heating and cooling
- Heating:Forced Air, Hot Water, Steam
Structure and exterior
- Roof:Slate
- Year built:1925
- Building area:1,440 sq. ft.
- Lot area:0.11 Acres
- Architectural Style:Colonial
- Construction Materials:Wood Siding
- Levels:2 Story, 3 Stories
Utilities
- Water:Public
- Sewer:Public Sewer
Finances and disclosures
- Price:$199,900
- Price per sq. ft.:$138.82
- Tax amount:$5,289 (2025)
Features and amenities
- Appliances:Cooktop, Dishwasher, Refrigerator, Washer
- Laundry features:Dryer, Washer
Parking
- Parking description:Detached, Garage
- Garage:Yes
- Garage spaces:2

New listings near 1134 Cleveland Heights Boulevard
- New
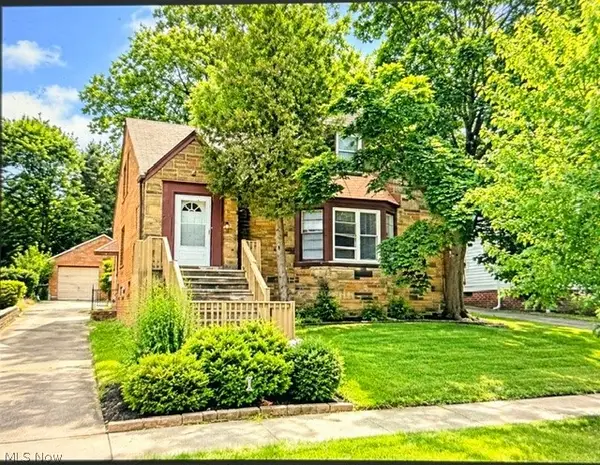 $145,000Active4 beds 2 baths
1659 Ivydale Road, Cleveland Heights, OH 44118
MLS# 5254516Listed by: CLEVELAND SUBURBAN HOMES - New
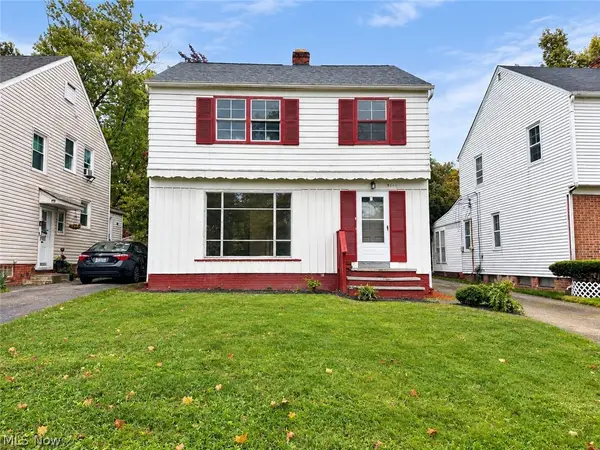 $150,000Active3 beds 2 baths1,929 sq. ft.
3674 Monticello Boulevard, Cleveland Heights, OH 44121
MLS# 5254208Listed by: KELLER WILLIAMS GREATER METROPOLITAN - New
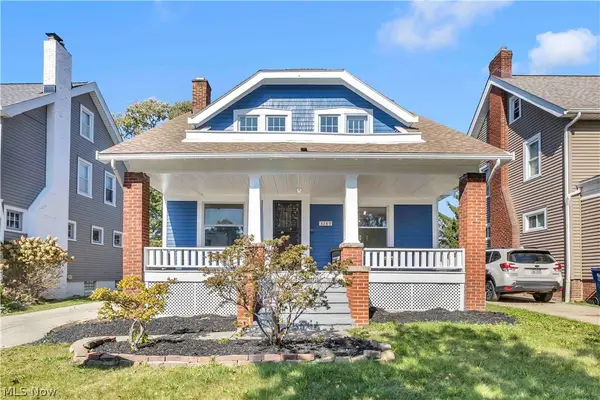 $267,500Active3 beds 3 baths1,468 sq. ft.
3289 Silsby Road, Cleveland Heights, OH 44118
MLS# 5254268Listed by: THE AGENCY CLEVELAND NORTHCOAST - New
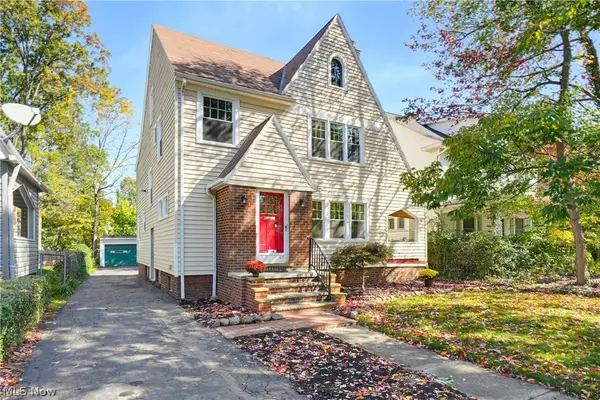 $199,900Active4 beds 2 baths1,590 sq. ft.
1165 Pomona Road, Cleveland Heights, OH 44121
MLS# 5252079Listed by: RE/MAX REVEALTY - New
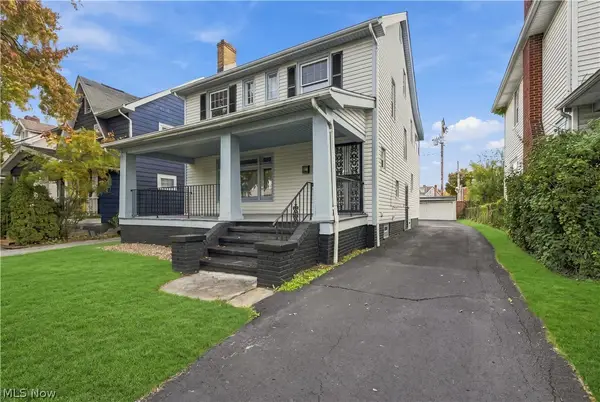 $249,900Active4 beds 2 baths1,894 sq. ft.
2119 Hampstead Road, Cleveland Heights, OH 44118
MLS# 5254188Listed by: PLUM TREE REALTY, LLC - New
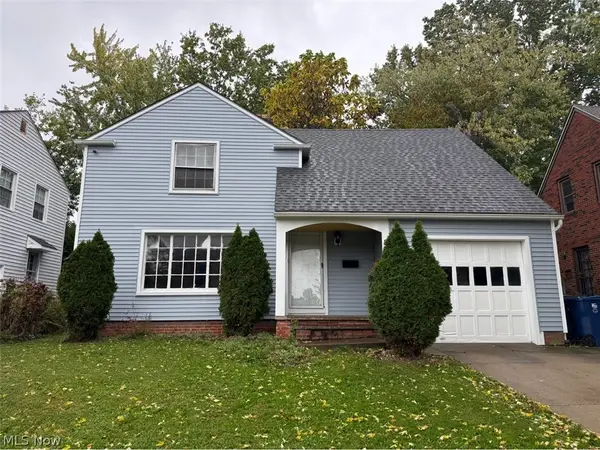 $175,000Active3 beds 2 baths1,683 sq. ft.
879 Medford Road, Cleveland Heights, OH 44121
MLS# 5254075Listed by: ASPIRE COMMUNITY REALTY, LLC - New
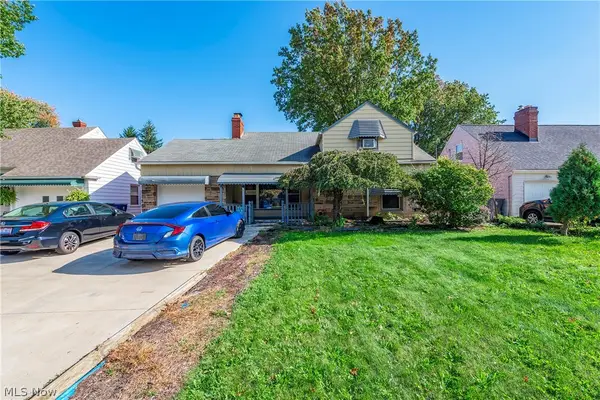 $169,900Active3 beds 3 baths1,629 sq. ft.
3458 Monticello Boulevard, Cleveland Heights, OH 44121
MLS# 5252980Listed by: EXP REALTY, LLC. - New
 $179,000Active4 beds 2 baths
3323 Dellwood Road, Cleveland Heights, OH 44118
MLS# 5248862Listed by: HOMESMART REAL ESTATE MOMENTUM LLC - New
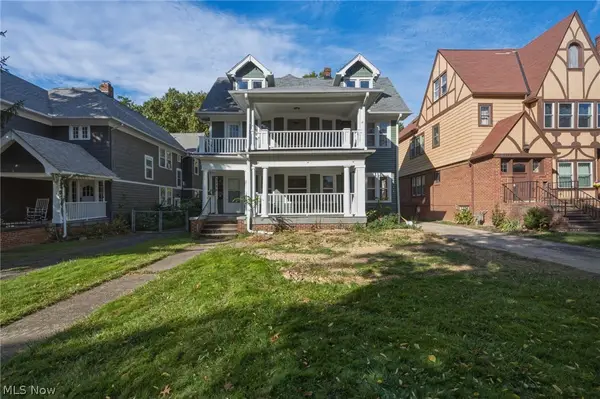 $335,000Active6 beds 2 baths3,828 sq. ft.
3379 Euclid Heights Boulevard, Cleveland Heights, OH 44118
MLS# 5251668Listed by: KELLER WILLIAMS GREATER METROPOLITAN


Protect your home and budget from life's surprises with an Assurant Home Warranty, backed by a partner that supports you through every step of homeownership. Explore Plans.
© 2023 - 2026 ERA Franchise Systems LLC. All rights reserved. ERA Franchise Systems LLC fully supports the principles of the Fair Housing Act and the Equal Opportunity Act. ERA, ERA Real Estate powered, and their respective logos are registered service marks of ERA Franchise Systems LLC. Each office is independently owned and operated.