
1165 Pomona Road, Cleveland Heights, OH 44121
Local realty services provided by:ERA Real Solutions Realty
Listed by: mike wold
Office: re/max revealty
MLS#:5252079
Source:OH_NORMLS
Price summary
- Price:$199,900
- Price per sq. ft.:$125.72
About this home
Welcome to 1165 Pomona Road, a timeless 4-bedroom, 2-bathroom colonial nestled in the heart of charming Cleveland Heights. Warm, elegant, and inviting are just a few ways to describe it. From the moment you step onto the expansive front porch, this home greets you with comfort and character. Inside, sunlit spaces showcase gleaming hardwood floors that flow seamlessly from the dedicated formal dining room into a light-filled, oversized family room anchored by a cozy fireplace—perfect for relaxing or entertaining. Step outside to discover a surprisingly deep, sun-drenched backyard offering endless possibilities for outdoor living, paired with a convenient two-car garage. For peace of mind, the house is loaded with updates such as brand new HVAC(Furnace & AC), new windows, and a brand new deck. Spacious, bright, and full of classic charm—schedule your private tour today before it’s gone!!
Contact an agent
Home facts
- Year built:1927
- Subdivision & Development:Ardmore
- Listing ID #:5252079
- Added:1 day(s) ago
- Updated:October 20, 2026 at 02:13 PM
Rooms and interior
- Bedrooms:4
- Total bathrooms:2
- Full bathrooms:1
- Half bathrooms:1
- Kitchen Description:Dishwasher, Range, Refrigerator
- Basement:Yes
- Basement Description:Unfinished
- Living area:1,590 sq. ft.
Heating and cooling
- Cooling:Central Air
- Heating:Forced Air, Gas
- Central air:Yes
Structure and exterior
- Roof:Asphalt, Fiberglass
- Year built:1927
- Building area:1,590 sq. ft.
- Lot area:0.14 Acres
- Architectural Style:Colonial
Utilities
- Water:Public
- Sewer:Public Sewer
Finances and disclosures
- Price:$199,900
- Price per sq. ft.:$125.72
- Tax amount:$4,483 (2025)
Features and amenities
- Appliances:Dishwasher, Range, Refrigerator
Parking
- Parking description:Detached, Garage
- Garage:Yes
- Garage spaces:2

New listings near 1165 Pomona Road
- New
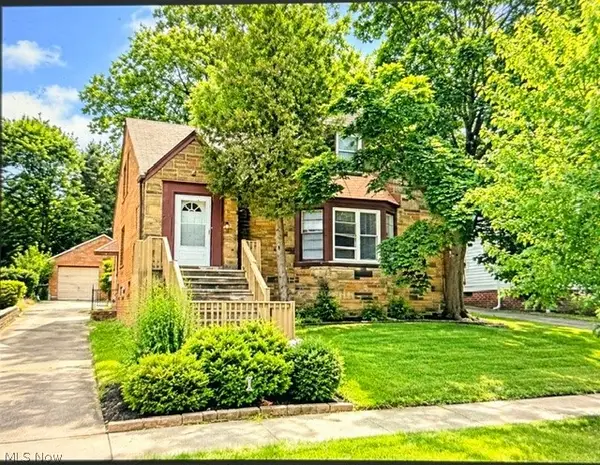 $145,000Active4 beds 2 baths
1659 Ivydale Road, Cleveland Heights, OH 44118
MLS# 5254516Listed by: CLEVELAND SUBURBAN HOMES - New
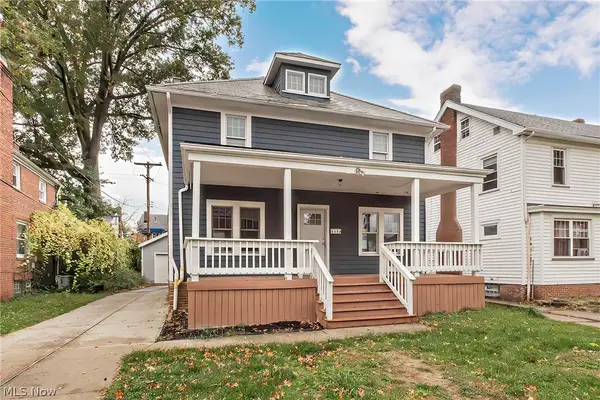 $199,900Active4 beds 2 baths1,440 sq. ft.
1134 Cleveland Heights Boulevard, Cleveland Heights, OH 44121
MLS# 5254095Listed by: ELITE SOTHEBY'S INTERNATIONAL REALTY - New
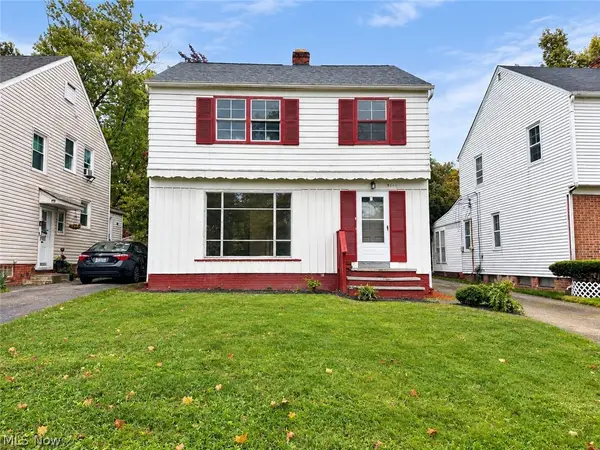 $150,000Active3 beds 2 baths1,929 sq. ft.
3674 Monticello Boulevard, Cleveland Heights, OH 44121
MLS# 5254208Listed by: KELLER WILLIAMS GREATER METROPOLITAN - New
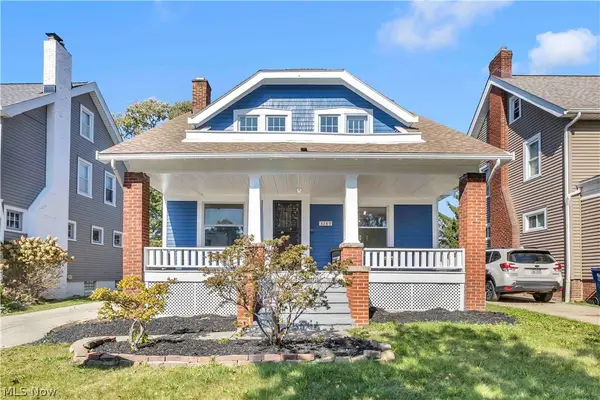 $267,500Active3 beds 3 baths1,468 sq. ft.
3289 Silsby Road, Cleveland Heights, OH 44118
MLS# 5254268Listed by: THE AGENCY CLEVELAND NORTHCOAST - New
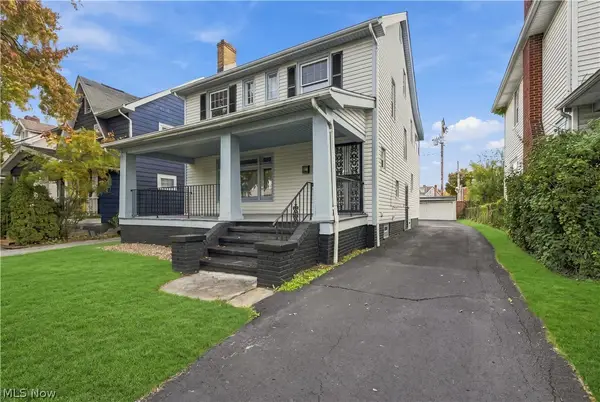 $249,900Active4 beds 2 baths1,894 sq. ft.
2119 Hampstead Road, Cleveland Heights, OH 44118
MLS# 5254188Listed by: PLUM TREE REALTY, LLC - New
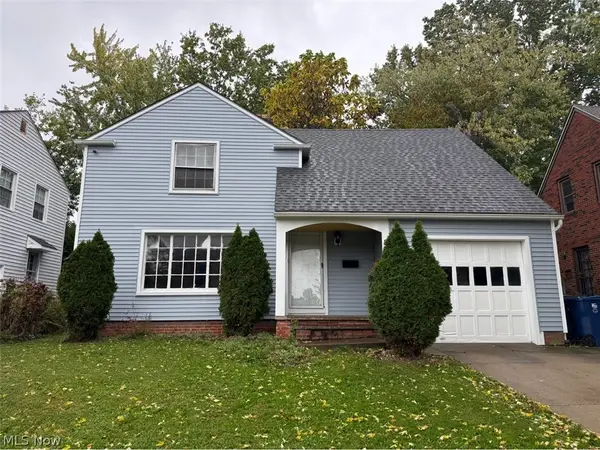 $175,000Active3 beds 2 baths1,683 sq. ft.
879 Medford Road, Cleveland Heights, OH 44121
MLS# 5254075Listed by: ASPIRE COMMUNITY REALTY, LLC - New
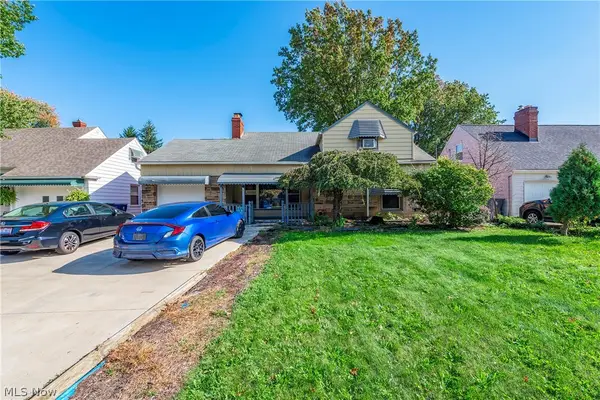 $169,900Active3 beds 3 baths1,629 sq. ft.
3458 Monticello Boulevard, Cleveland Heights, OH 44121
MLS# 5252980Listed by: EXP REALTY, LLC. - New
 $179,000Active4 beds 2 baths
3323 Dellwood Road, Cleveland Heights, OH 44118
MLS# 5248862Listed by: HOMESMART REAL ESTATE MOMENTUM LLC - New
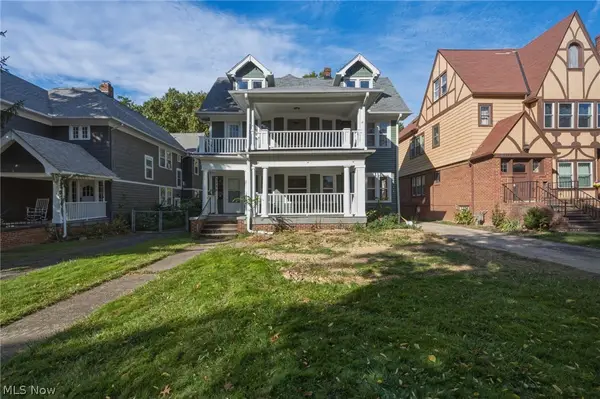 $335,000Active6 beds 2 baths3,828 sq. ft.
3379 Euclid Heights Boulevard, Cleveland Heights, OH 44118
MLS# 5251668Listed by: KELLER WILLIAMS GREATER METROPOLITAN


Protect your home and budget from life's surprises with an Assurant Home Warranty, backed by a partner that supports you through every step of homeownership. Explore Plans.
© 2023 - 2026 ERA Franchise Systems LLC. All rights reserved. ERA Franchise Systems LLC fully supports the principles of the Fair Housing Act and the Equal Opportunity Act. ERA, ERA Real Estate powered, and their respective logos are registered service marks of ERA Franchise Systems LLC. Each office is independently owned and operated.