
1207 Castleton Road, Cleveland Heights, OH 44121
Local realty services provided by:ERA Real Solutions Realty
Listed by: elizabeth a bevel
Office: c. ryan's realty, llc.
MLS#:5242756
Source:OH_NORMLS
Price summary
- Price:$199,900
- Price per sq. ft.:$68.86
About this home
Welcome home to this inviting, well-maintained property filled with character and thoughtful updates. Beautiful hardwood floors flow throughout the home, adding warmth and timeless appeal, while the spacious living areas offer plenty of room to relax, entertain, and make the space your own.
The kitchen and bathroom have been remodeled, providing updated finishes while maintaining the charm of the home. Major improvements have already been taken care of, including a new roof in 2020 and a new boiler installed in 2025, offering added peace of mind for the next owner.
With its combination of original character, generous living space, beautiful hardwood floors, and important recent updates, this home is move-in ready and waiting for its next owner.
Contact an agent
Home facts
- Year built:1932
- Subdivision & Development:Potter Estate
- Listing ID #:5242756
- Added:1 day(s) ago
- Updated:September 07, 2026 at 04:40 AM
Rooms and interior
- Bedrooms:4
- Total bathrooms:3
- Full bathrooms:1
- Half bathrooms:2
- Rooms Total:8
- Kitchen Description:Dishwasher, Microwave
- Basement:Yes
- Basement Description:Full
- Living area:2,903 sq. ft.
Heating and cooling
- Cooling:Window Units
- Heating:Hot Water, Steam
Structure and exterior
- Roof:Asphalt
- Year built:1932
- Building area:2,903 sq. ft.
- Lot area:0.19 Acres
- Architectural Style:Colonial
- Construction Materials:Stucco, Vinyl Siding
- Levels:2 Story
Utilities
- Water:Public
- Sewer:Public Sewer
Finances and disclosures
- Price:$199,900
- Price per sq. ft.:$68.86
- Tax amount:$5,931 (2025)
Features and amenities
- Appliances:Dishwasher, Microwave

New listings near 1207 Castleton Road
- New
 $235,000Active4 beds 2 baths2,026 sq. ft.
3241 Kildare Road, Cleveland Heights, OH 44118
MLS# 5242452Listed by: JAMM REAL ESTATE CO. - New
 $199,900Active4 beds 2 baths1,600 sq. ft.
3321 Tullamore Road, Cleveland Heights, OH 44118
MLS# 5242150Listed by: HOMESMART REAL ESTATE MOMENTUM LLC - New
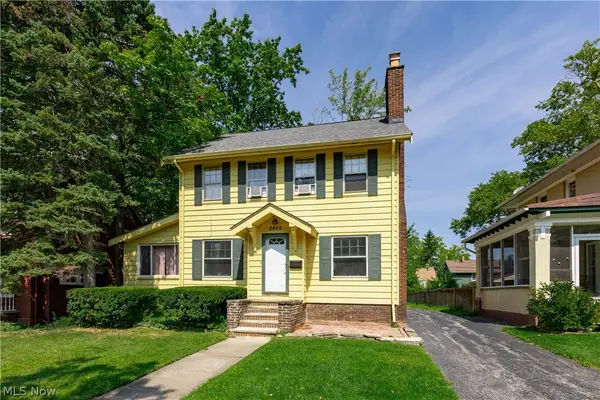 $149,900Active3 beds 1 baths1,593 sq. ft.
2955 Essex Road, Cleveland Heights, OH 44118
MLS# 5242036Listed by: BERKSHIRE HATHAWAY HOMESERVICES PROFESSIONAL REALTY 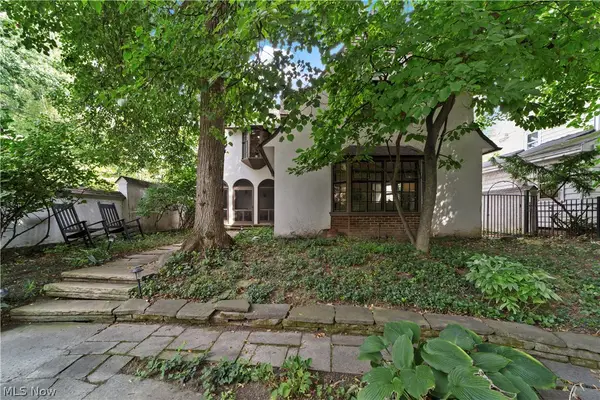 $499,000Pending4 beds 3 baths2,546 sq. ft.
12655 Cedar Road, Cleveland Heights, OH 44106
MLS# 5241014Listed by: KELLER WILLIAMS GREATER METROPOLITAN- New
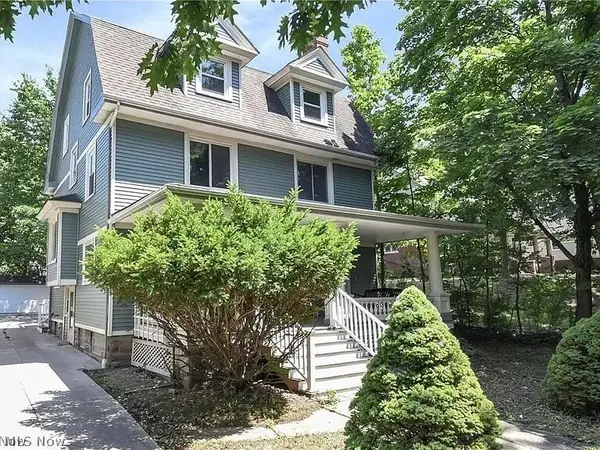 $480,000Active5 beds 2 baths2,899 sq. ft.
2231 Bellfield Avenue, Cleveland Heights, OH 44106
MLS# 5242224Listed by: BEYCOME BROKERAGE REALTY LLC - New
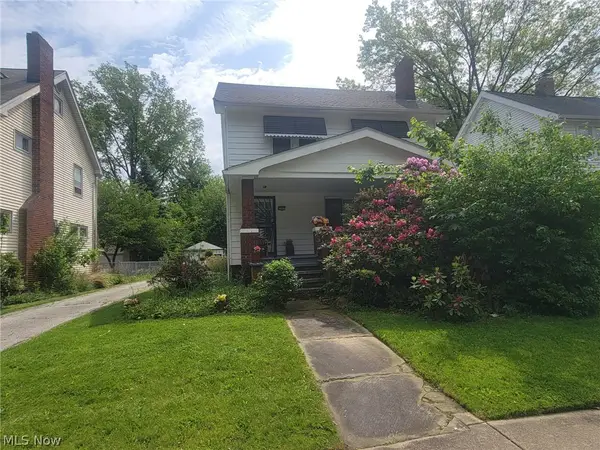 $159,900Active3 beds 1 baths1,658 sq. ft.
1597 Maple Road, Cleveland Heights, OH 44121
MLS# 5240805Listed by: CENTURY 21 PREMIERE PROPERTIES, INC. - New
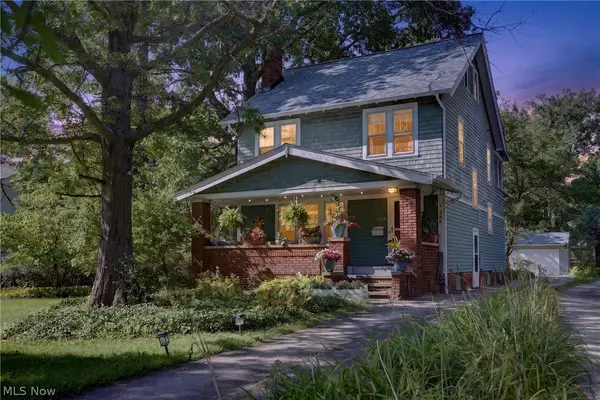 $360,000Active3 beds 3 baths2,336 sq. ft.
3389 E Monmouth Road, Cleveland, OH 44118
MLS# 5241607Listed by: REAL OF OHIO - New
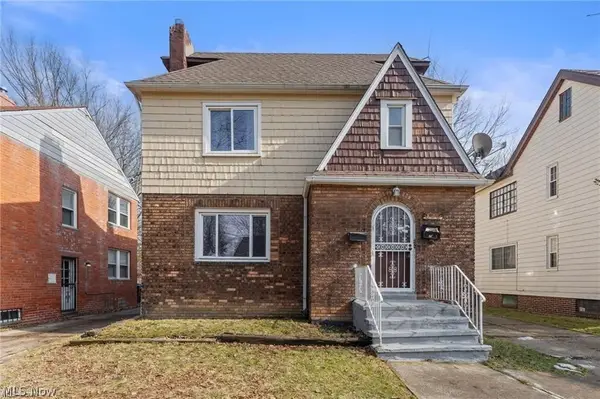 $229,900Active4 beds 2 baths2,466 sq. ft.
876 Eloise Drive, Cleveland Heights, OH 44112
MLS# 5242119Listed by: KELLER WILLIAMS GREATER METROPOLITAN - New
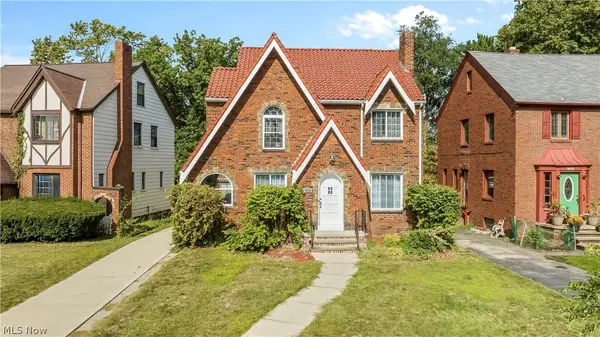 $225,000Active3 beds 2 baths2,121 sq. ft.
1254 Castleton Road, Cleveland Heights, OH 44121
MLS# 5241488Listed by: KEY REALTY


Protect your home and budget from life's surprises with an Assurant Home Warranty, backed by a partner that supports you through every step of homeownership. Explore Plans.
© 2023 - 2026 ERA Franchise Systems LLC. All rights reserved. ERA Franchise Systems LLC fully supports the principles of the Fair Housing Act and the Equal Opportunity Act. ERA, ERA Real Estate powered, and their respective logos are registered service marks of ERA Franchise Systems LLC. Each office is independently owned and operated.