
2469 Kenilworth Road, Cleveland Heights, OH 44106
Local realty services provided by:ERA Real Solutions Realty
2469 Kenilworth Road,Cleveland Heights, OH 44106
$599,000
- 5 Beds
- 5 Baths
- 4,706 sq. ft.
- Single family
- Active
Upcoming open houses
- Sat, Aug 1512:00 pm - 01:30 pm
- Sun, Aug 1601:30 pm - 02:30 pm
Listed by: patrick barmann
Office: keller williams greater metropolitan
MLS#:5224422
Source:OH_NORMLS
Price summary
- Price:$599,000
- Price per sq. ft.:$127.28
About this home
Welcome to 2469 Kenilworth Road, a beautifully maintained Cleveland Heights Colonial where timeless character meets a peaceful, private setting. From the moment you step inside, the pride of ownership is evident, with beautiful hardwood flooring bringing warmth and richness to the home’s inviting interior. Multiple comfortable living spaces provide plenty of room to gather, relax, and entertain, while the secluded backyard feels like a private retreat. Surrounded by mature landscaping and highlighted by a tranquil koi pond, this serene outdoor setting is perfect for morning coffee, quiet evenings, gardening, or hosting family and friends. Thoughtfully cared for over the years, the home has also benefited from significant investments, including central air conditioning, electrical updates, extensive landscaping improvements, and much more. A complete list of improvements is available from the listing agent. Ideally located near the best of Heights, University Circle, world-class hospitals, and some of Cleveland’s best dining, parks, and museums—this home offers a rare combination of privacy and accessibility. Meticulously cared for and full of character, this Cleveland Heights gem is a rare find and won’t last long. Don’t miss your opportunity to make it yours!...
Contact an agent
Home facts
- Year built:1917
- Listing ID #:5224422
- Added:1 day(s) ago
- Updated:August 13, 2026 at 02:39 AM
Rooms and interior
- Bedrooms:5
- Total bathrooms:5
- Full bathrooms:4
- Half bathrooms:1
- Rooms Total:14
- Basement:Yes
- Basement Description:Full
- Living area:4,706 sq. ft.
Heating and cooling
- Cooling:Central Air
- Heating:Gas, Radiators
- Central air:Yes
Structure and exterior
- Roof:Asphalt, Fiberglass
- Year built:1917
- Building area:4,706 sq. ft.
- Lot area:0.59 Acres
- Lot Features:Wooded/Treed
- Architectural Style:Colonial
- Construction Materials:Wood Siding
- Exterior Features:Deck, Patio, Porch, Wooded
Utilities
- Water:Public
Finances and disclosures
- Price:$599,000
- Price per sq. ft.:$127.28
- Tax amount:$15,462 (2025)
Parking
- Parking description:Attached, Garage
- Garage:Yes
- Garage spaces:3

New listings near 2469 Kenilworth Road
- New
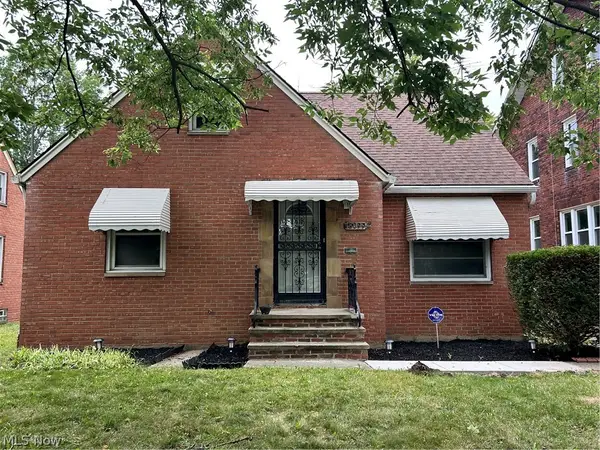 $239,900Active3 beds 2 baths1,492 sq. ft.
13099 Cedar Road, Cleveland Heights, OH 44118
MLS# 5233483Listed by: SIGNATURE RESOURCE GROUP, LLC. - New
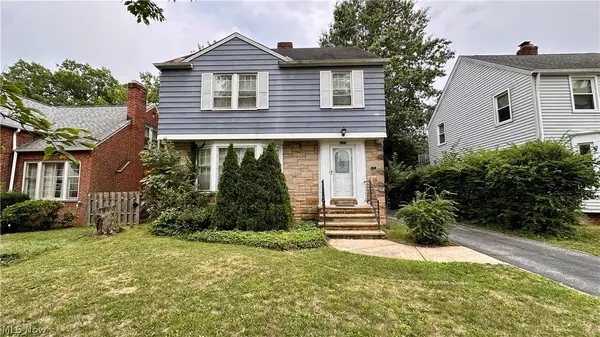 $340,000Active4 beds 2 baths2,270 sq. ft.
3700 Blanche Avenue, Cleveland Heights, OH 44118
MLS# 5235978Listed by: RED 1 REALTY, LLC - New
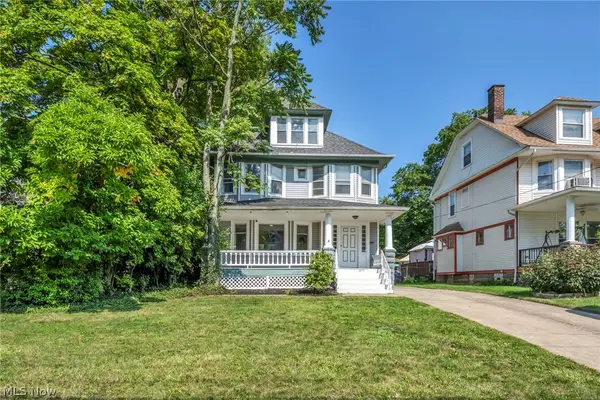 $299,900Active6 beds 2 baths2,570 sq. ft.
1659 Lee Road, Cleveland, OH 44118
MLS# 5233889Listed by: KELLER WILLIAMS GREATER METROPOLITAN - New
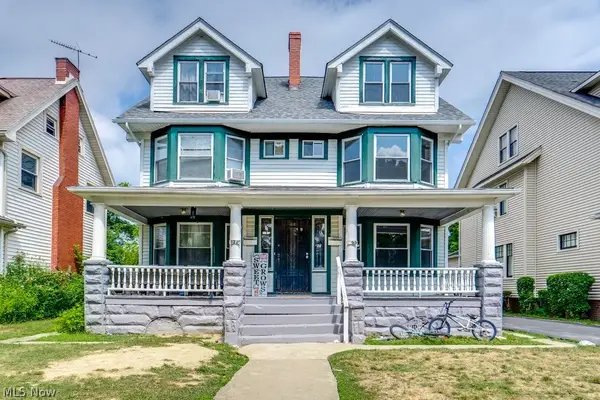 $300,000Active10 beds 3 baths2,970 sq. ft.
3201 Whitethorn Road, Cleveland Heights, OH 44118
MLS# 5235792Listed by: SILVERMETZ REAL ESTATE CORP. - Open Sun, 12 to 2pmNew
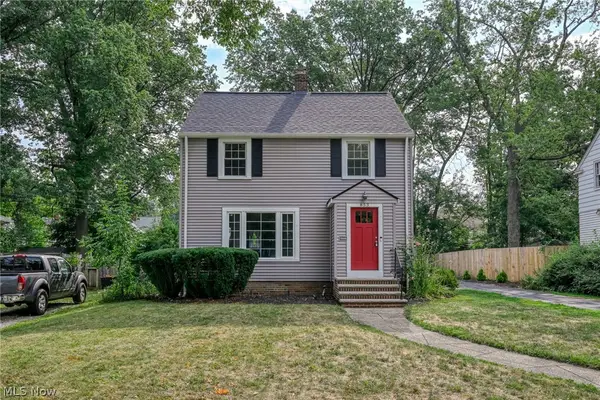 $180,000Active3 beds 2 baths1,278 sq. ft.
853 Beverly Road, Cleveland Heights, OH 44121
MLS# 5232901Listed by: EXP REALTY, LLC. - New
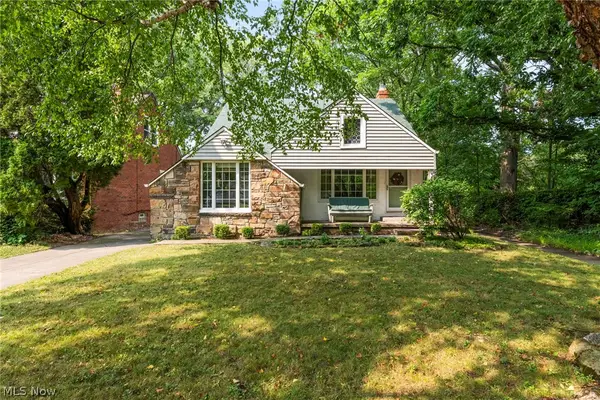 $275,000Active3 beds 2 baths1,390 sq. ft.
3849 Bainbridge Road, Cleveland Heights, OH 44118
MLS# 5235598Listed by: EXP REALTY, LLC. - New
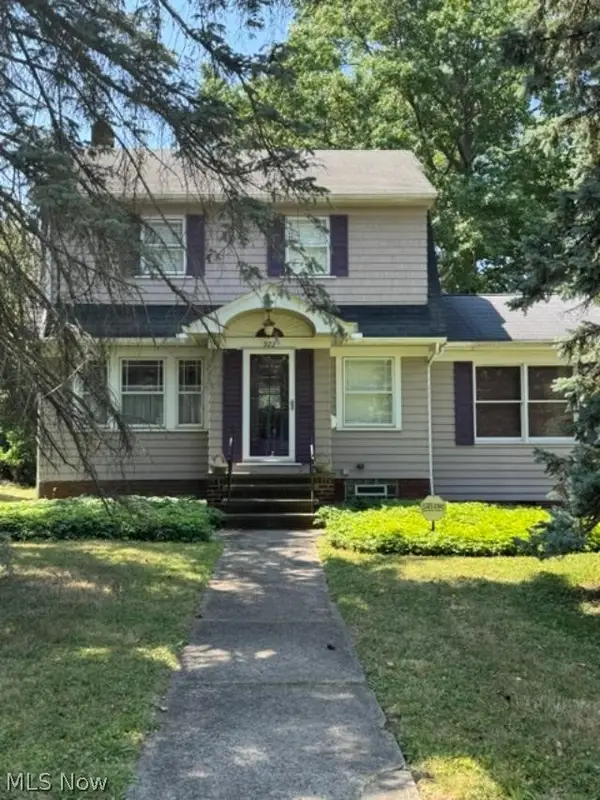 $149,900Active3 beds 1 baths1,450 sq. ft.
922 Montford Road, Cleveland Heights, OH 44121
MLS# 5235372Listed by: COLDWELL BANKER SCHMIDT REALTY - New
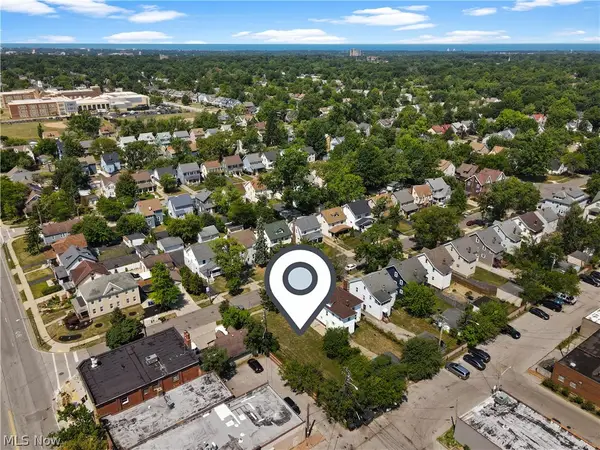 $29,900Active0.12 Acres
2127 Hampstead Road, Cleveland Heights, OH 44118
MLS# 5235060Listed by: KEY REALTY - New
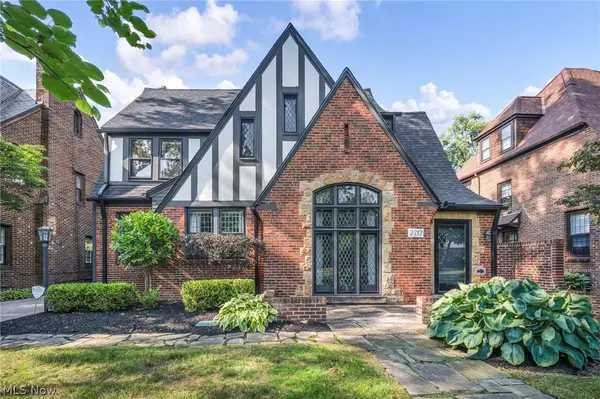 $525,000Active4 beds 4 baths3,113 sq. ft.
2717 Derbyshire Road, Cleveland Heights, OH 44106
MLS# 5233164Listed by: PLATINUM REAL ESTATE


Protect your home and budget from life's surprises with an Assurant Home Warranty, backed by a partner that supports you through every step of homeownership. Explore Plans.
© 2023 - 2026 ERA Franchise Systems LLC. All rights reserved. ERA Franchise Systems LLC fully supports the principles of the Fair Housing Act and the Equal Opportunity Act. ERA, ERA Real Estate powered, and their respective logos are registered service marks of ERA Franchise Systems LLC. Each office is independently owned and operated.