
853 Beverly Road, Cleveland Heights, OH 44121
Local realty services provided by:ERA Real Solutions Realty
Upcoming open houses
- Sun, Aug 1612:00 pm - 02:00 pm
Listed by: amy k floran
Office: exp realty, llc.
MLS#:5232901
Source:OH_NORMLS
Price summary
- Price:$180,000
- Price per sq. ft.:$140.85
About this home
Welcome to 853 Beverly Rd, a charming 3-bedroom, 1.5-bath Colonial in Cleveland Heights offering classic character, thoughtful updates, and plenty of functional living space. Built in 1937, this inviting home features beautiful wood floors, a spacious living room with a fireplace, and a formal dining room perfect for everyday meals or entertaining.
A major highlight for the next owner is the property’s partial tax abatement through 2029, providing a significant financial benefit and making this home an especially attractive opportunity for an owner occupant.
The kitchen offers a functional layout with included appliances, while the second floor features three bedrooms, a full bathroom, and convenient laundry. The third-floor bonus room adds valuable flexible space that could be used as a home office, hobby room, playroom, or additional storage.
Numerous updates provide added peace of mind, including a waterproofed basement in 2020, new furnace in 2021, new siding in 2023, replacement of the master bedroom exterior door in 2023, and a new roof in 2024. The full basement includes a sump pump and provides excellent storage and utility space.
Outside, enjoy the covered rear porch, patio, balcony, and partially fenced backyard, along with the convenience of a detached two-car garage.
With its classic charm, extensive recent updates, valuable tax abatement through 2029, and flexible living spaces, 853 Beverly Rd is an opportunity you won't want to miss. Schedule your private showing today!...
Contact an agent
Home facts
- Year built:1937
- Subdivision & Development:Crown Point
- Listing ID #:5232901
- Added:1 day(s) ago
- Updated:August 12, 2026 at 02:31 PM
Rooms and interior
- Bedrooms:3
- Total bathrooms:2
- Full bathrooms:1
- Half bathrooms:1
- Rooms Total:6
- Kitchen Description:Dishwasher, Microwave, Range, Refrigerator
- Basement:Yes
- Basement Description:Full, Sump Pump, Unfinished
- Living area:1,278 sq. ft.
Heating and cooling
- Cooling:Central Air
- Heating:Forced Air, Gas
- Central air:Yes
Structure and exterior
- Roof:Asphalt, Fiberglass
- Year built:1937
- Building area:1,278 sq. ft.
- Lot area:0.17 Acres
- Architectural Style:Colonial
- Construction Materials:Vinyl Siding
- Exterior Features:Patio
Utilities
- Water:Public
- Sewer:Public Sewer
Finances and disclosures
- Price:$180,000
- Price per sq. ft.:$140.85
- Tax amount:$1,751 (2025)
Features and amenities
- Appliances:Dishwasher, Microwave, Range, Refrigerator, Washer
- Laundry features:Dryer, Washer
- Amenities:Smoke Detectors
Parking
- Parking description:Detached, Garage
- Garage:Yes
- Garage spaces:2

New listings near 853 Beverly Road
- New
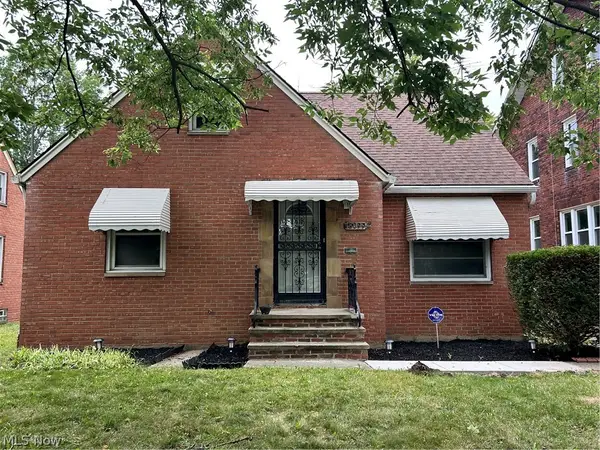 $239,900Active3 beds 2 baths1,492 sq. ft.
13099 Cedar Road, Cleveland Heights, OH 44118
MLS# 5233483Listed by: SIGNATURE RESOURCE GROUP, LLC. - New
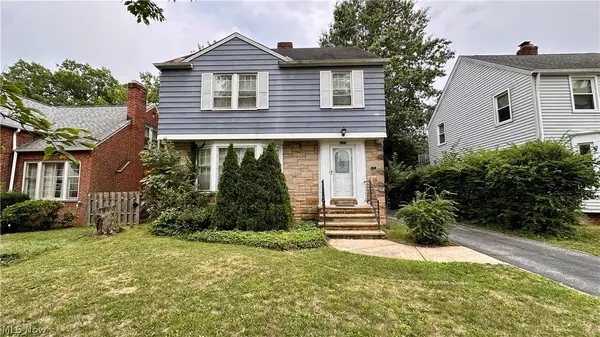 $340,000Active4 beds 2 baths2,270 sq. ft.
3700 Blanche Avenue, Cleveland Heights, OH 44118
MLS# 5235978Listed by: RED 1 REALTY, LLC - New
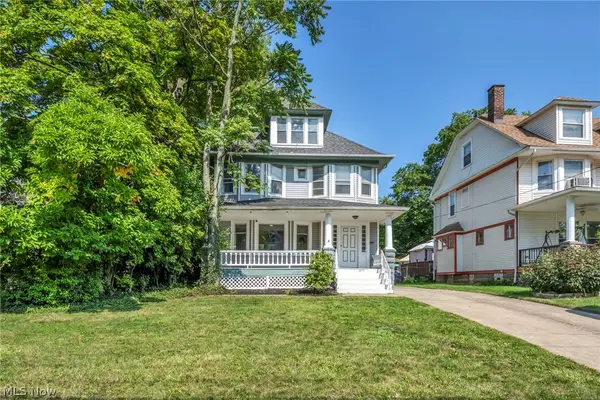 $299,900Active6 beds 2 baths2,570 sq. ft.
1659 Lee Road, Cleveland, OH 44118
MLS# 5233889Listed by: KELLER WILLIAMS GREATER METROPOLITAN - Open Sat, 12 to 1:30pmNew
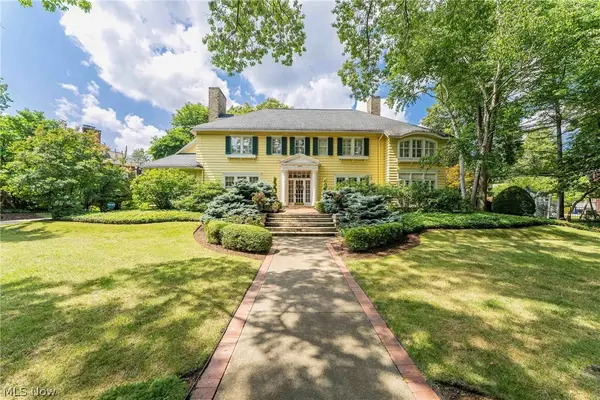 $599,000Active5 beds 5 baths4,706 sq. ft.
2469 Kenilworth Road, Cleveland Heights, OH 44106
MLS# 5224422Listed by: KELLER WILLIAMS GREATER METROPOLITAN - New
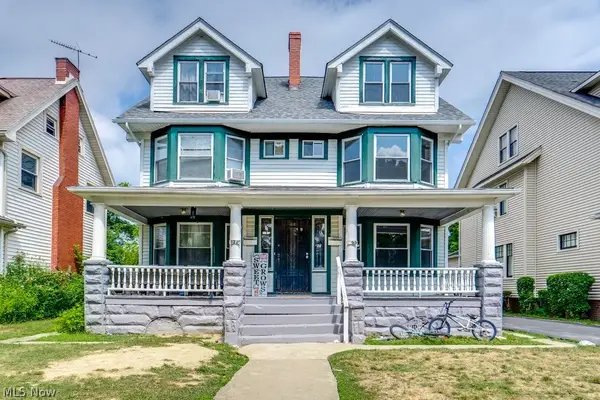 $300,000Active10 beds 3 baths2,970 sq. ft.
3201 Whitethorn Road, Cleveland Heights, OH 44118
MLS# 5235792Listed by: SILVERMETZ REAL ESTATE CORP. - New
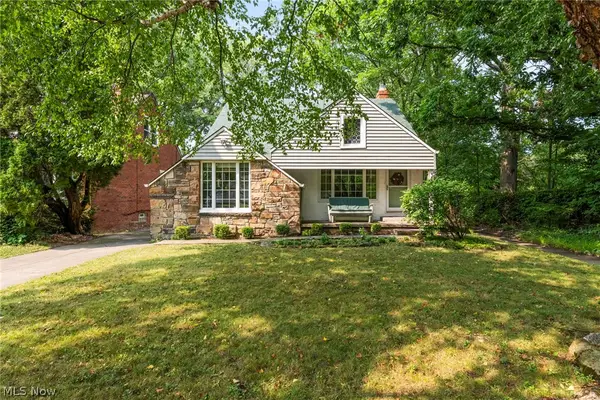 $275,000Active3 beds 2 baths1,390 sq. ft.
3849 Bainbridge Road, Cleveland Heights, OH 44118
MLS# 5235598Listed by: EXP REALTY, LLC. - New
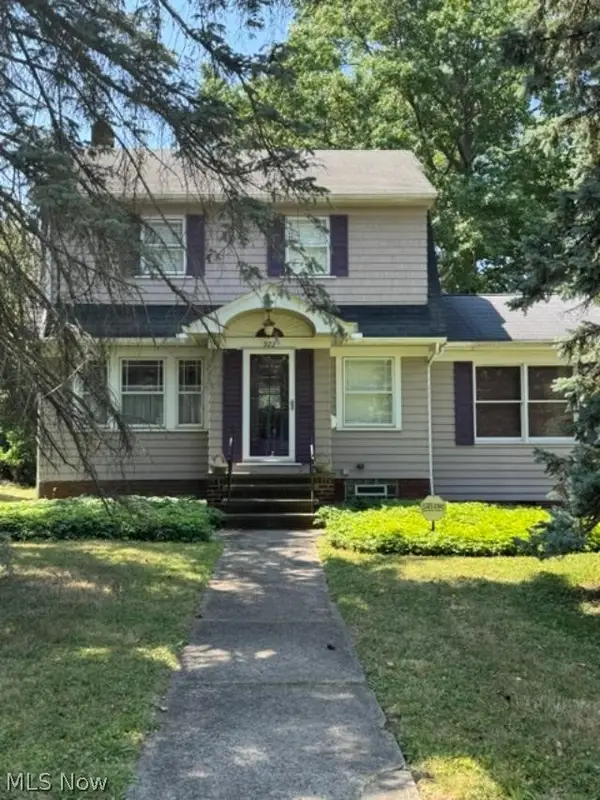 $149,900Active3 beds 1 baths1,450 sq. ft.
922 Montford Road, Cleveland Heights, OH 44121
MLS# 5235372Listed by: COLDWELL BANKER SCHMIDT REALTY - New
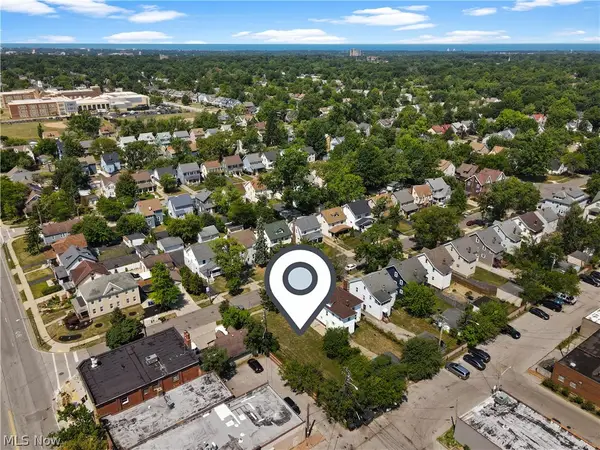 $29,900Active0.12 Acres
2127 Hampstead Road, Cleveland Heights, OH 44118
MLS# 5235060Listed by: KEY REALTY - New
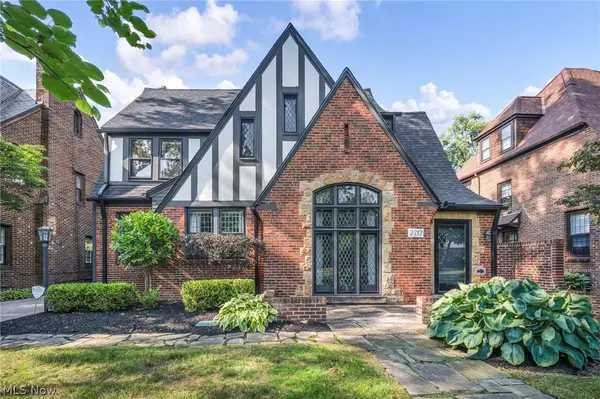 $525,000Active4 beds 4 baths3,113 sq. ft.
2717 Derbyshire Road, Cleveland Heights, OH 44106
MLS# 5233164Listed by: PLATINUM REAL ESTATE


Protect your home and budget from life's surprises with an Assurant Home Warranty, backed by a partner that supports you through every step of homeownership. Explore Plans.
© 2023 - 2026 ERA Franchise Systems LLC. All rights reserved. ERA Franchise Systems LLC fully supports the principles of the Fair Housing Act and the Equal Opportunity Act. ERA, ERA Real Estate powered, and their respective logos are registered service marks of ERA Franchise Systems LLC. Each office is independently owned and operated.