
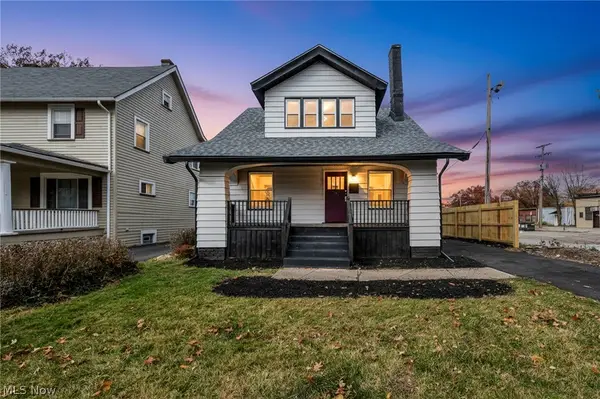
2955 Essex Road, Cleveland Heights, OH 44118
Local realty services provided by:ERA Real Solutions Realty
Listed by: seth b task, calvin kohler
Office: berkshire hathaway homeservices professional realty
MLS#:5242036
Source:OH_NORMLS
Price summary
- Price:$149,900
- Price per sq. ft.:$94.1
About this home
Classic Cleveland Heights charm meets thoughtful updates in this inviting 3-bedroom, 1-bath home. Inside, the spacious living room offers a warm and comfortable setting for relaxing or entertaining. The window lined side porch is perfect for enjoying your morning coffee, while the kitchen features a large walk-in pantry with abundant storage. An enclosed second floor porch provides an ideal space for a home office, and the third-floor bonus room offers additional flexibility as a potential fourth bedroom, studio, or recreation space.
Notable improvements include a two-car garage built in 2016, an updated electrical panel and exterior paint completed in 2018, and a new roof installed in 2023. Additional updates include the driveway, furnace, and concrete/masonry work on the front porch.
Located on a highly desirable street known for its friendly neighborhood feel, the home is within walking distance of the Cleveland Heights–University Heights Public Library, schools, restaurants, wine bars, the Cedar Lee Theatre, and the shops and nightlife along Lee Road. This is a wonderful opportunity to enjoy the character, convenience, and vibrant lifestyle that make Cleveland Heights such a special place to call home....
Contact an agent
Home facts
- Year built:1920
- Subdivision & Development:Coventry 02
- Listing ID #:5242036
- Added:1 day(s) ago
- Updated:September 04, 2026 at 04:47 AM
Rooms and interior
- Bedrooms:3
- Total bathrooms:1
- Full bathrooms:1
- Rooms Total:7
- Kitchen Description:Dishwasher, Range, Refrigerator
- Basement:Yes
- Basement Description:Full, Unfinished
- Living area:1,593 sq. ft.
Heating and cooling
- Heating:Forced Air
Structure and exterior
- Roof:Asphalt, Fiberglass
- Year built:1920
- Building area:1,593 sq. ft.
- Lot area:0.19 Acres
- Architectural Style:Colonial
- Construction Materials:Aluminium Siding
Utilities
- Water:Public
- Sewer:Public Sewer
Finances and disclosures
- Price:$149,900
- Price per sq. ft.:$94.1
- Tax amount:$6,355 (2025)
Features and amenities
- Appliances:Dishwasher, Range, Refrigerator
Parking
- Parking description:Detached, Driveway, Garage
- Garage:Yes
- Garage spaces:2

New listings near 2955 Essex Road
- Open Sat, 12 to 2pmNew
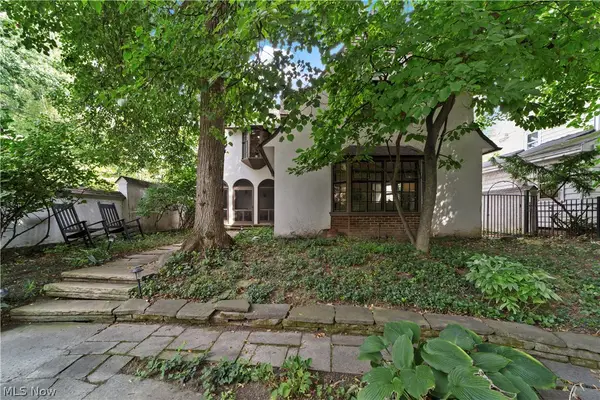 $499,000Active4 beds 3 baths2,546 sq. ft.
12655 Cedar Road, Cleveland Heights, OH 44106
MLS# 5241014Listed by: KELLER WILLIAMS GREATER METROPOLITAN - New
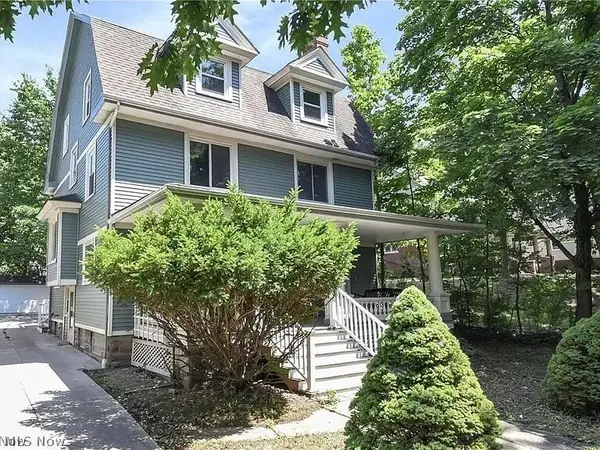 $480,000Active5 beds 2 baths2,899 sq. ft.
2231 Bellfield Avenue, Cleveland Heights, OH 44106
MLS# 5242224Listed by: BEYCOME BROKERAGE REALTY LLC - New
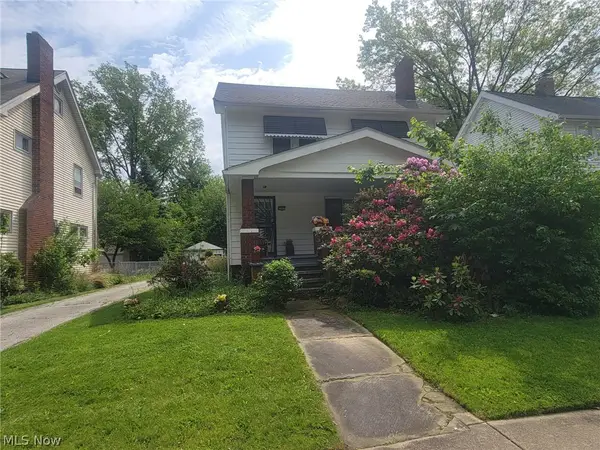 $159,900Active3 beds 1 baths1,658 sq. ft.
1597 Maple Road, Cleveland Heights, OH 44121
MLS# 5240805Listed by: CENTURY 21 PREMIERE PROPERTIES, INC. - New
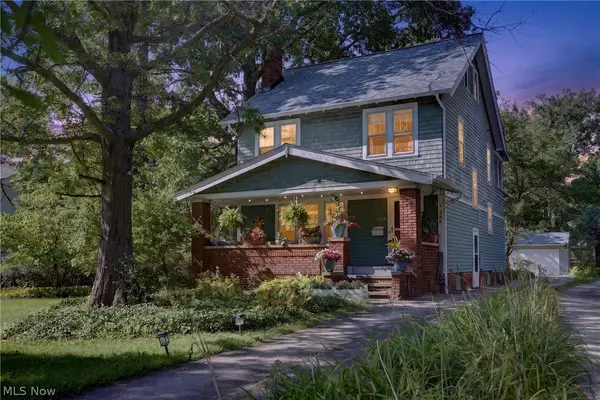 $360,000Active3 beds 3 baths2,336 sq. ft.
3389 E Monmouth Road, Cleveland, OH 44118
MLS# 5241607Listed by: REAL OF OHIO - New
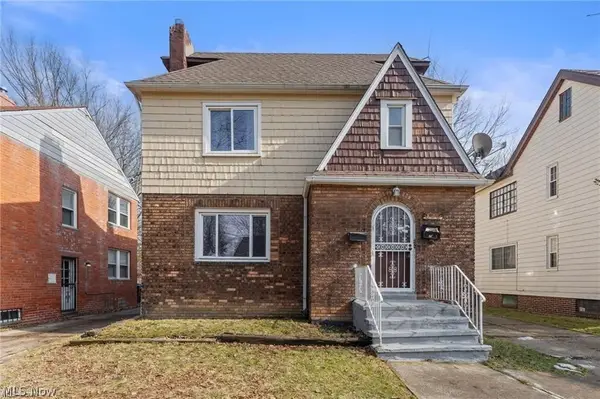 $229,900Active4 beds 2 baths2,466 sq. ft.
876 Eloise Drive, Cleveland Heights, OH 44112
MLS# 5242119Listed by: KELLER WILLIAMS GREATER METROPOLITAN - New
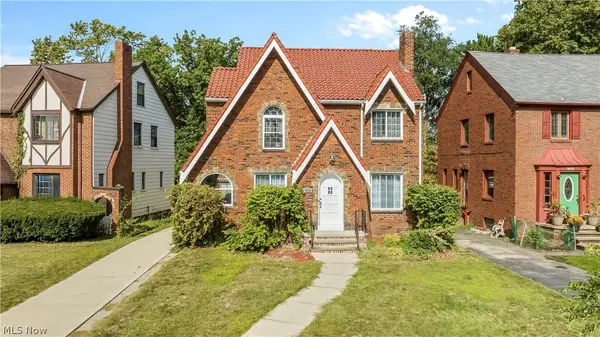 $225,000Active3 beds 2 baths2,121 sq. ft.
1254 Castleton Road, Cleveland Heights, OH 44121
MLS# 5241488Listed by: KEY REALTY - New
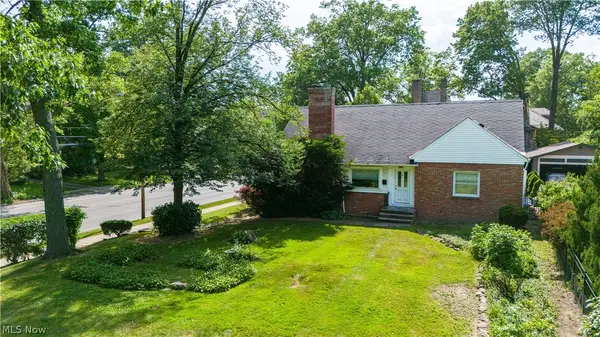 $250,000Active4 beds 2 baths2,099 sq. ft.
2140 Lamberton Road, Cleveland Heights, OH 44118
MLS# 5241684Listed by: KELLER WILLIAMS LIVING - New
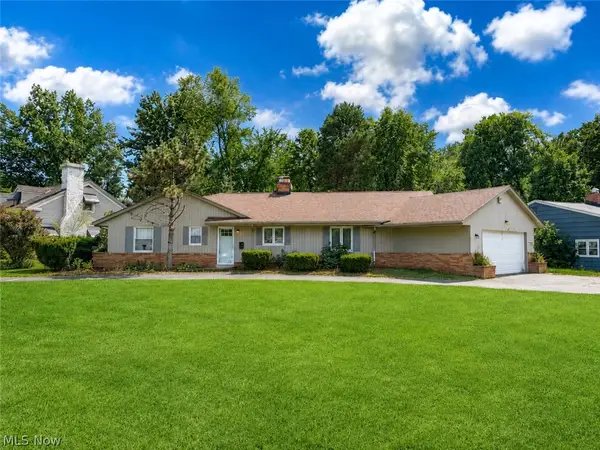 $275,000Active3 beds 3 baths2,494 sq. ft.
1290 Forest Hills Boulevard, Cleveland Heights, OH 44118
MLS# 5241648Listed by: RUSSELL REAL ESTATE SERVICES - New
 $225,000Active3 beds 3 baths2,400 sq. ft.
828 Nela View Road, Cleveland Heights, OH 44112
MLS# 5241619Listed by: AYS REALTY


Protect your home and budget from life's surprises with an Assurant Home Warranty, backed by a partner that supports you through every step of homeownership. Explore Plans.
© 2023 - 2026 ERA Franchise Systems LLC. All rights reserved. ERA Franchise Systems LLC fully supports the principles of the Fair Housing Act and the Equal Opportunity Act. ERA, ERA Real Estate powered, and their respective logos are registered service marks of ERA Franchise Systems LLC. Each office is independently owned and operated.