
3753 Berkeley Road, Cleveland Heights, OH 44118
Local realty services provided by:ERA Real Solutions Realty
Listed by: gavriel septon
Office: keller williams citywide
MLS#:5237875
Source:OH_NORMLS
Price summary
- Price:$375,000
- Price per sq. ft.:$198.1
About this home
Welcome to this fully remodeled, move-in-ready home in the heart of Cleveland Heights! Freshly painted throughout, this beautiful home features new flooring, updated light fixtures, and thoughtful improvements from top to bottom.
The main level offers a spacious layout highlighted by a remodeled kitchen with granite countertops, two sinks, and a built-in double oven. A large family room provides plenty of space for relaxing and entertaining, while the newer sunroom just beyond offers additional bright and inviting living space.
Upstairs you’ll find three comfortable bedrooms and a gorgeous, beautifully updated full bathroom. The finished lower level adds even more versatility with a laundry area, small recreation space, an additional bedroom, and another full bathroom.
Turnkey and ready for its next owner, this home offers updated finishes, flexible living space, and a fantastic Cleveland Heights location. Just move in and enjoy!
Contact an agent
Home facts
- Year built:1953
- Subdivision & Development:Taylor-Mayfield Cos Severn Park
- Listing ID #:5237875
- Added:1 day(s) ago
- Updated:August 20, 2026 at 12:54 AM
Rooms and interior
- Bedrooms:4
- Total bathrooms:3
- Full bathrooms:2
- Half bathrooms:1
- Rooms Total:7
- Basement:Yes
- Basement Description:Partially Furnished
- Living area:1,893 sq. ft.
Heating and cooling
- Cooling:Central Air
- Heating:Forced Air
- Central air:Yes
Structure and exterior
- Roof:Asphalt
- Year built:1953
- Building area:1,893 sq. ft.
- Lot area:0.13 Acres
- Architectural Style:Colonial
- Levels:2 Story
Utilities
- Water:Public
- Sewer:Public Sewer
Finances and disclosures
- Price:$375,000
- Price per sq. ft.:$198.1
- Tax amount:$6,398 (2025)
Parking
- Parking description:Detached, Garage
- Garage:Yes
- Garage spaces:2

New listings near 3753 Berkeley Road
- New
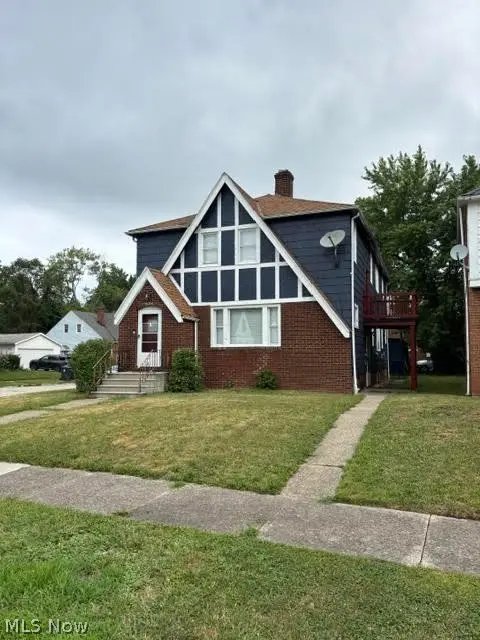 $199,000Active6 beds 2 baths
934 Ravine Drive, Cleveland Heights, OH 44112
MLS# 5237799Listed by: CENTURY 21 HOMESTAR - New
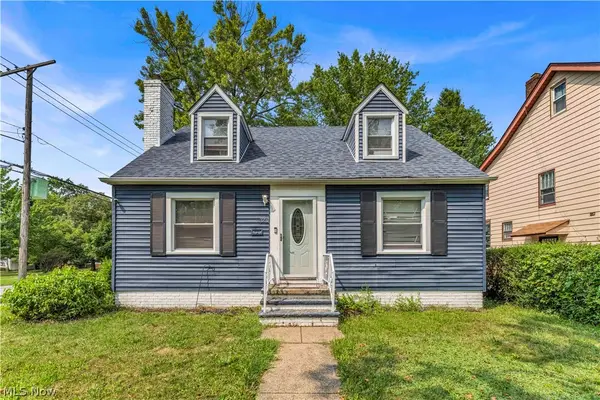 $225,000Active3 beds 2 baths1,983 sq. ft.
3731 Lowell Road, Cleveland Heights, OH 44121
MLS# 5235540Listed by: RE/MAX HAVEN REALTY - New
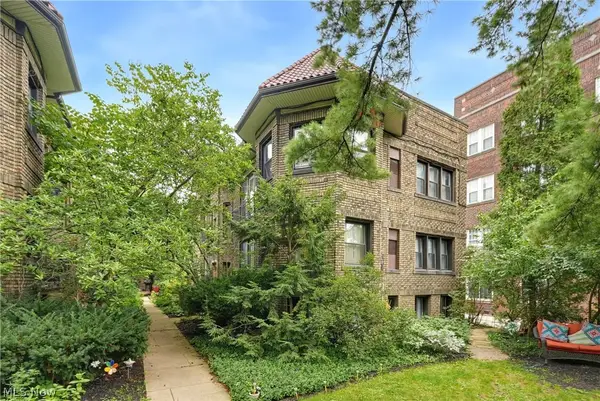 $118,000Active1 beds 1 baths820 sq. ft.
2473 Overlook Road #4, Cleveland Heights, OH 44106
MLS# 5237322Listed by: ELITE SOTHEBY'S INTERNATIONAL REALTY - New
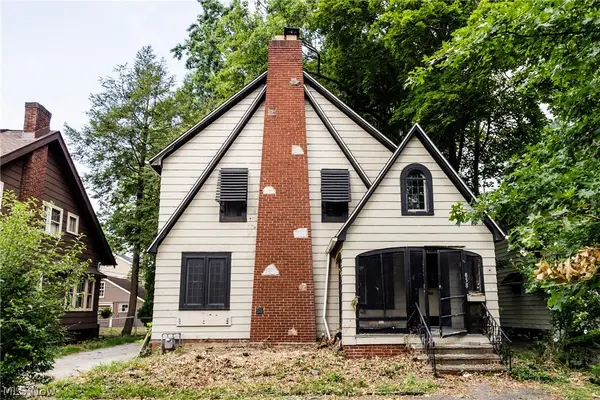 $195,000Active4 beds 1 baths1,446 sq. ft.
858 Roanoke Road, Cleveland Heights, OH 44121
MLS# 5234341Listed by: IIP MANAGEMENT, LLC. - New
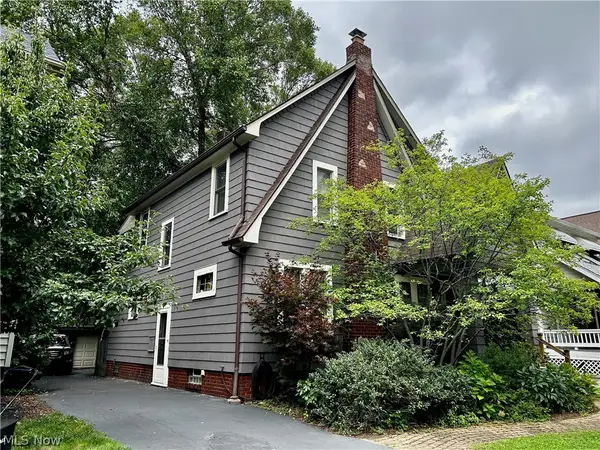 $159,900Active3 beds 1 baths1,350 sq. ft.
3887 Northampton Road, Cleveland Heights, OH 44121
MLS# 5237291Listed by: KELLER WILLIAMS LIVING - New
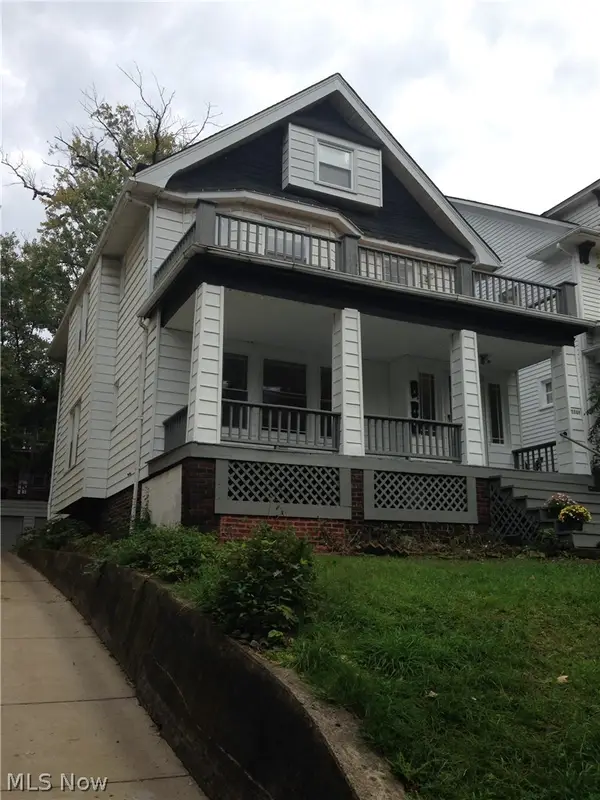 $329,900Active4 beds 2 baths2,420 sq. ft.
2249 Bellfield Avenue, Cleveland Heights, OH 44106
MLS# 5236431Listed by: KELLER WILLIAMS GREATER METROPOLITAN 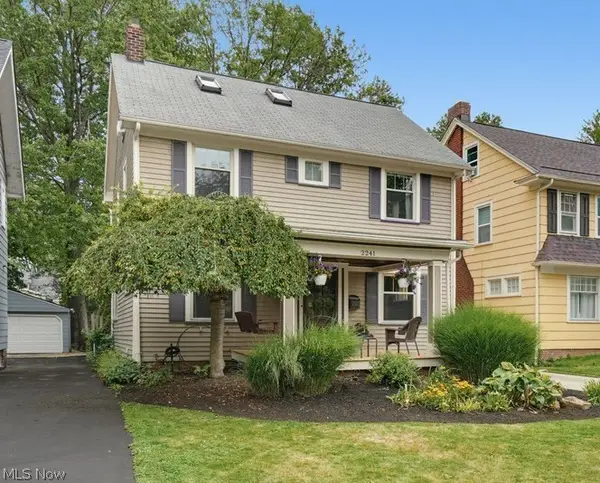 $295,000Pending4 beds 2 baths2,398 sq. ft.
2241 Maplewood Road, Cleveland Heights, OH 44118
MLS# 5236871Listed by: KELLER WILLIAMS GREATER METROPOLITAN- New
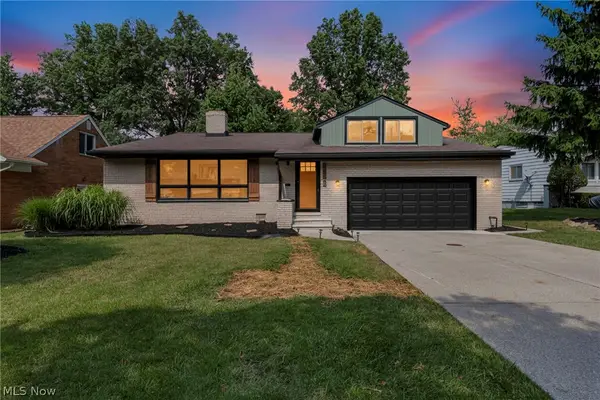 $349,900Active4 beds 3 baths
3705 Atherstone Road, Cleveland Heights, OH 44121
MLS# 5236950Listed by: GENSTONE REALTY - New
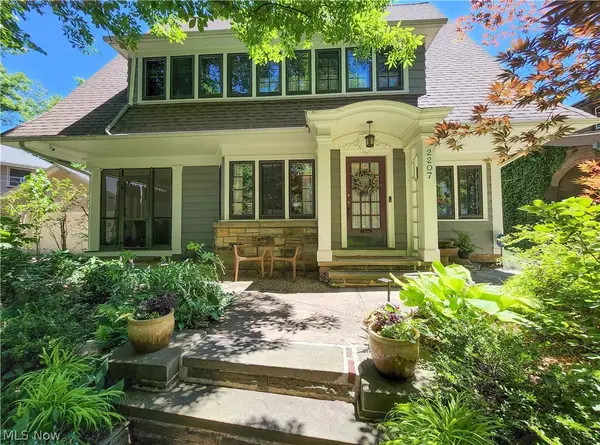 $350,000Active5 beds 3 baths2,585 sq. ft.
2207 Westminster Road, Cleveland Heights, OH 44118
MLS# 5236483Listed by: LPT REALTY


Protect your home and budget from life's surprises with an Assurant Home Warranty, backed by a partner that supports you through every step of homeownership. Explore Plans.
© 2023 - 2026 ERA Franchise Systems LLC. All rights reserved. ERA Franchise Systems LLC fully supports the principles of the Fair Housing Act and the Equal Opportunity Act. ERA, ERA Real Estate powered, and their respective logos are registered service marks of ERA Franchise Systems LLC. Each office is independently owned and operated.