
11303 Thrush Avenue, Cleveland, OH 44111
Local realty services provided by:ERA Real Solutions Realty
Listed by: lori dague
Office: keller williams greater metropolitan
MLS#:5238492
Source:OH_NORMLS
Price summary
- Price:$150,000
- Price per sq. ft.:$123.56
About this home
Welcome to this fantastic home brick Cape Cod located in the desirable West Boulevard area. This property boasts beautiful hardwood floors throughout, complemented by an updated kitchen including a pantry. The first floor consists of a generous sized living room that flows into the dining room. Two spacious bedrooms and bathroom finish off this first floor The second floor contains a large bedroom or additional living space. Downstairs, you'll find a full basement waiting for your imagination to finish. Nicely sized backyard is ready for you to call home
Contact an agent
Home facts
- Year built:1957
- Subdivision & Development:Peony Gardens
- Listing ID #:5238492
- Added:42 day(s) ago
- Updated:October 02, 2026 at 08:13 AM
Rooms and interior
- Bedrooms:3
- Total bathrooms:1
- Full bathrooms:1
- Rooms Total:6
- Kitchen Description:Dishwasher, Range, Refrigerator
- Basement:Yes
- Basement Description:Unfinished
- Living area:1,214 sq. ft.
Heating and cooling
- Cooling:Central Air
- Heating:Forced Air
- Central air:Yes
Structure and exterior
- Roof:Asphalt, Fiberglass
- Year built:1957
- Building area:1,214 sq. ft.
- Lot area:0.1 Acres
- Architectural Style:Colonial
- Construction Materials:Brick
- Levels:2 Stories, 2 Story
Utilities
- Water:Public
- Sewer:Public Sewer
Finances and disclosures
- Price:$150,000
- Price per sq. ft.:$123.56
- Tax amount:$2,580 (2025)
Features and amenities
- Appliances:Dishwasher, Range, Refrigerator
Parking
- Parking description:Detached, Garage
- Garage:Yes
- Garage spaces:1

New listings near 11303 Thrush Avenue
- New
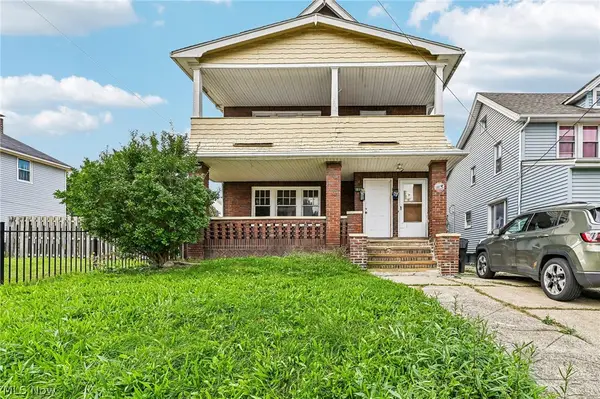 $125,000Active4 beds 2 baths
944 Rondel Road, Cleveland, OH 44110
MLS# 5249811Listed by: GLASSHOUSE REALTY GROUP, LLC - New
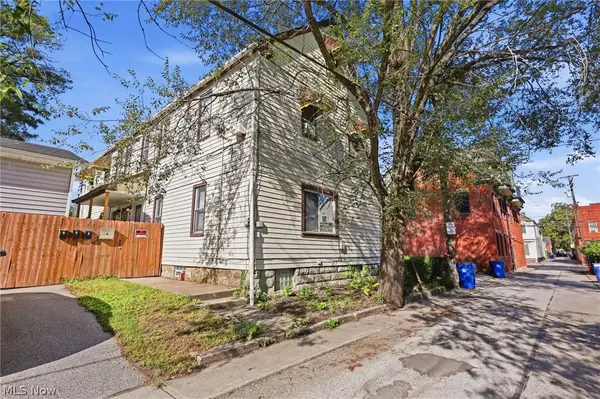 $500,000Active6 beds 4 baths4,096 sq. ft.
2254 Thurman Street, Cleveland, OH 44113
MLS# 5249932Listed by: BERKSHIRE HATHAWAY HOMESERVICES PROFESSIONAL REALTY - New
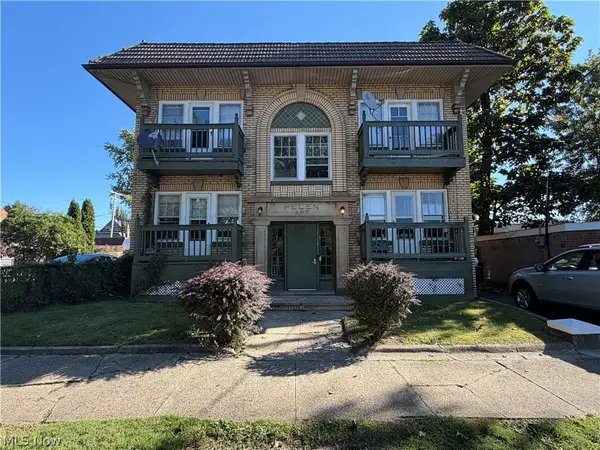 $369,900Active8 beds 4 baths4,334 sq. ft.
3389 W 125th Street, Cleveland, OH 44111
MLS# 5249655Listed by: PROGRESSIVE URBAN REAL ESTATE CO - New
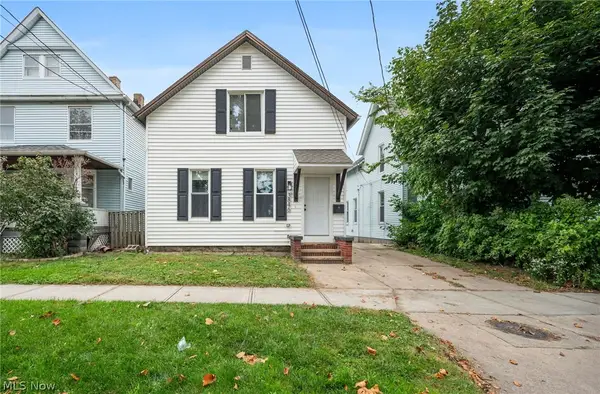 $234,900Active3 beds 3 baths1,507 sq. ft.
3846 Marvin Avenue, Cleveland, OH 44109
MLS# 5249646Listed by: EXP REALTY, LLC. - New
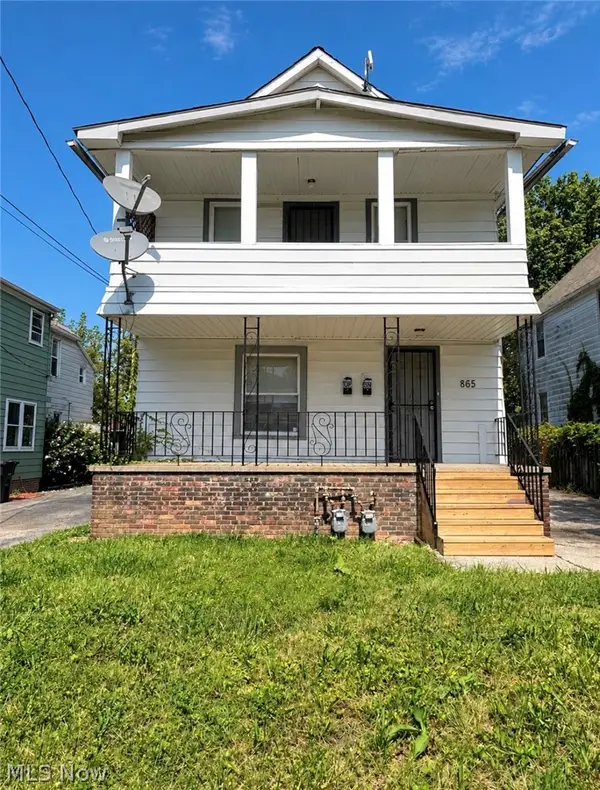 $139,000Active4 beds 2 baths1,936 sq. ft.
865 Whitcomb Road, Cleveland, OH 44110
MLS# 5249895Listed by: KELLER WILLIAMS CITYWIDE - New
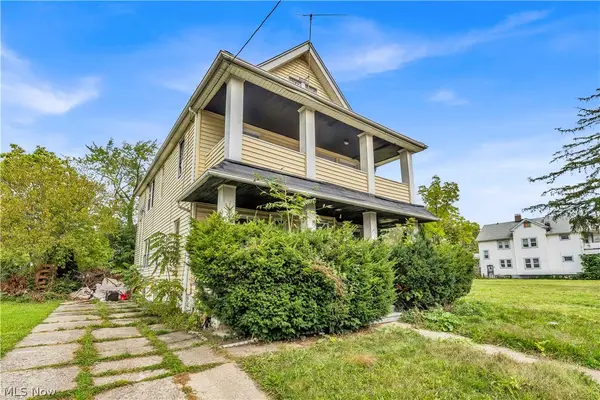 $114,900Active5 beds 2 baths1,204 sq. ft.
13209 Ferris Avenue, Cleveland, OH 44105
MLS# 5249899Listed by: RE/MAX HAVEN REALTY - New
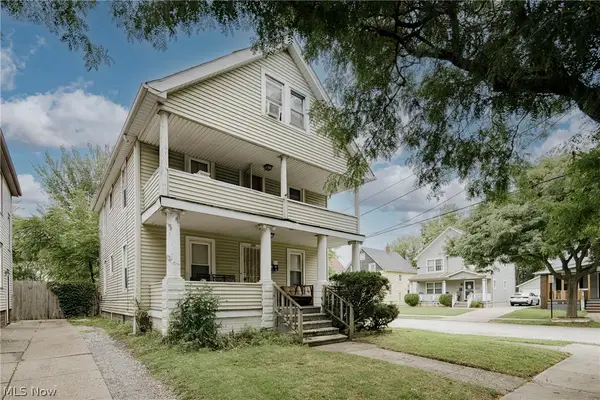 $124,900Active4 beds 2 baths2,160 sq. ft.
380 E 165th Street, Cleveland, OH 44110
MLS# 5247014Listed by: KELLER WILLIAMS GREATER METROPOLITAN - New
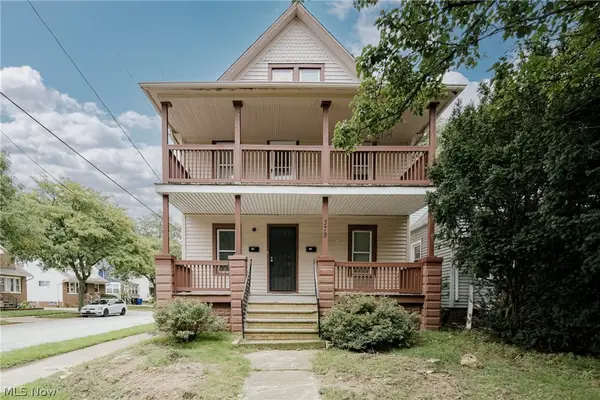 $124,900Active4 beds 2 baths2,016 sq. ft.
379 E 162nd Street, Cleveland, OH 44110
MLS# 5247030Listed by: KELLER WILLIAMS GREATER METROPOLITAN - New
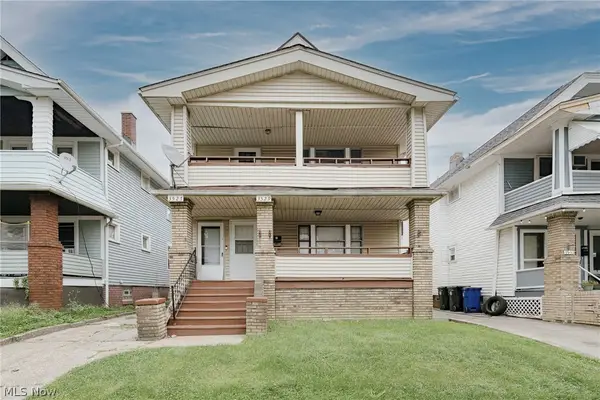 $149,900Active4 beds 2 baths3,176 sq. ft.
3527 W 125th Street, Cleveland, OH 44111
MLS# 5247149Listed by: KELLER WILLIAMS GREATER METROPOLITAN - New
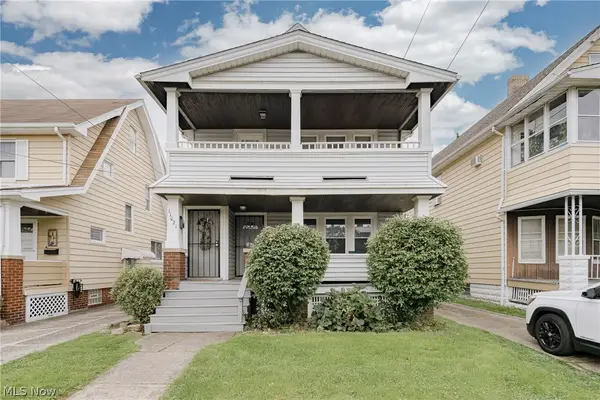 $149,900Active4 beds 2 baths3,078 sq. ft.
11021 Governor Avenue, Cleveland, OH 44111
MLS# 5247158Listed by: KELLER WILLIAMS GREATER METROPOLITAN


Protect your home and budget from life's surprises with an Assurant Home Warranty, backed by a partner that supports you through every step of homeownership. Explore Plans.
© 2023 - 2026 ERA Franchise Systems LLC. All rights reserved. ERA Franchise Systems LLC fully supports the principles of the Fair Housing Act and the Equal Opportunity Act. ERA, ERA Real Estate powered, and their respective logos are registered service marks of ERA Franchise Systems LLC. Each office is independently owned and operated.