
11906 Ashbury Avenue, Cleveland, OH 44106
Local realty services provided by:ERA Real Solutions Realty
11906 Ashbury Avenue,Cleveland, OH 44106
$399,000
- 3 Beds
- 3 Baths
- 2,300 sq. ft.
- Single family
- Active
Upcoming open houses
- Sat, Nov 2102:00 pm - 04:00 pm
Listed by: amanda s pohlman
Office: keller williams living
MLS#:5261168
Source:OH_NORMLS
Price summary
- Price:$399,000
- Price per sq. ft.:$173.48
About this home
A cream puff! Built in 2022 by Knez, this home gives you new construction without the wait, plus 11 years remaining on a valuable tax abatement & all the amenities of University Circle at your doorstep. This light-filled contemporary home blends modern, clean design with everyday livability. The open great room features a dramatic two-story vaulted ceiling that floods the home with natural light. The stunning kitchen offers blue pearl granite counters, a tile backsplash, grey cabinetry, high-end stainless steel appliances, & a large center island with seating. Custom carpentry updates run throughout the home. These include built-in seating in the kitchen with handy pull-out storage drawers, & a built-in mudroom locker with open cubbies, a butcher block bench seat, & shoe storage. There are shiplap & custom grid panel accent walls in the primary bedroom & wainscoting in an upstairs bedroom. Custom window shades & blinds all stay. There are custom cedar closet inserts in all 3 bedrooms. The first floor owner’s suite includes a full ensuite bathroom & the walk-in closet. First floor laundry & an additional first floor bathroom add convenience. Upstairs you’ll find two more bedrooms & a second full bath. The finished lower level features a fluted wood panel wall, luxury vinyl flooring, recessed lighting, & ample storage areas. Outside, enjoy a charming front porch, a fully privacy-fenced backyard, well established perennial flower beds & a detached 2-car garage, giving both privacy & practicality in a city setting. The tax abatement keeps ownership costs remarkably low, with property taxes just over $700/year in 2026. Greater Circle Living offers up to $30,000 in down payment assistance for eligible University Circle area employees, & a 1 year home warranty is included. Move right in & start enjoying all the University Circle area has to offer. This is modern Cleveland living you won’t want to miss!...
Contact an agent
Home facts
- Year built:2022
- Subdivision & Development:H C Fords
- Listing ID #:5261168
- Added:1 day(s) ago
- Updated:November 19, 2026 at 01:50 AM
Rooms and interior
- Bedrooms:3
- Total bathrooms:3
- Full bathrooms:2
- Half bathrooms:1
- Rooms Total:6
- Kitchen Description:Dishwasher, Disposal, Range, Refrigerator
- Basement:Yes
- Basement Description:Finished, Full
- Living area:2,300 sq. ft.
Heating and cooling
- Cooling:Central Air
- Heating:Forced Air
- Central air:Yes
Structure and exterior
- Roof:Asphalt
- Year built:2022
- Building area:2,300 sq. ft.
- Lot area:0.14 Acres
- Architectural Style:Colonial
- Construction Materials:Vinyl Siding
- Levels:2 Stories, 2 Story
Utilities
- Water:Public
- Sewer:Public Sewer
Finances and disclosures
- Price:$399,000
- Price per sq. ft.:$173.48
- Tax amount:$702 (2025)
Features and amenities
- Appliances:Dishwasher, Disposal, Range, Refrigerator, Washer
- Laundry features:Dryer, Washer
- Amenities:Security System
Parking
- Parking description:Detached, Driveway, Garage
- Garage:Yes
- Garage spaces:2

New listings near 11906 Ashbury Avenue
- Coming Soon
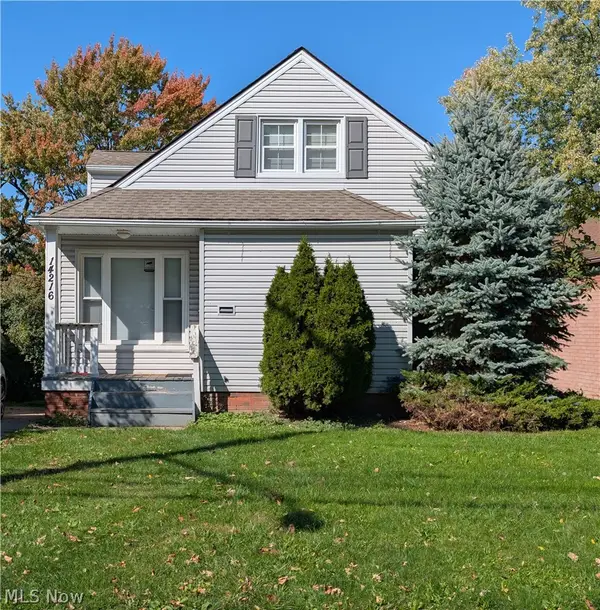 $199,900Coming Soon4 beds 1 baths1,891 sq. ft.
14216 Triskett Road, Cleveland, OH 44111
MLS# 5256791Listed by: REALTY REVOLUTION, INC. - New
 $120,000Active3 beds 1 baths1,449 sq. ft.
13503 Crossburn Avenue, Cleveland, OH 44135
MLS# 5261509Listed by: RUSSELL REAL ESTATE SERVICES - New
 $70,000Active5 beds 3 baths
1317 E 117th Street, Cleveland, OH 44106
MLS# 5261925Listed by: KELLER WILLIAMS LIVING - New
 $99,000Active4 beds 2 baths2,193 sq. ft.
17922 Brazil Road, Cleveland, OH 44119
MLS# 5261825Listed by: BERKSHIRE HATHAWAY HOMESERVICES PROFESSIONAL REALTY - New
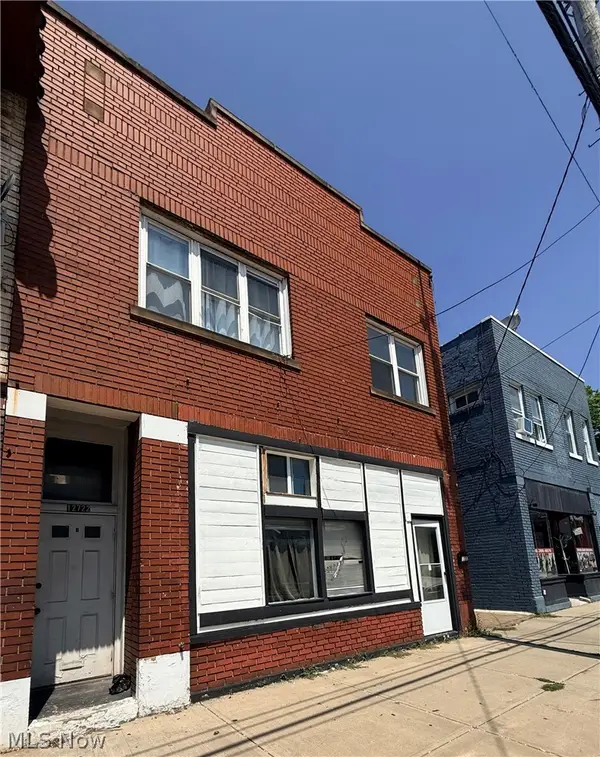 $349,900Active8 beds 4 baths
12722 Lorain Avenue, Cleveland, OH 44111
MLS# 5261853Listed by: HOMEPOINT REAL ESTATE - New
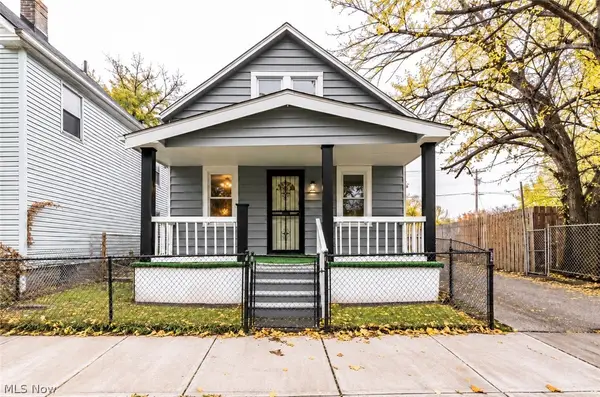 $99,900Active3 beds 2 baths1,150 sq. ft.
5807 Utica Avenue, Cleveland, OH 44103
MLS# 5261731Listed by: KELLER WILLIAMS GREATER METROPOLITAN - New
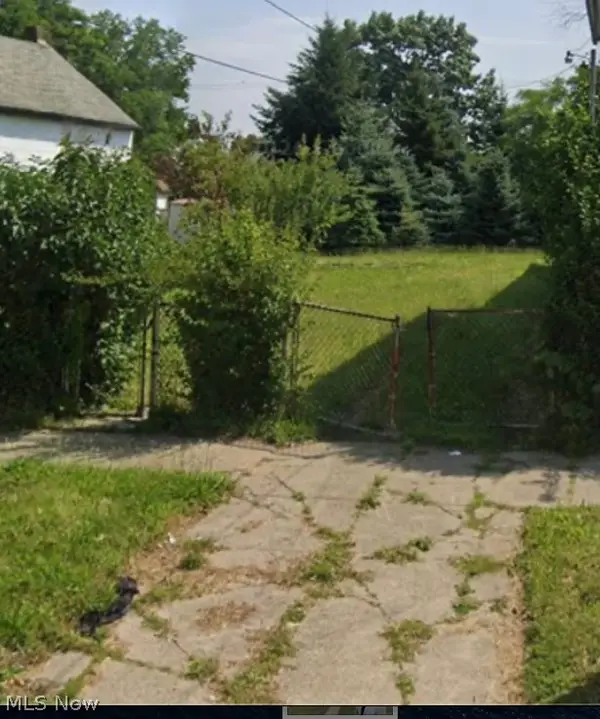 $25,000Active0.12 Acres
1615 E 34th Street, Cleveland, OH 44114
MLS# 5261834Listed by: RE/MAX REVEALTY - New
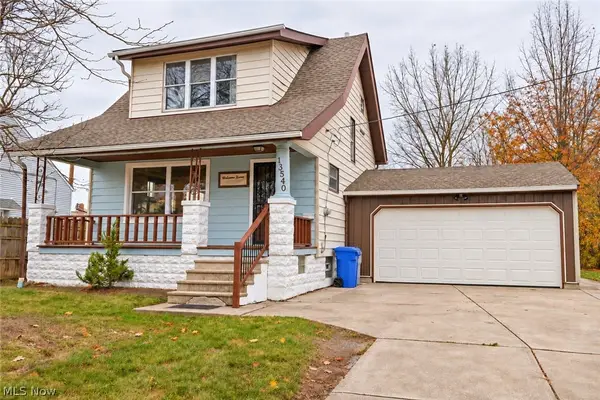 $175,000Active2 beds 2 baths1,209 sq. ft.
13540 Puritas Avenue, Cleveland, OH 44135
MLS# 5261673Listed by: CIVITAS REAL ESTATE GROUP - New
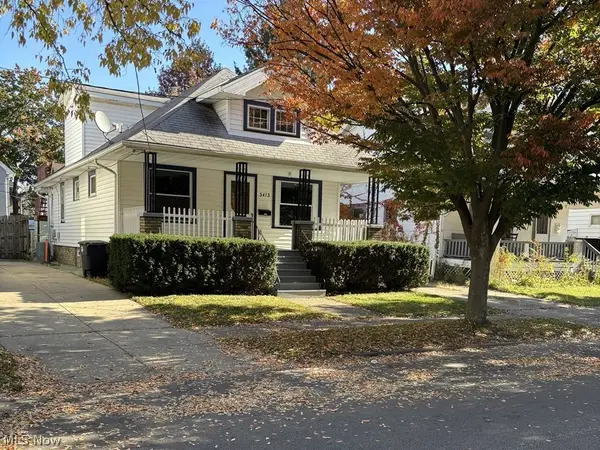 $167,500Active3 beds 2 baths2,032 sq. ft.
3413 W 128th Street, Cleveland, OH 44111
MLS# 5260701Listed by: RUSSELL REAL ESTATE SERVICES


Protect your home and budget from life's surprises with an Assurant Home Warranty, backed by a partner that supports you through every step of homeownership. Explore Plans.
© 2023 - 2026 ERA Franchise Systems LLC. All rights reserved. ERA Franchise Systems LLC fully supports the principles of the Fair Housing Act and the Equal Opportunity Act. ERA, ERA Real Estate powered, and their respective logos are registered service marks of ERA Franchise Systems LLC. Each office is independently owned and operated.