
12321 Fairhill Road, Cleveland, OH 44120
Local realty services provided by:ERA Real Solutions Realty
12321 Fairhill Road,Cleveland, OH 44120
$729,000
- 5 Beds
- 4 Baths
- 3,102 sq. ft.
- Single family
- Active
Listed by: betsy forbes, barb nieser
Office: homesmart real estate momentum llc.
MLS#:5261583
Source:OH_NORMLS
Price summary
- Price:$729,000
- Price per sq. ft.:$235.01
- Monthly HOA dues:$41.67
About this home
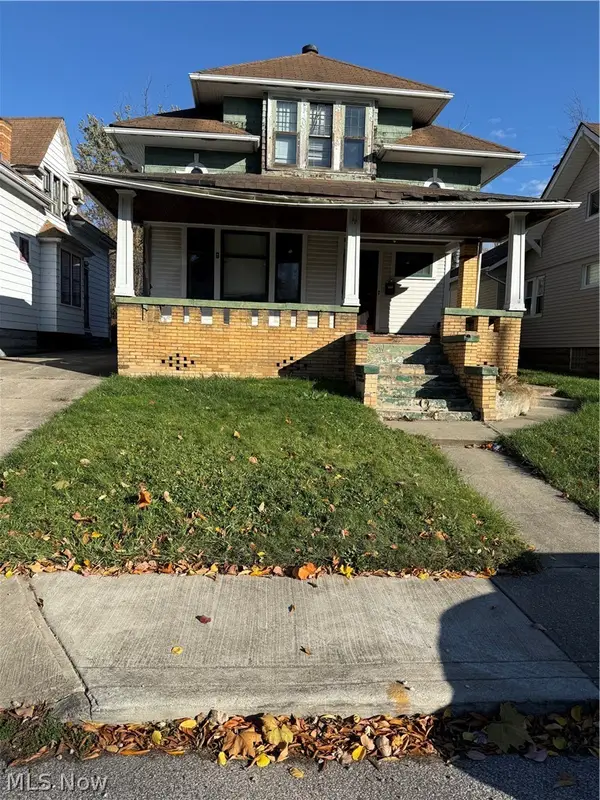
Rich in architectural character and timeless elegance, this exceptional home showcases an extraordinary blend of craftsmanship, historic charm, and thoughtful updates. Distinctive details include diamond-pattern-leaded glass windows, original English white oak wide-plank floors, Gothic-inspired arched ceilings, decorative plaster crown moldings, and dramatic cathedral doorways. All original first-floor wood floors were beautifully refinished in 2020.
The welcoming living room makes a stunning impression with its soaring wood-beamed ceiling, expansive wall of leaded glass windows, stone-surround fireplace, and French doors opening to the magnificent stone terrace. The formal dining room features exquisite plaster moldings and two walls of leaded glass windows. A charming first-floor reading room offers built-in bookcases, a cozy fireplace, and French doors leading to the patio.
The second-floor features four bedrooms and two full baths. The spacious primary bedroom is highlighted by leaded glass windows, its own fireplace, generous closet space, and a private sunroom. The third floor provides additional versatility with a bedroom, office, studio, cedar closet and full bath.
Outdoor living is equally impressive, featuring a sandstone terrace with a distinctive fountain wall, perennial gardens, and breathtaking views. Significant exterior improvements include a custom stone driveway and front exterior retaining wall, completed in 2024. Major masonry restoration was also completed to the chimney and surrounding slate roof valleys, with annual slate roof maintenance performed to preserve the integrity and longevity of this distinctive roof.
Just minutes from University Circle, renowned hospitals, universities, and an easy commute to downtown Cleveland.
A truly special home where historic elegance and distinctive architecture meet....
Contact an agent
Home facts
- Year built:1930
- Subdivision & Development:Donald Grays Proposed
- Listing ID #:5261583
- Added:1 day(s) ago
- Updated:November 20, 2026 at 03:47 AM
Rooms and interior
- Bedrooms:5
- Total bathrooms:4
- Full bathrooms:3
- Half bathrooms:1
- Rooms Total:11
- Kitchen Description:Dishwasher, Disposal, Microwave, Range, Refrigerator
- Basement:Yes
- Basement Description:Unfinished
- Living area:3,102 sq. ft.
Heating and cooling
- Cooling:Central Air
- Heating:Forced Air
- Central air:Yes
Structure and exterior
- Roof:Slate
- Year built:1930
- Building area:3,102 sq. ft.
- Lot area:0.07 Acres
- Architectural Style:Tudor
- Construction Materials:Brick, Stone
- Levels:3 Stories
Utilities
- Water:Public
- Sewer:Public Sewer
Finances and disclosures
- Price:$729,000
- Price per sq. ft.:$235.01
- Tax amount:$13,745 (2025)
Features and amenities
- Appliances:Dishwasher, Disposal, Microwave, Range, Refrigerator
- Laundry features:Dryer
Parking
- Parking description:Attached, Garage
- Garage:Yes
- Garage spaces:1

New listings near 12321 Fairhill Road
- Coming Soon
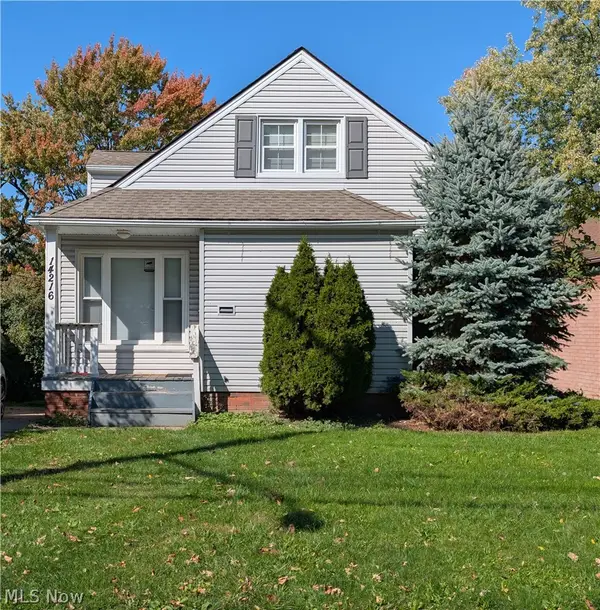 $199,900Coming Soon4 beds 1 baths1,891 sq. ft.
14216 Triskett Road, Cleveland, OH 44111
MLS# 5256791Listed by: REALTY REVOLUTION, INC. - New
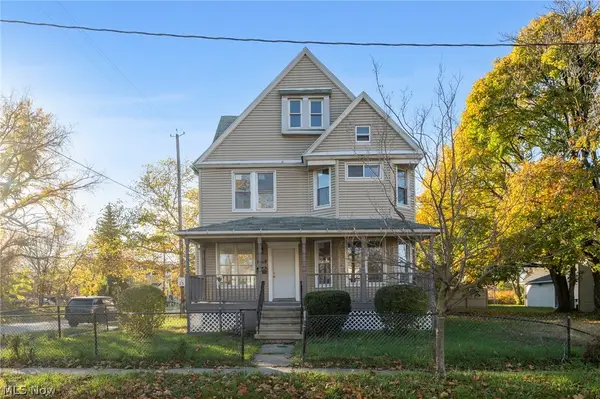 $184,900Active7 beds 3 baths2,148 sq. ft.
1708 E 70th Street, Cleveland, OH 44103
MLS# 5252407Listed by: KELLER WILLIAMS CITYWIDE - New
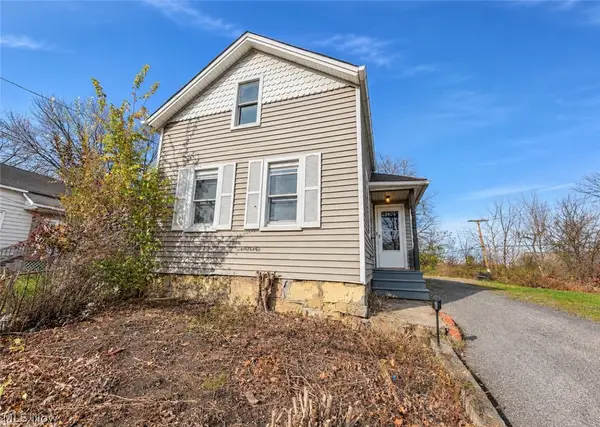 $69,900Active3 beds 1 baths904 sq. ft.
5835 Portage Avenue, Cleveland, OH 44127
MLS# 5262210Listed by: EXP REALTY, LLC. - New
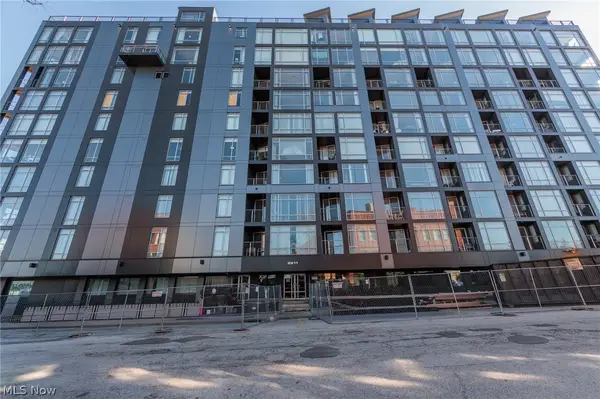 $299,000Active3 beds 3 baths2,164 sq. ft.
2222 Detroit Avenue #712, Cleveland, OH 44113
MLS# 5260432Listed by: KELLER WILLIAMS ELEVATE - New
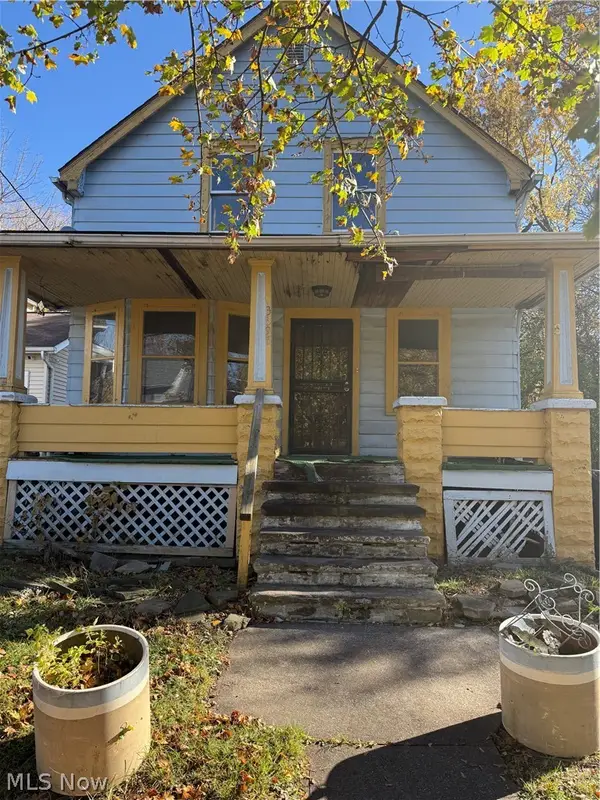 $55,000Active4 beds 1 baths
3397 E 108th Street, Cleveland, OH 44104
MLS# 5262034Listed by: KELLER WILLIAMS GREATER METROPOLITAN - New
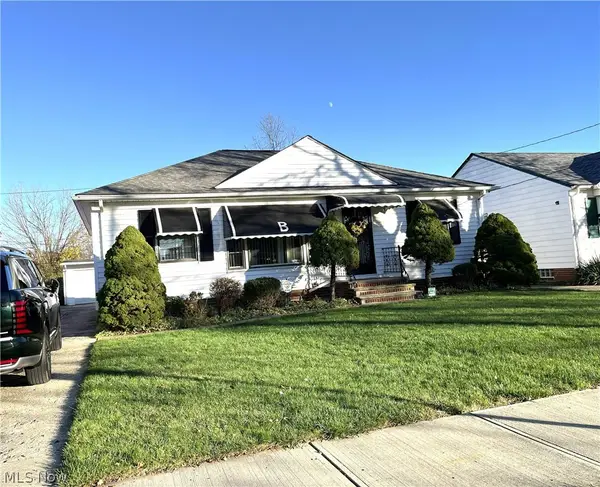 $140,000Active3 beds 2 baths1,596 sq. ft.
4169 Feiner Drive, Cleveland, OH 44122
MLS# 5262156Listed by: SOLID GOLD PROPERTIES - New
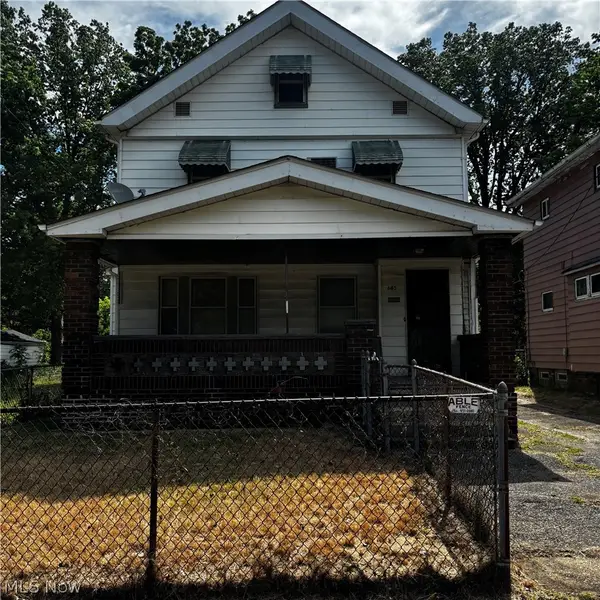 $105,000Active3 beds 1 baths1,205 sq. ft.
685 E 131st Street, Cleveland, OH 44108
MLS# 5262189Listed by: KELLER WILLIAMS GREATER METROPOLITAN - Open Sat, 1 to 3pmNew
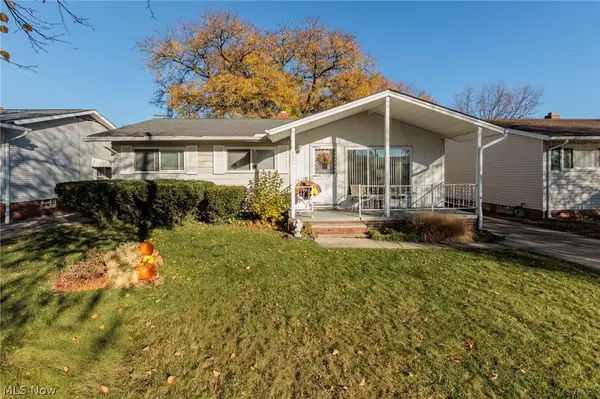 $195,000Active3 beds 1 baths1,976 sq. ft.
926 Timothy Lane, Cleveland, OH 44109
MLS# 5261947Listed by: KELLER WILLIAMS ELEVATE - New
 $45,000Active3 beds 1 baths
545 E 112th Street, Cleveland, OH 44108
MLS# 5260413Listed by: KELLER WILLIAMS GREATER METROPOLITAN


Protect your home and budget from life's surprises with an Assurant Home Warranty, backed by a partner that supports you through every step of homeownership. Explore Plans.
© 2023 - 2026 ERA Franchise Systems LLC. All rights reserved. ERA Franchise Systems LLC fully supports the principles of the Fair Housing Act and the Equal Opportunity Act. ERA, ERA Real Estate powered, and their respective logos are registered service marks of ERA Franchise Systems LLC. Each office is independently owned and operated.