
4169 Feiner Drive, Cleveland, OH 44122
Local realty services provided by:ERA Real Solutions Realty
Listed by: tony citraro
Office: solid gold properties
MLS#:5262156
Source:OH_NORMLS
Price summary
- Price:$140,000
- Price per sq. ft.:$87.72
About this home
Great starter with 3 Bedrooms, 1.5 Bathrooms, Well Cared For Home, Eating Area in Kitchen, Plus Separate Dining Room, Rec Room in Basement with Bar, Newer Furnace and Central Air Conditioning, Newer Hot Water Heater, Newer Roof, Vinyl Sided House and 2 Car Garage with Garage Door Opener, Large Covered Patio in Back. Newer Breaker Box, Security System, Cute Enclosed Back Yard.
Contact an agent
Home facts
- Year built:1955
- Subdivision & Development:Feiner Homes
- Listing ID #:5262156
- Added:1 day(s) ago
- Updated:November 20, 2026 at 03:47 AM
Rooms and interior
- Bedrooms:3
- Total bathrooms:2
- Full bathrooms:1
- Half bathrooms:1
- Rooms Total:5
- Kitchen Description:Range
- Basement:Yes
- Basement Description:Full, Partially Furnished
- Living area:1,596 sq. ft.
Heating and cooling
- Cooling:Central Air
- Heating:Forced Air, Gas
- Central air:Yes
Structure and exterior
- Year built:1955
- Building area:1,596 sq. ft.
- Lot area:6300 Acres
- Architectural Style:Ranch
- Construction Materials:Vinyl Siding
- Exterior Features:Patio
- Levels:1 Story, 1 Story
Utilities
- Water:Public
- Sewer:Public Sewer
Finances and disclosures
- Price:$140,000
- Price per sq. ft.:$87.72
- Tax amount:$1,744 (2025)
Features and amenities
- Appliances:Range, Washer
- Laundry features:Dryer, Washer
- Amenities:Carbon Monoxide Detectors, Security System
Parking
- Parking description:Detached, Driveway, Garage
- Garage:Yes
- Garage spaces:2

New listings near 4169 Feiner Drive
- Coming Soon
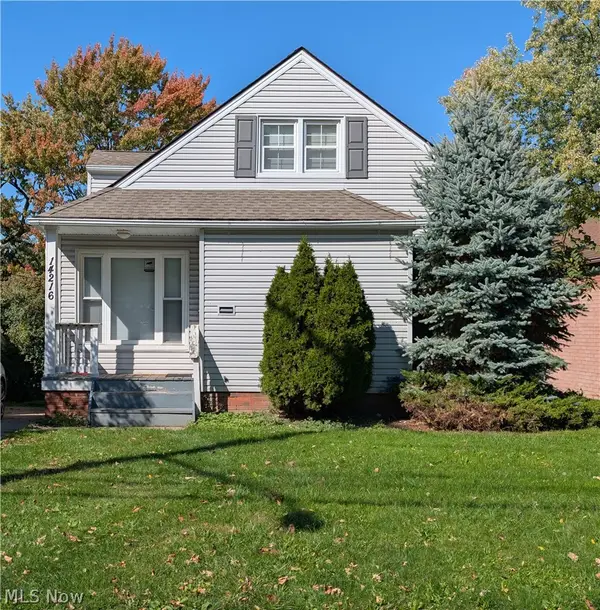 $199,900Coming Soon4 beds 1 baths1,891 sq. ft.
14216 Triskett Road, Cleveland, OH 44111
MLS# 5256791Listed by: REALTY REVOLUTION, INC. - New
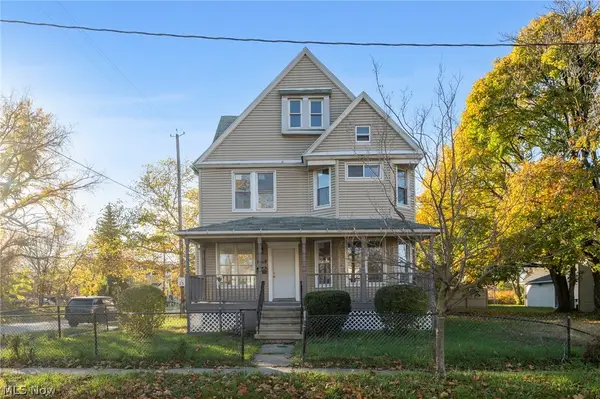 $184,900Active7 beds 3 baths2,148 sq. ft.
1708 E 70th Street, Cleveland, OH 44103
MLS# 5252407Listed by: KELLER WILLIAMS CITYWIDE - New
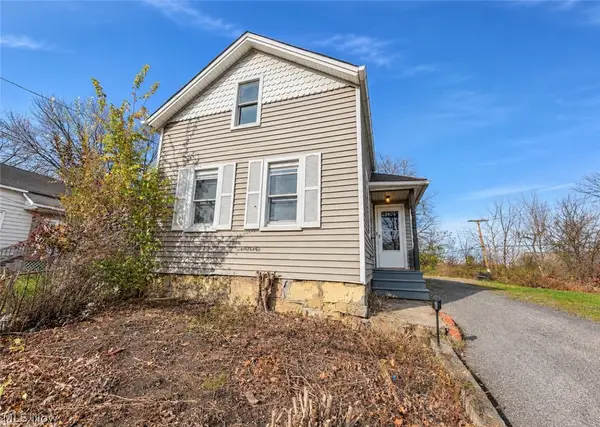 $69,900Active3 beds 1 baths904 sq. ft.
5835 Portage Avenue, Cleveland, OH 44127
MLS# 5262210Listed by: EXP REALTY, LLC. - New
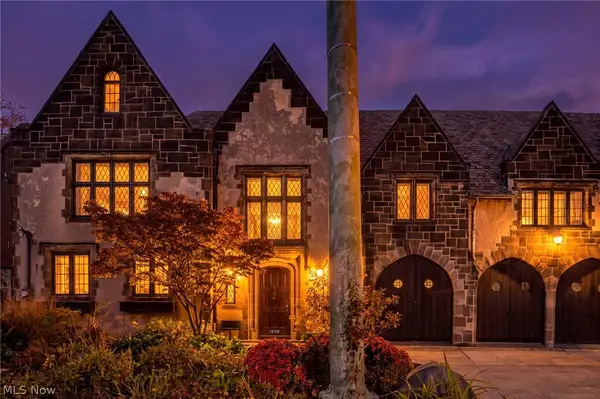 $729,000Active5 beds 4 baths3,102 sq. ft.
12321 Fairhill Road, Cleveland, OH 44120
MLS# 5261583Listed by: HOMESMART REAL ESTATE MOMENTUM LLC - New
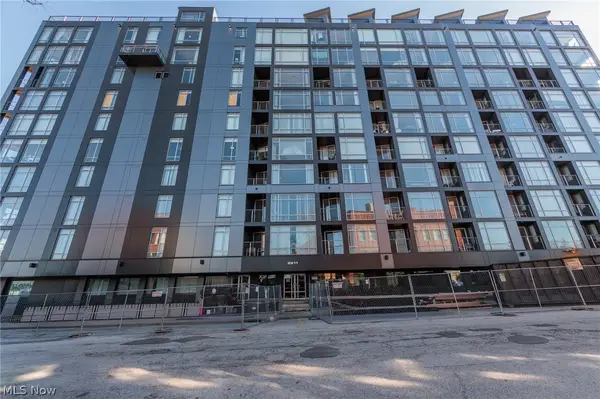 $299,000Active3 beds 3 baths2,164 sq. ft.
2222 Detroit Avenue #712, Cleveland, OH 44113
MLS# 5260432Listed by: KELLER WILLIAMS ELEVATE - New
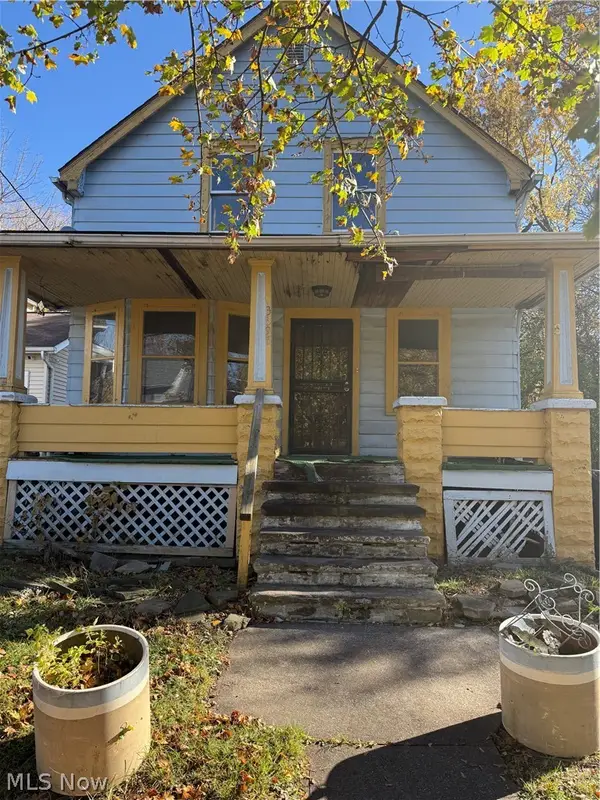 $55,000Active4 beds 1 baths
3397 E 108th Street, Cleveland, OH 44104
MLS# 5262034Listed by: KELLER WILLIAMS GREATER METROPOLITAN - New
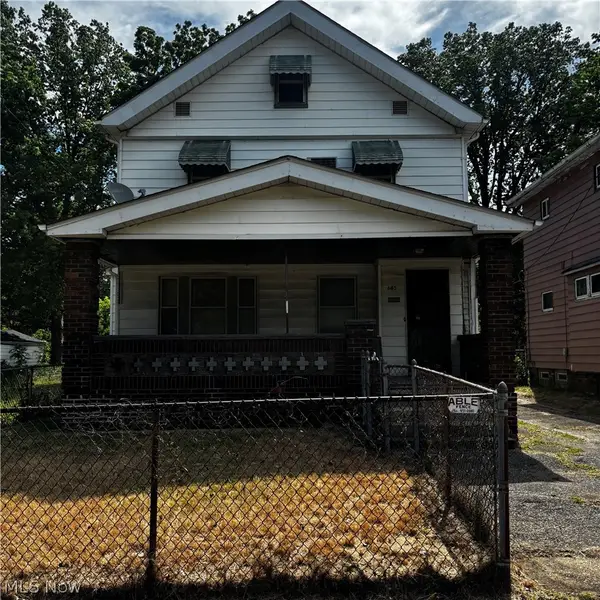 $105,000Active3 beds 1 baths1,205 sq. ft.
685 E 131st Street, Cleveland, OH 44108
MLS# 5262189Listed by: KELLER WILLIAMS GREATER METROPOLITAN - Open Sat, 1 to 3pmNew
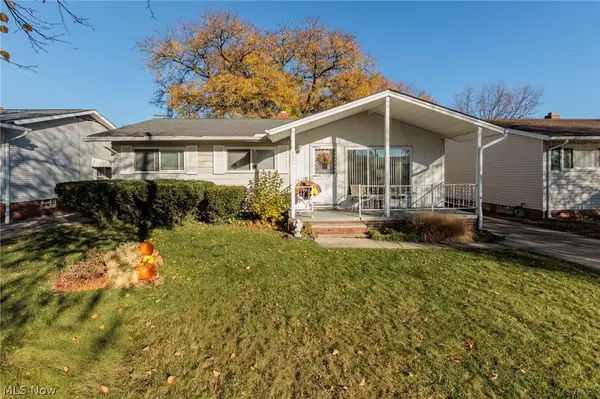 $195,000Active3 beds 1 baths1,976 sq. ft.
926 Timothy Lane, Cleveland, OH 44109
MLS# 5261947Listed by: KELLER WILLIAMS ELEVATE - New
 $45,000Active3 beds 1 baths
545 E 112th Street, Cleveland, OH 44108
MLS# 5260413Listed by: KELLER WILLIAMS GREATER METROPOLITAN


Protect your home and budget from life's surprises with an Assurant Home Warranty, backed by a partner that supports you through every step of homeownership. Explore Plans.
© 2023 - 2026 ERA Franchise Systems LLC. All rights reserved. ERA Franchise Systems LLC fully supports the principles of the Fair Housing Act and the Equal Opportunity Act. ERA, ERA Real Estate powered, and their respective logos are registered service marks of ERA Franchise Systems LLC. Each office is independently owned and operated.