
15909 Bryce Avenue, Cleveland, OH 44128
Local realty services provided by:ERA Real Solutions Realty
15909 Bryce Avenue,Cleveland, OH 44128
$185,000
- 3 Beds
- 2 Baths
- 1,464 sq. ft.
- Single family
- Active
Listed by: mark a mcguire
Office: parkview realty group ltd
MLS#:5237006
Source:OH_NORMLS
Price summary
- Price:$185,000
- Price per sq. ft.:$126.37
About this home
Welcome to 15909 Bryce Ave., a beautifully updated Cleveland ranch offering a clean, modern look with thoughtful improvements throughout. Step inside to a bright and inviting living space featuring updated flooring, recessed lighting, neutral finishes, and a contemporary ceiling fan. The refreshed kitchen features white shaker-style cabinetry, subway tile backsplash, modern black hardware, stainless steel appliances, and ample cabinet space, partial finished driveway, and a new roof. The updated bathrooms makes a statement with modern vanities, black fixtures, large-format marble-look tile, built-in shower niches, and an impressive rainfall shower system with handheld sprayer in the basement bathroom. Additional living space provides flexibility for entertaining, relaxing, a home office, or recreation and features a sleek electric fireplace for added character.
Outside, enjoy attractive curb appeal, a welcoming front porch, a long concrete driveway, privacy fencing, and a detached two-car garage providing plenty of parking and storage. The full basement offers additional storage and utility space, while the updated electrical panel is another notable improvement. Conveniently located near freeway access, public transportation, neighborhood parks, shopping, dining, and other everyday amenities, this home provides easy access to destinations throughout the Cleveland area. With its modern finishes, updated kitchen and bath, versatile living spaces, and two-car garage, 15909 Bryce Ave. is ready for its next owner. Schedule your private showing today!...
Contact an agent
Home facts
- Year built:1960
- Subdivision & Development:Orchard
- Listing ID #:5237006
- Added:44 day(s) ago
- Updated:October 03, 2026 at 03:06 PM
Rooms and interior
- Bedrooms:3
- Total bathrooms:2
- Full bathrooms:2
- Rooms Total:5
- Kitchen Description:Dishwasher, Microwave, Range, Refrigerator
- Basement:Yes
- Basement Description:Finished, Partially Furnished, Unfinished
- Living area:1,464 sq. ft.
Heating and cooling
- Cooling:Central Air
- Heating:Forced Air, Gas
- Central air:Yes
Structure and exterior
- Roof:Asphalt, Fiberglass
- Year built:1960
- Building area:1,464 sq. ft.
- Lot area:0.12 Acres
- Architectural Style:Ranch
- Construction Materials:Aluminium Siding
- Levels:1 Story, 1 Story
Utilities
- Water:Public
- Sewer:Public Sewer
Finances and disclosures
- Price:$185,000
- Price per sq. ft.:$126.37
- Tax amount:$1,539 (2025)
Features and amenities
- Appliances:Dishwasher, Microwave, Range, Refrigerator
Parking
- Parking description:Detached, Garage
- Garage:Yes
- Garage spaces:2

New listings near 15909 Bryce Avenue
- New
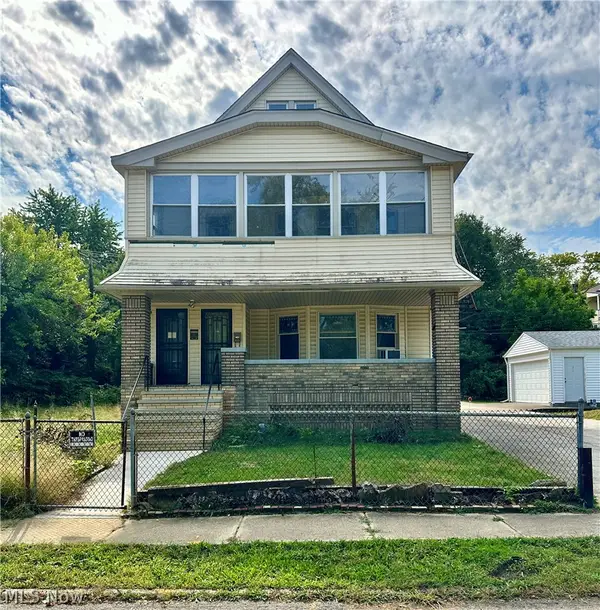 $60,000Active8 beds 3 baths3,408 sq. ft.
11424 Tuscora Avenue, Cleveland, OH 44108
MLS# 5250295Listed by: KELLER WILLIAMS GREATER METROPOLITAN - New
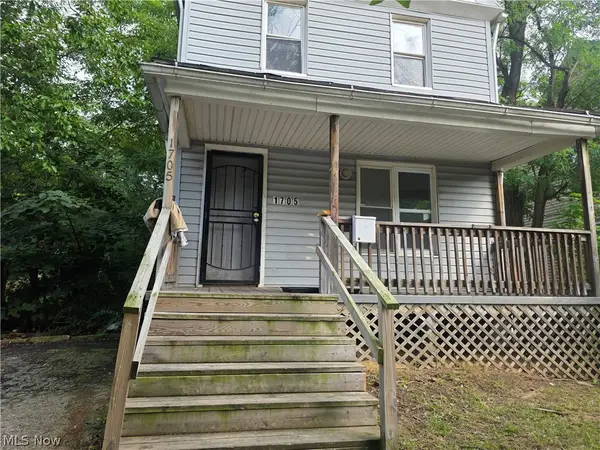 $139,900Active4 beds 3 baths1,433 sq. ft.
1705 E 84 Street, Cleveland, OH 44103
MLS# 5248473Listed by: KELLER WILLIAMS ELEVATE - New
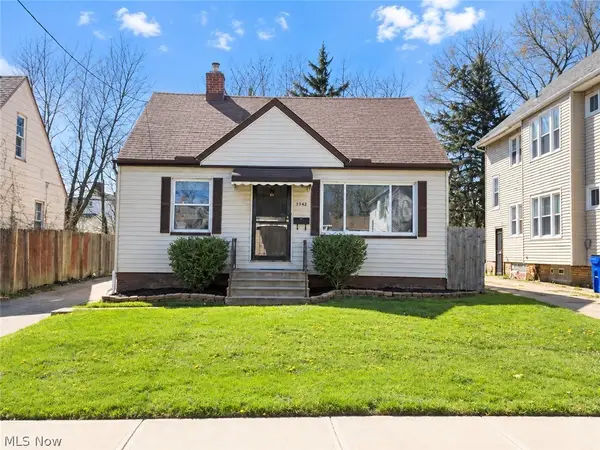 $115,000Active3 beds 2 baths1,170 sq. ft.
3362 E 146th Street, Cleveland, OH 44120
MLS# 5250237Listed by: PLATINUM REAL ESTATE - New
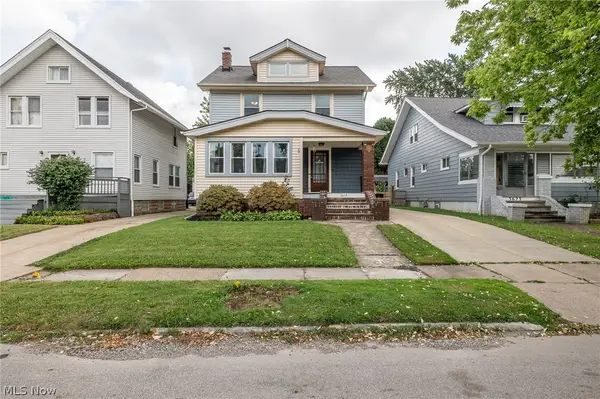 $239,000Active3 beds 2 baths1,915 sq. ft.
3619 W 132nd Street, Cleveland, OH 44111
MLS# 5250267Listed by: COLDWELL BANKER SCHMIDT REALTY - New
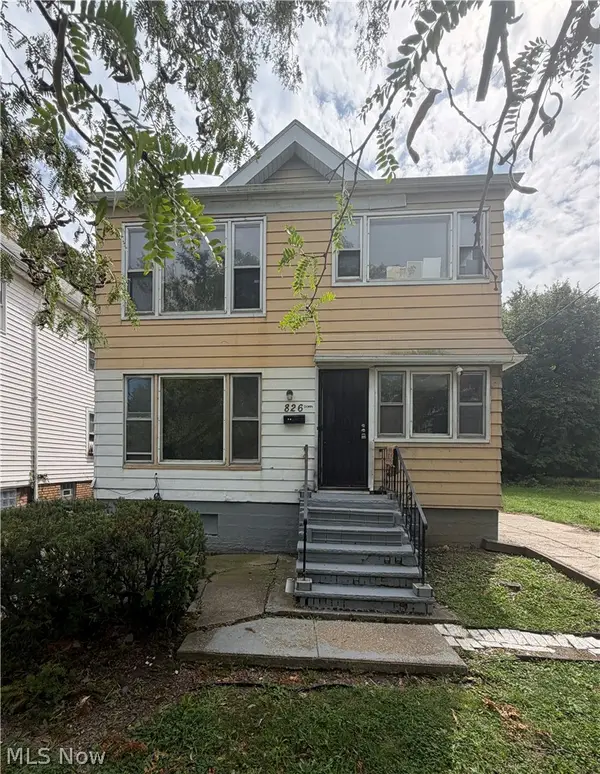 $149,900Active2 beds 2 baths2,304 sq. ft.
826 Wayside Road, Cleveland, OH 44110
MLS# 5243314Listed by: THE AGENCY CLEVELAND NORTHCOAST - New
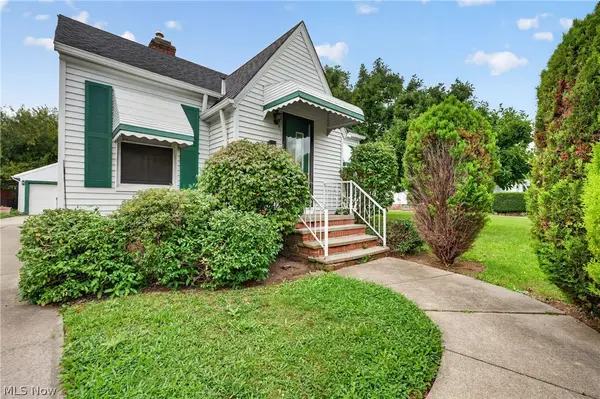 $160,000Active2 beds 2 baths1,406 sq. ft.
13113 Saint James Avenue, Cleveland, OH 44135
MLS# 5249752Listed by: KELLER WILLIAMS GREATER METROPOLITAN - New
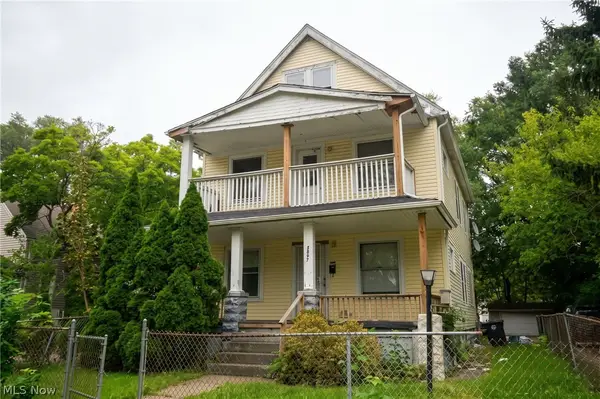 $115,000Active4 beds 2 baths2,448 sq. ft.
2897 E 111th Street, Cleveland, OH 44104
MLS# 5250126Listed by: KELLER WILLIAMS LIVING - New
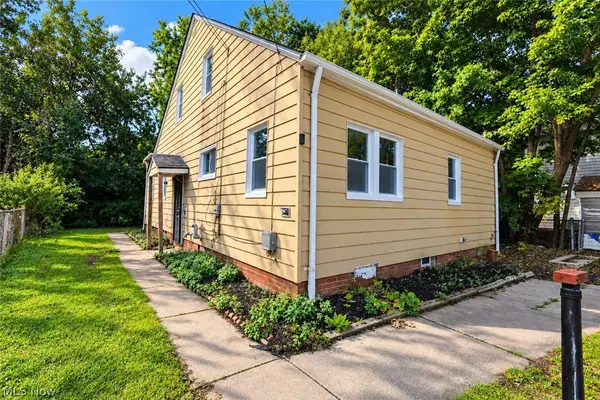 $110,000Active4 beds 2 baths
10502 Park Heights Road, Cleveland, OH 44104
MLS# 5249553Listed by: KELLER WILLIAMS GREATER METROPOLITAN - New
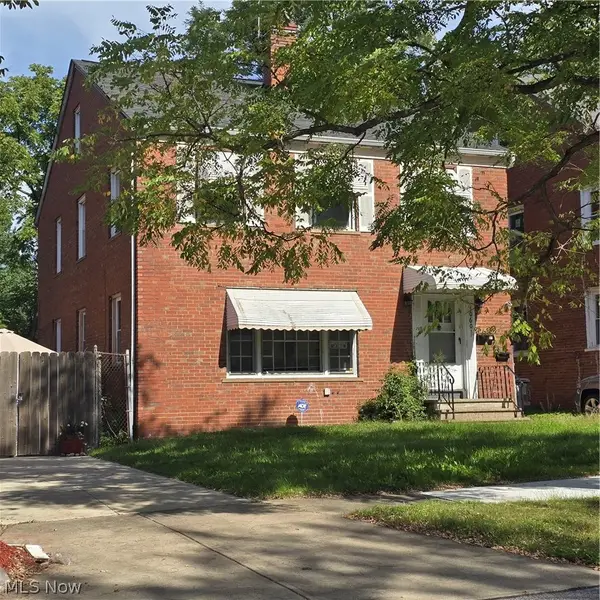 $139,900Active4 beds 2 baths2,106 sq. ft.
10609 Rosehill Avenue, Cleveland, OH 44104
MLS# 5250195Listed by: MCMULLAN REALTY, INC. - Open Sat, 12 to 2pmNew
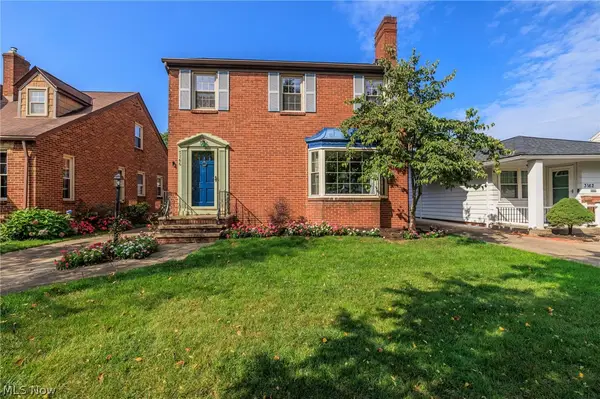 $290,000Active3 beds 2 baths2,141 sq. ft.
3166 W 162nd Street, Cleveland, OH 44111
MLS# 5249566Listed by: EXP REALTY, LLC.


Protect your home and budget from life's surprises with an Assurant Home Warranty, backed by a partner that supports you through every step of homeownership. Explore Plans.
© 2023 - 2026 ERA Franchise Systems LLC. All rights reserved. ERA Franchise Systems LLC fully supports the principles of the Fair Housing Act and the Equal Opportunity Act. ERA, ERA Real Estate powered, and their respective logos are registered service marks of ERA Franchise Systems LLC. Each office is independently owned and operated.