
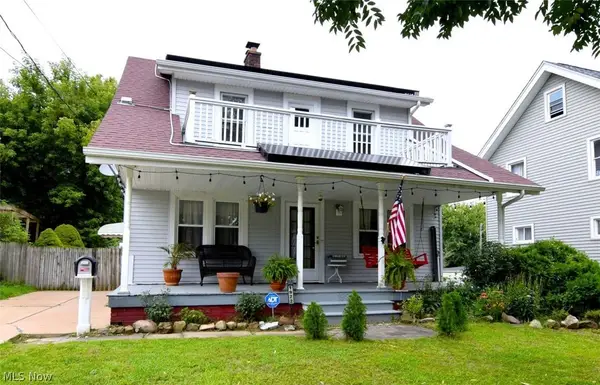
21126 Fairmount Boulevard, Cleveland, OH 44118
Local realty services provided by:ERA Real Solutions Realty
Upcoming open houses
- Sat, Aug 2211:00 am - 01:00 pm
- Sun, Aug 2312:00 pm - 02:00 pm
Listed by: mathew p chase, jared melendez
Office: keller williams greater metropolitan
MLS#:5237197
Source:OH_NORMLS
Price summary
- Price:$349,999
- Price per sq. ft.:$124.91
About this home
Welcome to 21126 Fairmount Boulevard! This spacious 4-bedroom, 2.5-bath home offers plenty of room to spread out with a great combination of character, functional living space, and recent updates. Step inside to a welcoming living room centered around a brick fireplace, with plenty of natural light and space for gathering and entertaining. The main floor offers multiple living and dining spaces, along with a recently renovated half bathroom.
Upstairs, you'll find all four bedrooms and two full bathrooms, while the finished rec room in the basement adds even more flexible living space for a family room, playroom, home office, or workout area.
Several improvements have already been completed, including replacement of the flat roof in 2023, kitchen wall repairs and siding around the back door in 2025, and a number of updates in 2026 including a new electrical box, kitchen sinks, renovated downstairs bathroom, and freshly painted exterior. An attached two-car garage provides additional parking and storage.
Conveniently located on Fairmount Boulevard in Shaker Heights near shopping, dining, parks, schools, and everyday amenities. With four bedrooms, multiple living spaces, and recent improvements throughout, this home has plenty to offer its next owner. Schedule your private showing today!...
Contact an agent
Home facts
- Year built:1955
- Subdivision & Development:Vans
- Listing ID #:5237197
- Added:1 day(s) ago
- Updated:August 21, 2026 at 06:49 PM
Rooms and interior
- Bedrooms:4
- Total bathrooms:3
- Full bathrooms:2
- Half bathrooms:1
- Kitchen Description:Dishwasher, Microwave, Range, Refrigerator
- Basement:Yes
- Basement Description:Partial
- Living area:2,802 sq. ft.
Heating and cooling
- Cooling:Central Air
- Heating:Forced Air, Gas
- Central air:Yes
Structure and exterior
- Roof:Asphalt, Fiberglass
- Year built:1955
- Building area:2,802 sq. ft.
- Lot area:0.26 Acres
- Architectural Style:Colonial
- Construction Materials:Aluminium Siding
- Levels:2 Story
Utilities
- Water:Public
- Sewer:Public Sewer
Finances and disclosures
- Price:$349,999
- Price per sq. ft.:$124.91
- Tax amount:$10,580 (2025)
Features and amenities
- Appliances:Dishwasher, Microwave, Range, Refrigerator, Washer
- Laundry features:Dryer, Washer
Parking
- Parking description:Driveway, Garage, Paved
- Garage:Yes
- Garage spaces:2

New listings near 21126 Fairmount Boulevard
- New
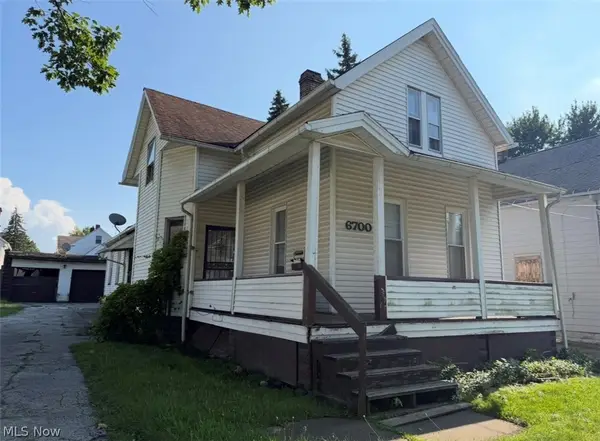 $74,900Active7 beds 2 baths1,218 sq. ft.
6700 Hosmer Avenue, Cleveland, OH 44105
MLS# 5236513Listed by: KELLER WILLIAMS GREATER METROPOLITAN - New
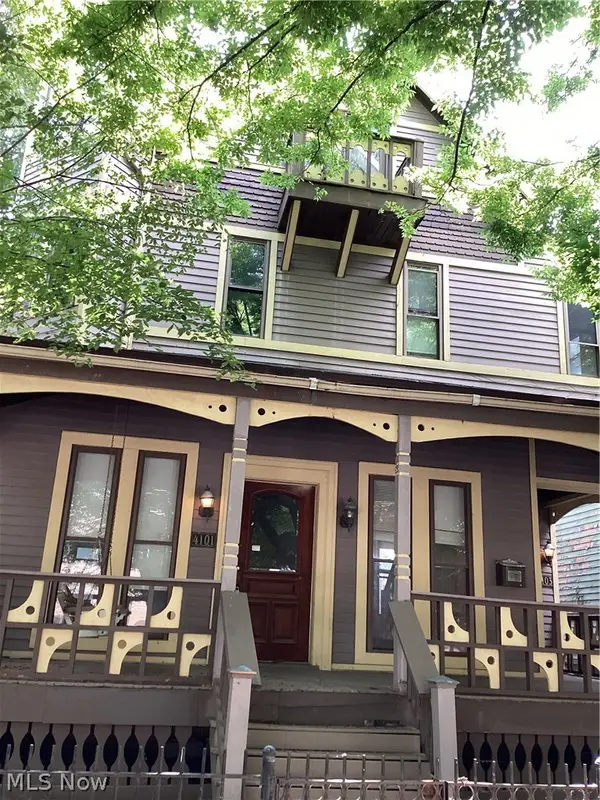 $475,000Active5 beds 4 baths
4101 Franklin Boulevard, Cleveland, OH 44113
MLS# 5237899Listed by: PROGRESSIVE URBAN REAL ESTATE CO - New
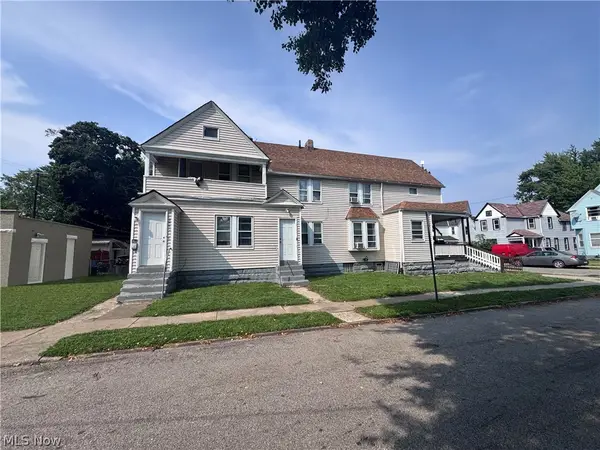 $175,000Active5 beds 2 baths2,287 sq. ft.
1326 W 95th Street, Cleveland, OH 44102
MLS# 5238131Listed by: MCDOWELL HOMES REAL ESTATE SERVICES - New
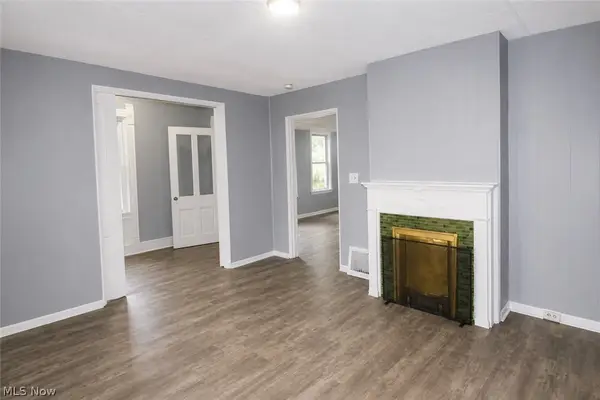 $349,900Active6 beds 3 baths3,198 sq. ft.
1820 Holmden Avenue, Cleveland, OH 44109
MLS# 5238151Listed by: KELLER WILLIAMS GREATER METROPOLITAN - New
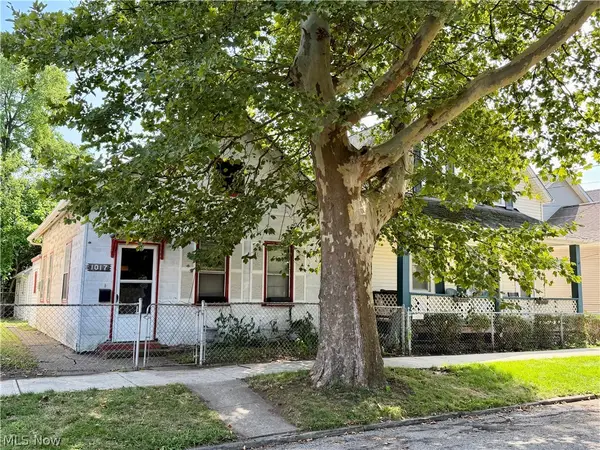 $170,000Active4 beds 2 baths1,170 sq. ft.
1015-1017 Auburn Avenue, Cleveland, OH 44113
MLS# 5238164Listed by: BERKSHIRE HATHAWAY HOMESERVICES PROFESSIONAL REALTY - New
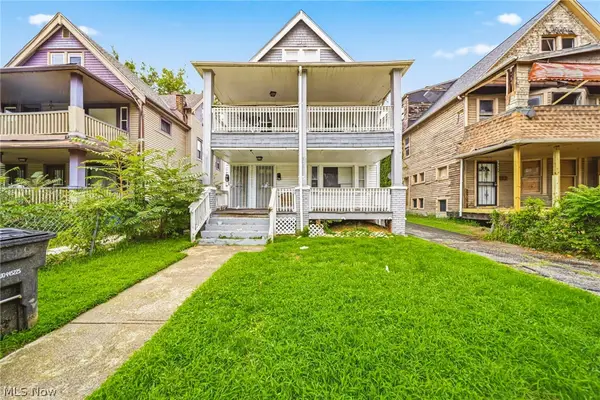 $140,000Active5 beds 3 baths2,675 sq. ft.
9501 Pierpont Avenue, Cleveland, OH 44108
MLS# 5238462Listed by: MCDOWELL HOMES REAL ESTATE SERVICES - New
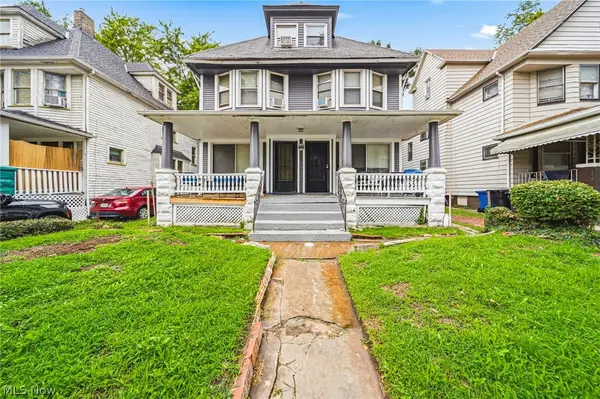 $135,000Active8 beds 2 baths3,174 sq. ft.
9911 North Boulevard, Cleveland, OH 44108
MLS# 5238468Listed by: MCDOWELL HOMES REAL ESTATE SERVICES - New
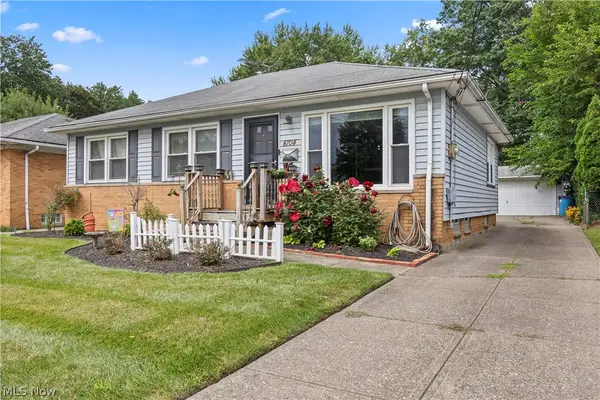 $185,000Active4 beds 2 baths1,596 sq. ft.
4704 W 156th Street, Cleveland, OH 44135
MLS# 5238647Listed by: EXP REALTY, LLC. - New
 $13,000,821Active0.07 Acres
221 Test Avenue, Cleveland, OH 44102
MLS# 5237171Listed by: KELLER WILLIAMS CITYWIDE - New
 $220,000Active3 beds 2 baths2,194 sq. ft.
1922 Spring Road, Cleveland, OH 44109
MLS# 5238004Listed by: RE/MAX CROSSROADS PROPERTIES


Protect your home and budget from life's surprises with an Assurant Home Warranty, backed by a partner that supports you through every step of homeownership. Explore Plans.
© 2023 - 2026 ERA Franchise Systems LLC. All rights reserved. ERA Franchise Systems LLC fully supports the principles of the Fair Housing Act and the Equal Opportunity Act. ERA, ERA Real Estate powered, and their respective logos are registered service marks of ERA Franchise Systems LLC. Each office is independently owned and operated.