
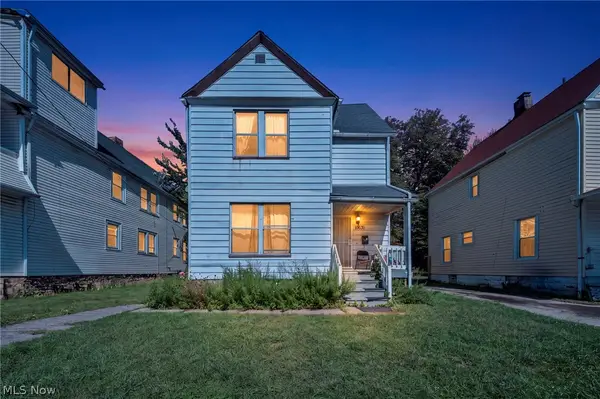
2287 W 42nd Street, Cleveland, OH 44113
Local realty services provided by:ERA Real Solutions Realty
Listed by: steve baird, steven p baird
Office: berkshire hathaway homeservices professional realty
MLS#:5235385
Source:OH_NORMLS
Price summary
- Price:$400,000
- Price per sq. ft.:$131.54
About this home
Rare one of a kind Ohio City opportunity with space, privacy, and future potential! Tucked away at the end of a quiet street, this beautifully updated 4-bedroom, 3-full-bath home offers approximately 3,041 sq ft of finished living space across two parcels spanning from W 42nd St to W 41st St.
Inside, the open-concept layout features gorgeous flooring and a spacious kitchen with granite countertops, stainless steel appliances, abundant cabinetry, built-in features, and a breakfast bar, perfect for everyday living and entertaining. A main-level bedroom and full bath add even more flexibility.
The fully finished lower level offers approximately 1,100 additional finished sq ft with a second full kitchen, full bathroom, laundry area, and generous living space ideal for guests, multigenerational living, a home office, recreation, or additional private living space.
Outside, enjoy a spacious deck, generous yard, newer concrete driveway, additional parking, and a spacious detached 2-car garage. A gated entrance from W 41st St provides convenient rear access directly to the garage, an exceptionally unique feature for city living.
Keep both parcels together and create your dream private backyard oasis, or explore the potential for an additional home on the second parcel.
Minutes from the dining, shopping, entertainment, and recreation that make Ohio City one of Cleveland's most desirable neighborhoods. This is a rare combination of location, privacy, updates, parking, and future potential schedule your private showing today!...
Contact an agent
Home facts
- Year built:1985
- Subdivision & Development:Dennis & Davidson
- Listing ID #:5235385
- Added:46 day(s) ago
- Updated:September 26, 2026 at 02:22 PM
Rooms and interior
- Bedrooms:4
- Total bathrooms:3
- Full bathrooms:3
- Rooms Total:6
- Basement:Yes
- Basement Description:Common Basement
- Living area:3,041 sq. ft.
Heating and cooling
- Cooling:Central Air
- Heating:Forced Air
- Central air:Yes
Structure and exterior
- Roof:Asphalt
- Year built:1985
- Building area:3,041 sq. ft.
- Lot area:0.13 Acres
- Architectural Style:Bungalow
- Construction Materials:Vinyl Siding
- Levels:2 Story
Utilities
- Water:Public
- Sewer:Public Sewer
Finances and disclosures
- Price:$400,000
- Price per sq. ft.:$131.54
- Tax amount:$5,436 (2025)
Parking
- Parking description:Detached, Driveway, Garage
- Garage:Yes
- Garage spaces:2

New listings near 2287 W 42nd Street
- New
 $174,000Active4 beds 3 baths
18104 Hiller Avenue, Cleveland, OH 44119
MLS# 5248339Listed by: B2B REALTY - New
 $189,900Active4 beds 3 baths1,530 sq. ft.
4256 W 22nd Street, Cleveland, OH 44109
MLS# 5248179Listed by: HOMESMART REAL ESTATE MOMENTUM LLC - New
 $124,900Active4 beds 2 baths1,094 sq. ft.
13202 Melzer Avenue, Cleveland, OH 44120
MLS# 5248198Listed by: HOMESMART REAL ESTATE MOMENTUM LLC - New
 $849,900Active2 beds 3 baths2,257 sq. ft.
701 W Lakeside Avenue, Cleveland, OH 44113
MLS# 5248230Listed by: RE CLOSING PROFESSIONALS, LLC. - New
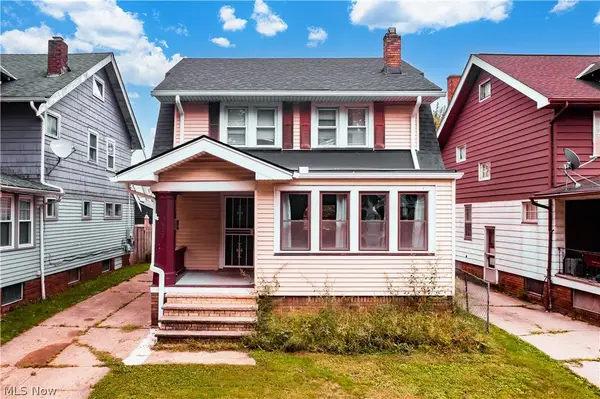 $130,000Active3 beds 1 baths1,350 sq. ft.
3659 W 129th Street, Cleveland, OH 44111
MLS# 5248257Listed by: EXP REALTY, LLC. - New
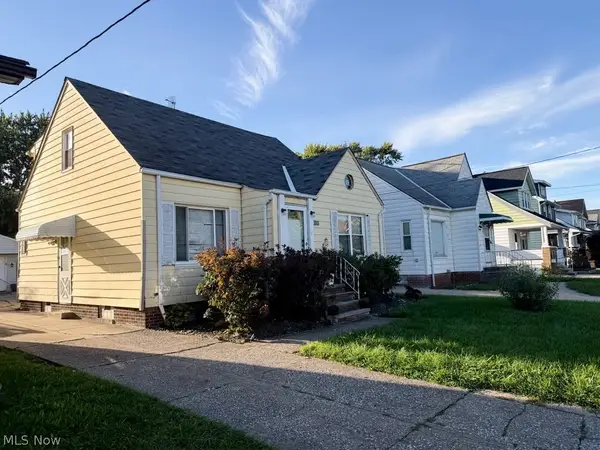 $199,500Active4 beds 2 baths2,169 sq. ft.
4108 W 49th Street, Cleveland, OH 44144
MLS# 5248334Listed by: PLUM TREE REALTY, LLC - New
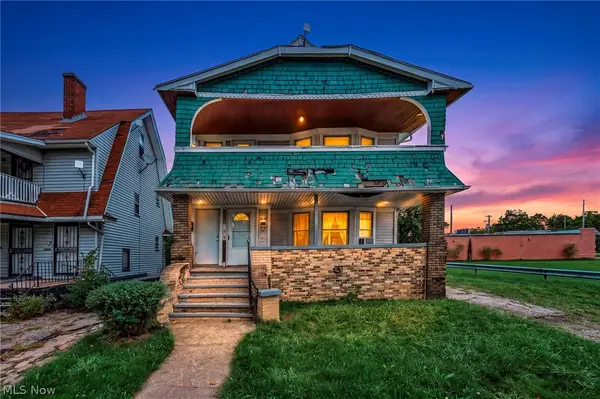 $125,000Active7 beds 3 baths
3477 E 142 Street, Cleveland, OH 44120
MLS# 5247633Listed by: PLATINUM REAL ESTATE - New
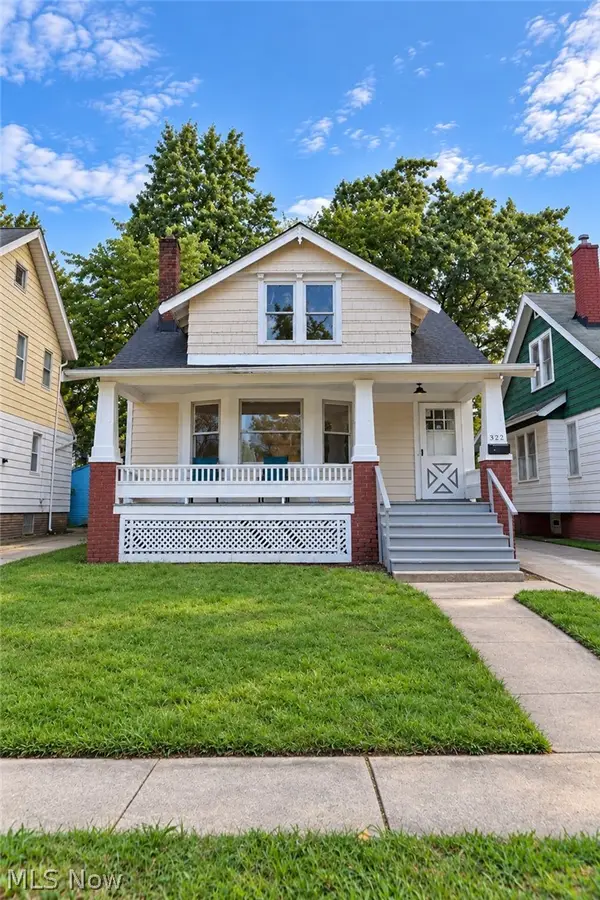 $164,900Active3 beds 1 baths1,480 sq. ft.
3592 W 128th Street, Cleveland, OH 44111
MLS# 5248309Listed by: SOURCE ONE REALTY LLC - New
 $129,000Active3 beds 1 baths1,228 sq. ft.
3309 W 32 Street, Cleveland, OH 44109
MLS# 5246244Listed by: KELLER WILLIAMS CITYWIDE - New
 $99,000Active4 beds 1 baths1,836 sq. ft.
10631 Dupont Avenue, Cleveland, OH 44105
MLS# 5248130Listed by: KELLER WILLIAMS LIVING


Protect your home and budget from life's surprises with an Assurant Home Warranty, backed by a partner that supports you through every step of homeownership. Explore Plans.
© 2023 - 2026 ERA Franchise Systems LLC. All rights reserved. ERA Franchise Systems LLC fully supports the principles of the Fair Housing Act and the Equal Opportunity Act. ERA, ERA Real Estate powered, and their respective logos are registered service marks of ERA Franchise Systems LLC. Each office is independently owned and operated.