
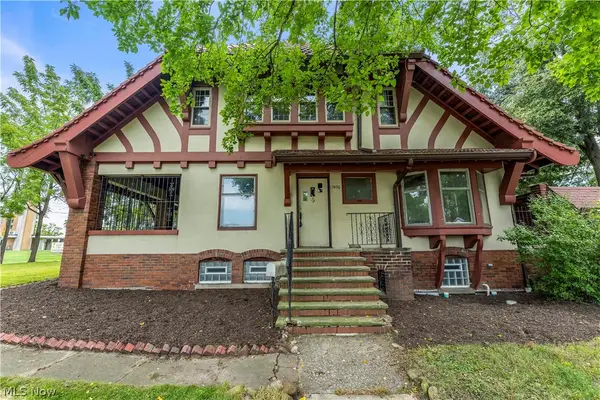
2437 E 64th Street, Cleveland, OH 44104
Local realty services provided by:ERA Real Solutions Realty
Listed by: daniel beirne, darius toney
Office: opendoor brokerage llc.
MLS#:5239668
Source:OH_NORMLS
Price summary
- Price:$176,000
- Price per sq. ft.:$117.65
About this home
2437 E 64th St is a 2-story Cleveland home with a front porch and an open main level where the living area flows into the kitchen. The kitchen is finished with dark cabinetry, generous counter space, and stainless steel appliances for everyday cooking. Upstairs, the carpeted bedrooms include a primary suite with a walk-in closet for organized storage, served by a full bathroom with a double vanity. A lower level adds unfinished space suited to storage or a workshop. Out back, a wood deck opens onto a fully fenced backyard for outdoor use, and a two-car garage handles parking. Neutral finishes throughout tie together this multi-level residence with practical space on every floor. Included 100-Day Home Warranty with buyer activation
Contact an agent
Home facts
- Year built:2004
- Subdivision & Development:Patton Knowles & Slater Truste
- Listing ID #:5239668
- Added:1 day(s) ago
- Updated:September 04, 2026 at 03:40 AM
Rooms and interior
- Bedrooms:4
- Total bathrooms:2
- Full bathrooms:2
- Rooms Total:7
- Living area:1,496 sq. ft.
Heating and cooling
- Cooling:Central Air
- Heating:Forced Air
- Central air:Yes
Structure and exterior
- Roof:Asphalt
- Year built:2004
- Building area:1,496 sq. ft.
- Lot area:0.12 Acres
- Architectural Style:Colonial
- Construction Materials:Wood Siding
- Foundation Description:Slab
- Levels:2 Story
Utilities
- Water:Public
- Sewer:Public Sewer
Finances and disclosures
- Price:$176,000
- Price per sq. ft.:$117.65
- Tax amount:$4,196 (2025)
Parking
- Parking description:Garage
- Garage:Yes
- Garage spaces:2

New listings near 2437 E 64th Street
- New
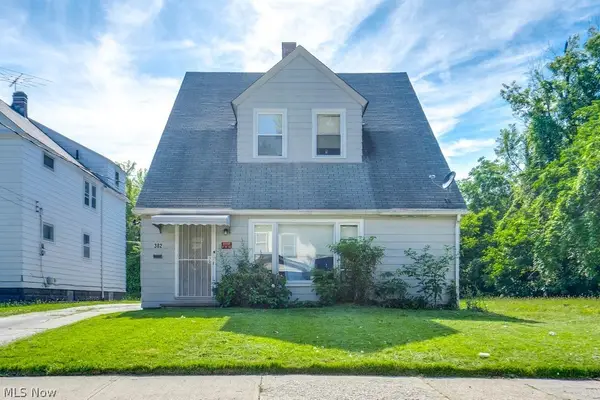 $199,900Active4 beds 4 baths2,632 sq. ft.
382 E 152nd Street, Cleveland, OH 44110
MLS# 5242038Listed by: RE/MAX ABOVE & BEYOND - New
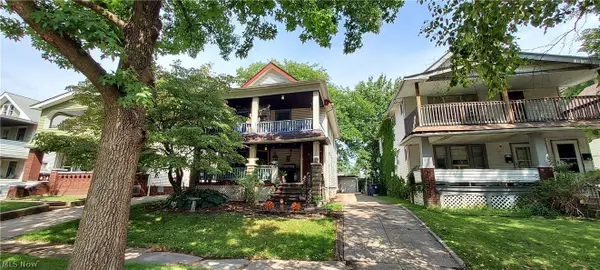 $168,000Active4 beds 2 baths1,674 sq. ft.
11320 Florian Avenue, Cleveland, OH 44111
MLS# 5242340Listed by: PRESTIGE REALTY WEST - New
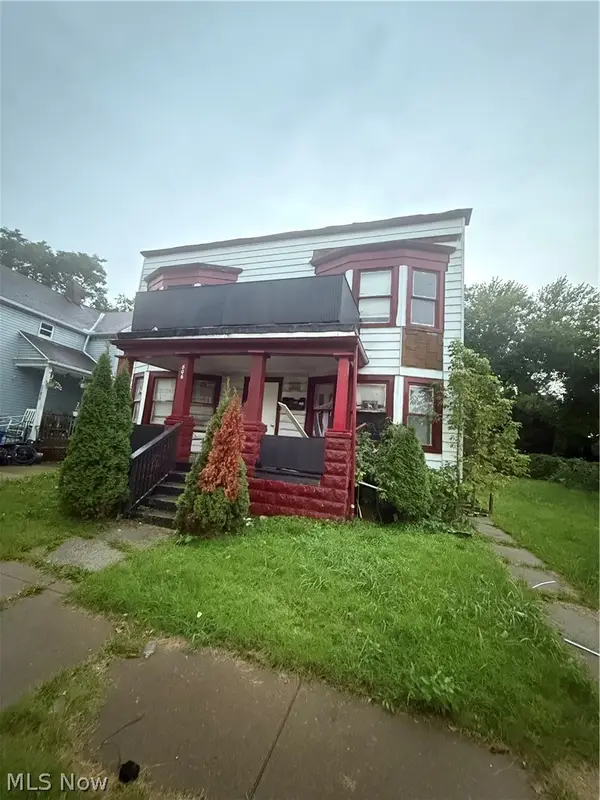 $79,000Active4 beds 4 baths4,000 sq. ft.
806 E 100th Street, Cleveland, OH 44108
MLS# 5242352Listed by: SILVERMETZ REAL ESTATE CORP. - New
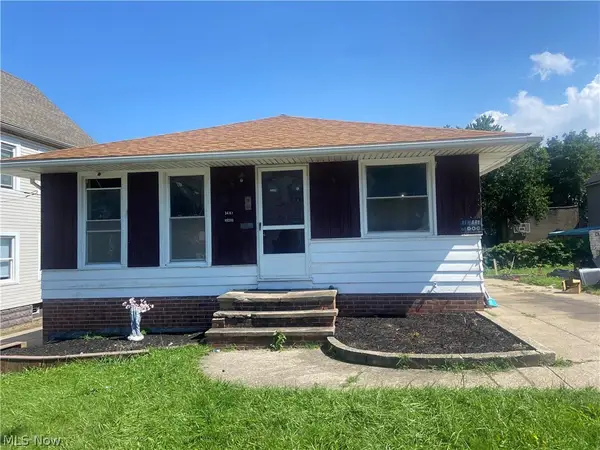 $79,000Active3 beds 1 baths1,026 sq. ft.
3487 W 63rd Street, Cleveland, OH 44102
MLS# 5239716Listed by: JDS REALTY - New
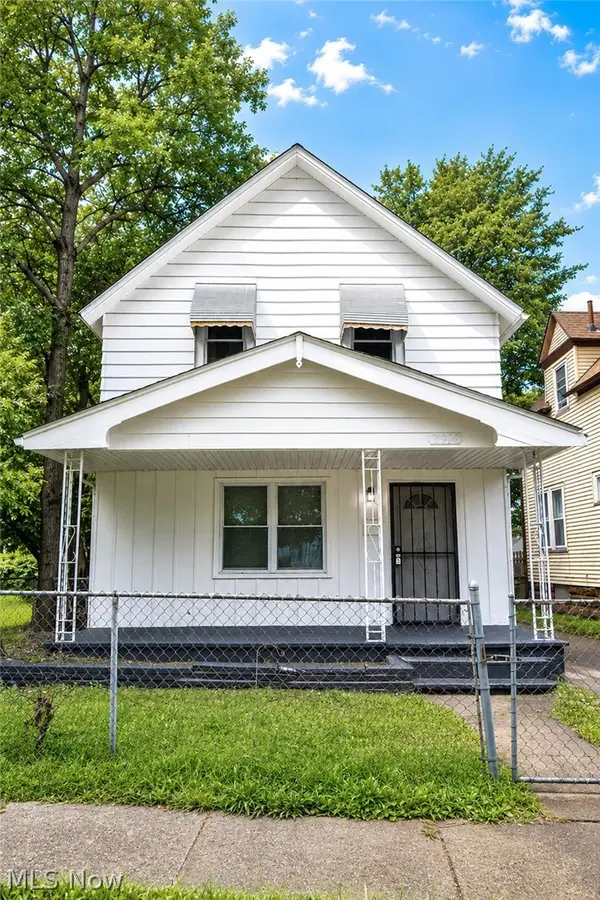 $135,000Active3 beds 1 baths2,020 sq. ft.
7410 Neville Avenue, Cleveland, OH 44102
MLS# 5241702Listed by: E-MERGE REAL ESTATE - New
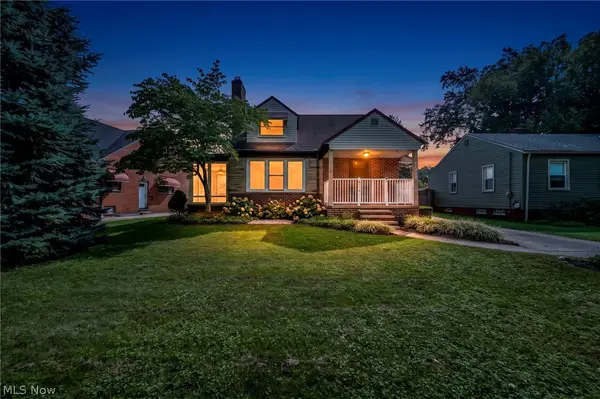 $315,000Active4 beds 3 baths2,121 sq. ft.
4051 Riveredge Road, Cleveland, OH 44111
MLS# 5241777Listed by: EXP REALTY, LLC. - New
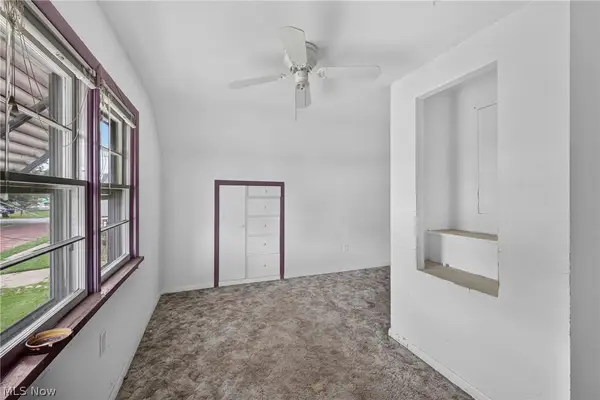 $130,000Active4 beds 2 baths2,193 sq. ft.
17922 Brazil Road, Cleveland, OH 44119
MLS# 5242211Listed by: BERKSHIRE HATHAWAY HOMESERVICES PROFESSIONAL REALTY - New
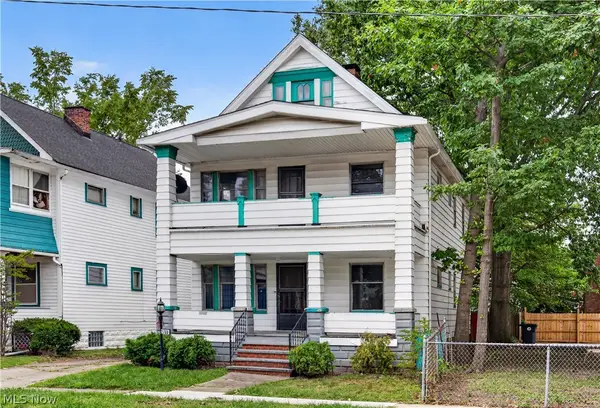 $85,000Active4 beds 2 baths3,161 sq. ft.
2768 E 124th Street, Cleveland, OH 44120
MLS# 5241622Listed by: KELLER WILLIAMS LIVING - Open Sat, 9 to 10amNew
 $199,900Active6 beds 3 baths3,319 sq. ft.
17406 Nottingham Road, Cleveland, OH 44119
MLS# 5241635Listed by: RE/MAX HAVEN REALTY


Protect your home and budget from life's surprises with an Assurant Home Warranty, backed by a partner that supports you through every step of homeownership. Explore Plans.
© 2023 - 2026 ERA Franchise Systems LLC. All rights reserved. ERA Franchise Systems LLC fully supports the principles of the Fair Housing Act and the Equal Opportunity Act. ERA, ERA Real Estate powered, and their respective logos are registered service marks of ERA Franchise Systems LLC. Each office is independently owned and operated.