
3175 W 162nd Street, Cleveland, OH 44111
Local realty services provided by:ERA Real Solutions Realty
Listed by: christopher leo
Office: hotdoors, llc.
MLS#:5259981
Source:OH_NORMLS
Price summary
- Price:$359,900
- Price per sq. ft.:$135.56
About this home
Howdy, partner! It’s time to go WEST: West 162nd Street, that is! That’s right: 3175 West 162nd is on the market and ready for you to come and make it your own. Nestled in a highly coveted, cozy, and serene pocket of West Park just a stone’s throw away from Lakewood, this completely remodeled and reimagined colonial boasts four beautiful bedrooms, two bodacious bathrooms, and a host of inviting features and updates. Once you’ve entered the home, you’ll find the radiant living room (which is so often illuminated with natural light beaming in through the front windows) to be just what you’ve always coveted. You’ll love the toasty fireplace and the fetching, refinished hardwood flooring underfoot as you make your way to the dynamic dining room and enclosed, heated sunroom / porch off the wing. Next, you can pivot to the captivating kitchen with its ample space and custom countertops and cabinetry. Mmm, can we say, “delicious”?! Don’t forget about the first floor half-bath as you make your way below deck to discover a partially finished and newly-waterproofed basement with another distinguished fireplace, a new sump pump, and plenty of room to paint your dreams. Upstairs, on the third floor, the three bedrooms are spacious and supreme, and the full bathroom is just as lovely. Meander up one additional floor to the fourth, and you’ll grow enchanted by another oversized, loft bedroom in the converted attic. Out back, you’ll discover the expansive, gorgeous, fenced-in yard, and a massive, two-car garage. With new windows, new HVAC (ductwork, AC, and furnace), new siding, new roofs on the house and garage, and so much more, there’s only one thing left to ask: Isn’t it time you packed up and headed “west”?...
Contact an agent
Home facts
- Year built:1940
- Subdivision & Development:Pilgrim Heights
- Listing ID #:5259981
- Added:1 day(s) ago
- Updated:November 20, 2026 at 05:14 PM
Rooms and interior
- Bedrooms:4
- Total bathrooms:2
- Full bathrooms:1
- Half bathrooms:1
- Kitchen Description:Dishwasher, Range, Refrigerator
- Basement:Yes
- Basement Description:Partially Furnished
- Living area:2,655 sq. ft.
Heating and cooling
- Cooling:Central Air
- Heating:Gas, Hot Water, Radiators, Steam
- Central air:Yes
Structure and exterior
- Roof:Asphalt, Fiberglass
- Year built:1940
- Building area:2,655 sq. ft.
- Lot area:0.11 Acres
- Architectural Style:Colonial
- Construction Materials:Vinyl Siding
- Exterior Features:Patio, Porch
- Levels:4 Stories
Utilities
- Water:Public
- Sewer:Public Sewer
Finances and disclosures
- Price:$359,900
- Price per sq. ft.:$135.56
- Tax amount:$5,809 (2025)
Features and amenities
- Appliances:Dishwasher, Range, Refrigerator
Parking
- Parking description:Detached, Garage, Paved
- Garage:Yes
- Garage spaces:2

New listings near 3175 W 162nd Street
- Coming Soon
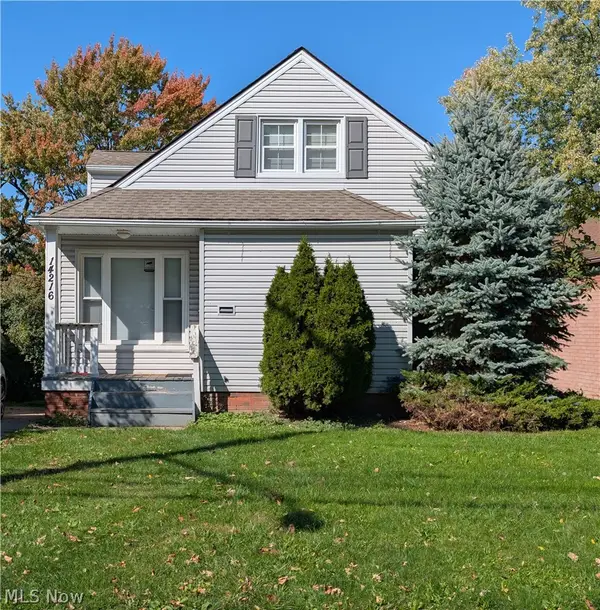 $199,900Coming Soon4 beds 1 baths1,891 sq. ft.
14216 Triskett Road, Cleveland, OH 44111
MLS# 5256791Listed by: REALTY REVOLUTION, INC. - New
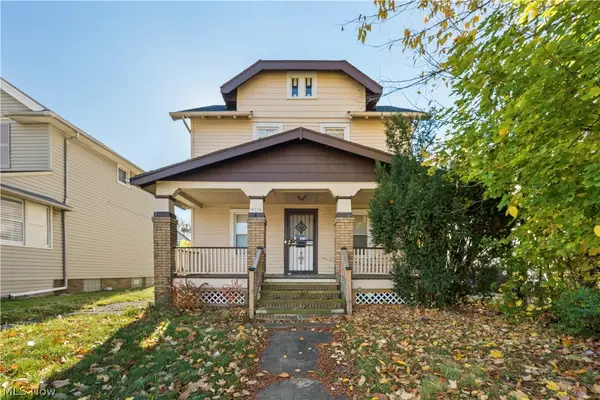 $129,900Active3 beds 1 baths1,152 sq. ft.
13802 Darley Avenue, Cleveland, OH 44110
MLS# 5261409Listed by: EXP REALTY, LLC. - New
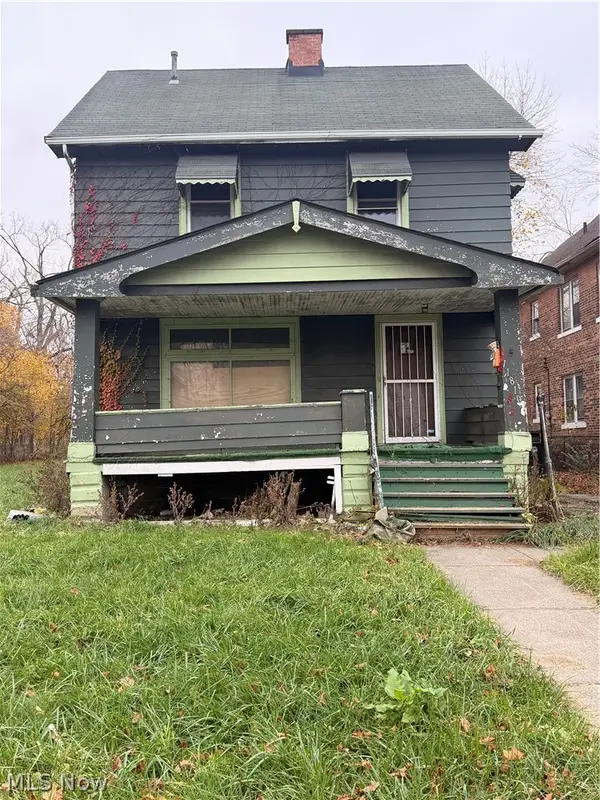 $55,000Active3 beds 1 baths1,872 sq. ft.
11810 Gay Avenue, Cleveland, OH 44105
MLS# 5262022Listed by: HOMESMART REAL ESTATE MOMENTUM LLC - New
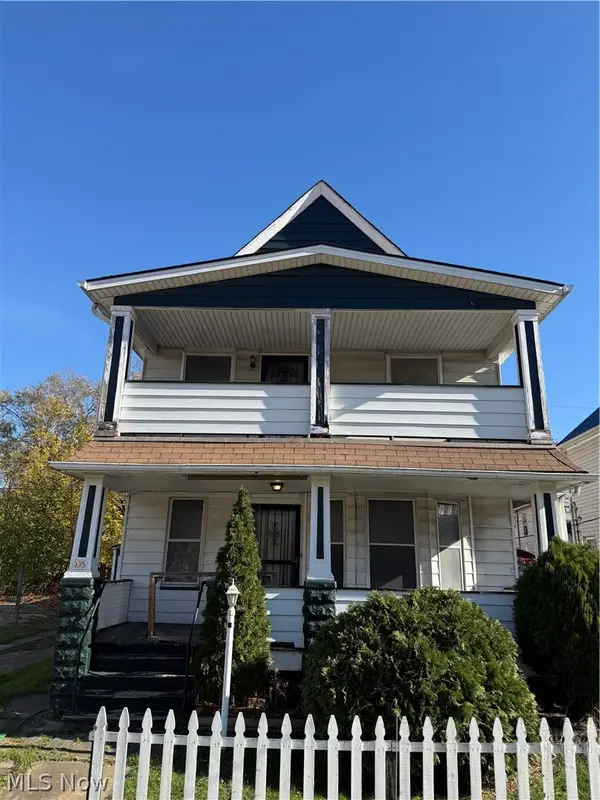 $89,000Active6 beds 3 baths
995 E 76th Street, Cleveland, OH 44103
MLS# 5262200Listed by: KELLER WILLIAMS GREATER METROPOLITAN - New
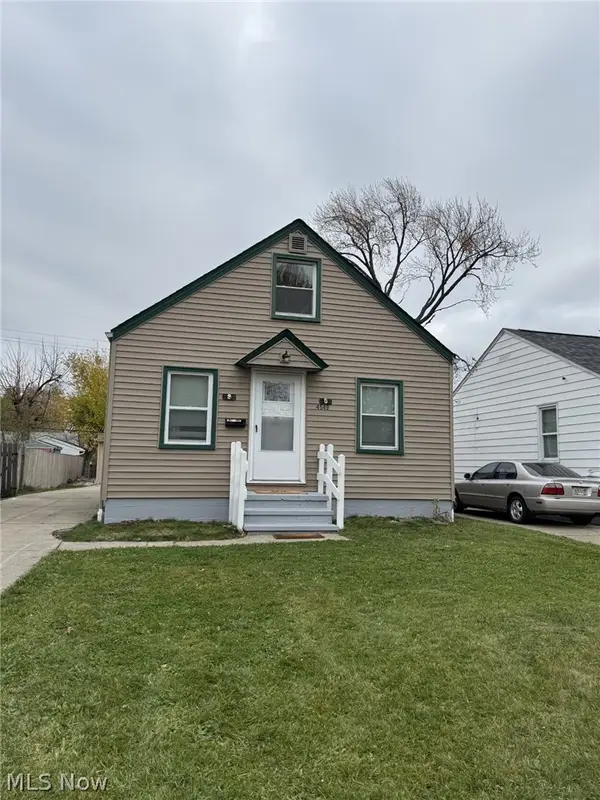 $199,900Active3 beds 1 baths
4549 W 146th Street, Cleveland, OH 44135
MLS# 5261718Listed by: RUSSELL REAL ESTATE SERVICES - New
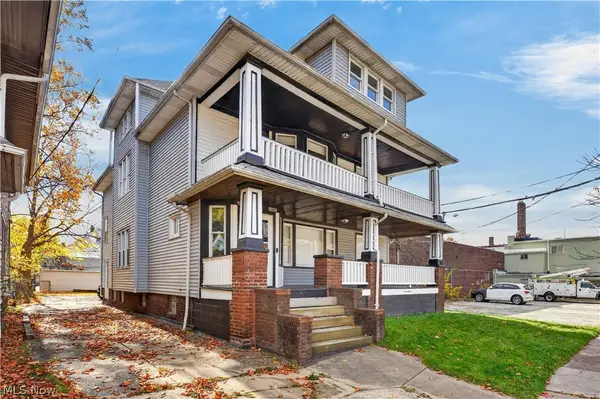 $279,900Active7 beds 3 baths2,649 sq. ft.
11601 Fidelity Avenue, Cleveland, OH 44111
MLS# 5262121Listed by: EXP REALTY, LLC. - New
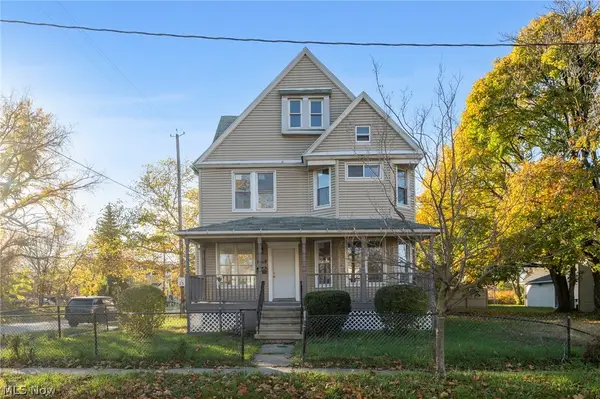 $184,900Active7 beds 3 baths2,148 sq. ft.
1708 E 70th Street, Cleveland, OH 44103
MLS# 5252407Listed by: KELLER WILLIAMS CITYWIDE - New
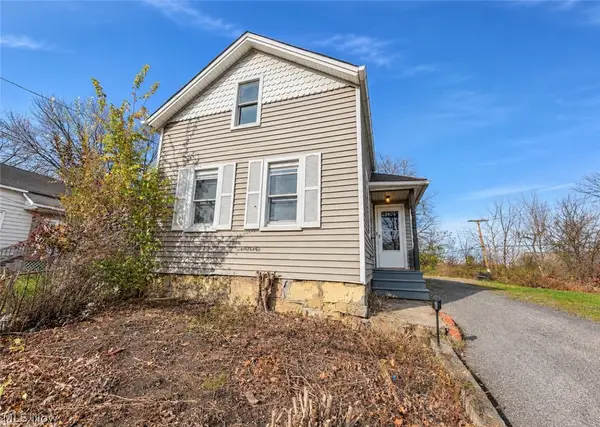 $69,900Active3 beds 1 baths904 sq. ft.
5835 Portage Avenue, Cleveland, OH 44127
MLS# 5262210Listed by: EXP REALTY, LLC. - New
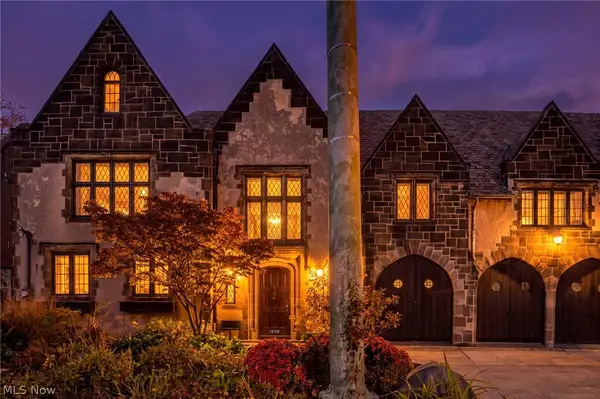 $729,000Active5 beds 4 baths3,102 sq. ft.
12321 Fairhill Road, Cleveland, OH 44120
MLS# 5261583Listed by: HOMESMART REAL ESTATE MOMENTUM LLC


Protect your home and budget from life's surprises with an Assurant Home Warranty, backed by a partner that supports you through every step of homeownership. Explore Plans.
© 2023 - 2026 ERA Franchise Systems LLC. All rights reserved. ERA Franchise Systems LLC fully supports the principles of the Fair Housing Act and the Equal Opportunity Act. ERA, ERA Real Estate powered, and their respective logos are registered service marks of ERA Franchise Systems LLC. Each office is independently owned and operated.