
4075 E 147th Street, Cleveland, OH 44128
Local realty services provided by:ERA Real Solutions Realty
Listed by: carolyn r dille-freeman
Office: keller williams living
MLS#:5248229
Source:OH_NORMLS
Price summary
- Price:$149,900
- Price per sq. ft.:$47.77
About this home
Come see this beautifully remodeled 4 bedroom, 2 full bath cape cod home. The first floor features an updated kitchen, featuring a center island, stone countertops, stainless steel appliances, LVT flooring, and bluetooth recessed lighting. The first floor also features 2 bedrooms, a formal dining room, formal living room with a fireplace, and a full bath. The second floor features the primary bedroom with a fireplace and an ensuite with a jetted tub and separate shower. The 4th bedroom finishes out the second floor. Both baths have been remodeled and feature ceramic tile showers, and LVT flooring. The finished lower level features a recroom with a fireplace, laundry/utility room, and glass block windows. Additional bonus areas could be for an office or storage This property has been freshly painted throughout and also features newer windows, a front porch, and 2 car garage. All appliances stay and a home warranty is included. No sight unseen offers, wholesalers, contract assignments, or seller financing accepted. Schedule your showing today!!...
Contact an agent
Home facts
- Year built:1930
- Subdivision & Development:Miles Harvard Park 03
- Listing ID #:5248229
- Added:1 day(s) ago
- Updated:October 02, 2026 at 02:16 PM
Rooms and interior
- Bedrooms:4
- Total bathrooms:2
- Full bathrooms:2
- Rooms Total:8
- Kitchen Description:Dishwasher, Microwave, Range, Refrigerator
- Basement:Yes
- Basement Description:Finished, Full
- Living area:3,138 sq. ft.
Heating and cooling
- Heating:Forced Air
Structure and exterior
- Roof:Asphalt
- Year built:1930
- Building area:3,138 sq. ft.
- Lot area:0.11 Acres
- Construction Materials:Vinyl Siding
Utilities
- Water:Public
- Sewer:Public Sewer
Finances and disclosures
- Price:$149,900
- Price per sq. ft.:$47.77
- Tax amount:$1,878 (2025)
Features and amenities
- Appliances:Dishwasher, Microwave, Range, Refrigerator
Parking
- Parking description:Detached, Garage
- Garage:Yes
- Garage spaces:2

New listings near 4075 E 147th Street
- New
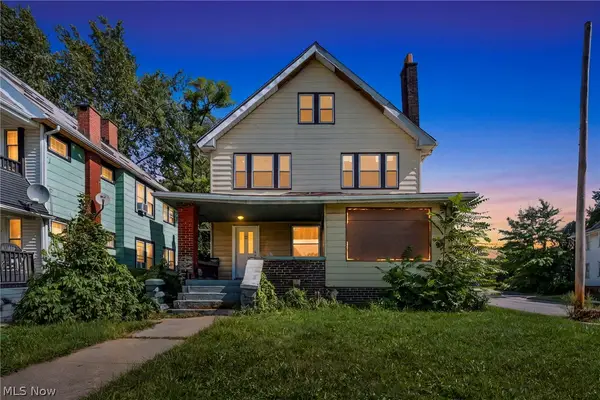 $200,000Active9 beds 2 baths2,860 sq. ft.
891 Paxton Road, Cleveland, OH 44108
MLS# 5249268Listed by: GENSTONE REALTY - New
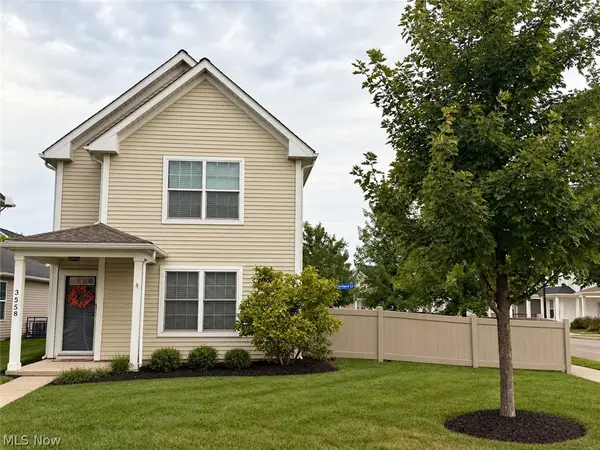 $179,527Active3 beds 2 baths1,576 sq. ft.
3558 E 71st Street, Cleveland, OH 44105
MLS# 5249318Listed by: KELLER WILLIAMS CHERVENIC RLTY - New
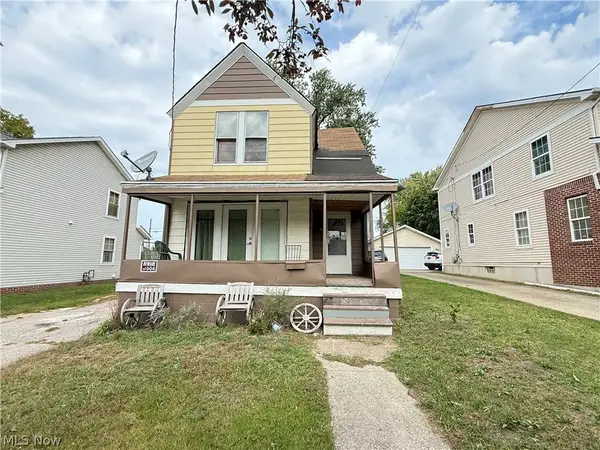 $80,000Active4 beds 2 baths
6721 Hough Avenue, Cleveland, OH 44103
MLS# 5250058Listed by: EXP REALTY, LLC. - New
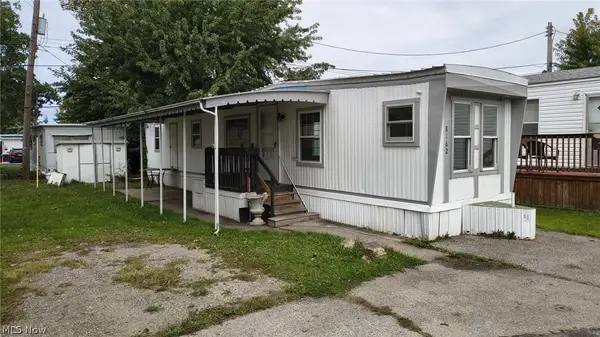 $12,500Active2 beds 1 baths
8162 Russell Lane, Cleveland, OH 44144
MLS# 5249267Listed by: CLASSIC REALTY GROUP, INC. - New
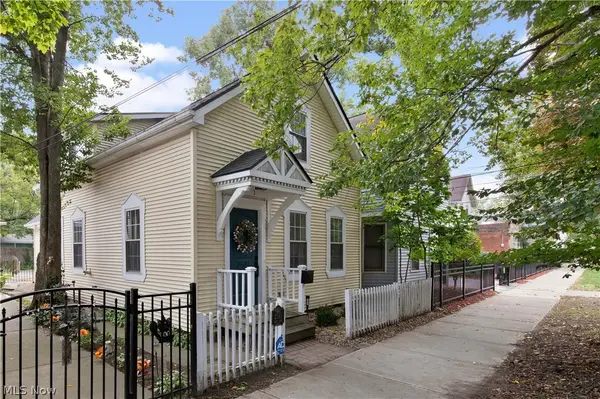 $275,000Active1 beds 2 baths1,252 sq. ft.
2581 W 11th Street, Cleveland, OH 44113
MLS# 5249471Listed by: RE/MAX ABOVE & BEYOND - New
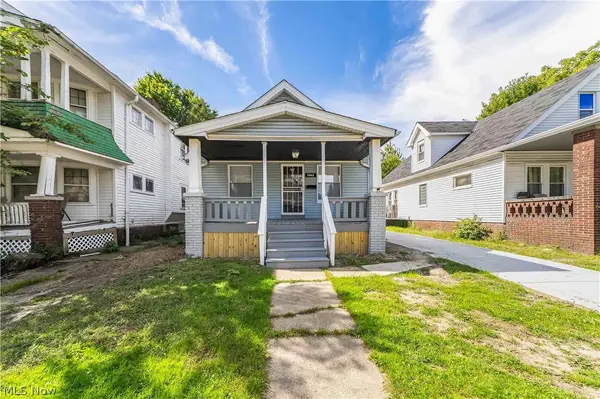 $90,000Active3 beds 1 baths1,408 sq. ft.
1462 E 173rd Street, Cleveland, OH 44110
MLS# 5247352Listed by: EXP REALTY, LLC. - New
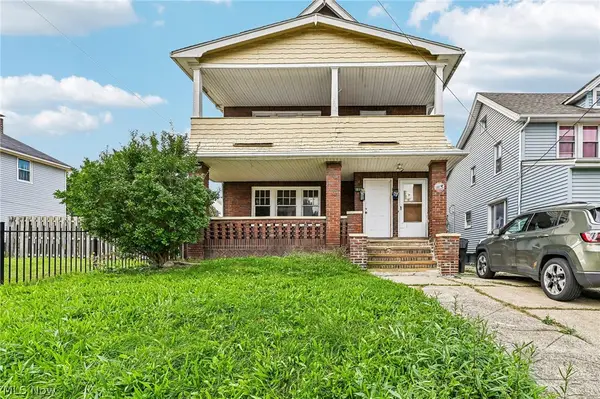 $125,000Active4 beds 2 baths
944 Rondel Road, Cleveland, OH 44110
MLS# 5249811Listed by: GLASSHOUSE REALTY GROUP, LLC - New
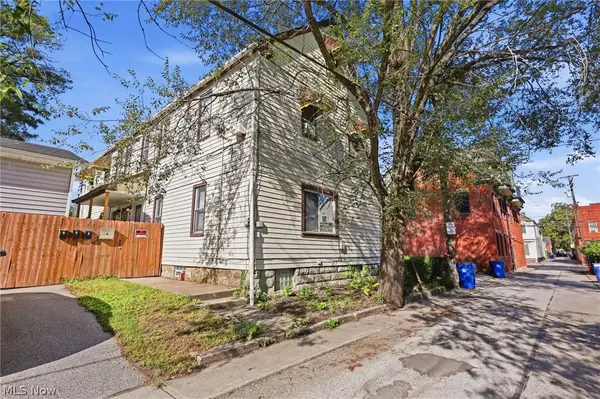 $500,000Active6 beds 4 baths4,096 sq. ft.
2254 Thurman Street, Cleveland, OH 44113
MLS# 5249932Listed by: BERKSHIRE HATHAWAY HOMESERVICES PROFESSIONAL REALTY - New
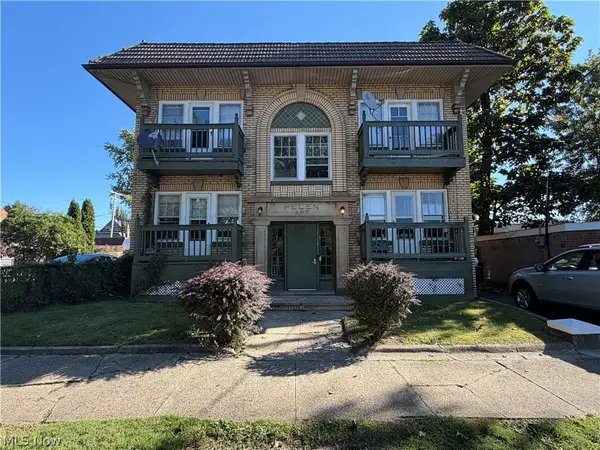 $369,900Active8 beds 4 baths4,334 sq. ft.
3389 W 125th Street, Cleveland, OH 44111
MLS# 5249655Listed by: PROGRESSIVE URBAN REAL ESTATE CO - New
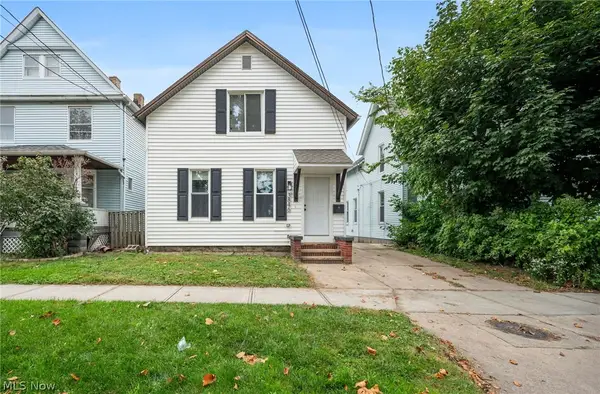 $234,900Active3 beds 3 baths1,507 sq. ft.
3846 Marvin Avenue, Cleveland, OH 44109
MLS# 5249646Listed by: EXP REALTY, LLC.


Protect your home and budget from life's surprises with an Assurant Home Warranty, backed by a partner that supports you through every step of homeownership. Explore Plans.
© 2023 - 2026 ERA Franchise Systems LLC. All rights reserved. ERA Franchise Systems LLC fully supports the principles of the Fair Housing Act and the Equal Opportunity Act. ERA, ERA Real Estate powered, and their respective logos are registered service marks of ERA Franchise Systems LLC. Each office is independently owned and operated.