
4479 W 152nd Street, Cleveland, OH 44135
Local realty services provided by:ERA Real Solutions Realty
Listed by: brandi peyatt
Office: russell real estate services
MLS#:5249452
Source:OH_NORMLS
Price summary
- Price:$149,000
- Price per sq. ft.:$147.82
About this home
Welcome to 4479 W. 152nd St. in Cleveland! This charming 3-bedroom ranch offers the perfect opportunity for first-time buyers, growing households, or anyone looking to downsize without sacrificing a yard, garage, or extra space. Featuring beautiful hardwood floors, an updated bathroom, an eat-in kitchen, and a separate dining area, this home has the essentials in place and plenty of opportunity to make it your own.
Enjoy the convenience of single-floor living, plus a full basement with laundry for added storage and functionality. The attached enclosed sunroom is the perfect spot to enjoy your morning coffee, unwind, or create your own favorite retreat. Outside, you'll find a beautiful fenced-in yard, a bonus storage shed, and a 2-car garage. Even better, the roof was replaced in 2022!
Solid, inviting, and packed with possibilities, this home is an opportunity to build equity, add your personal touches, and create something special.
AFFORDABLE, FULL OF POTENTIAL & READY FOR ITS NEXT CHAPTER!...
Contact an agent
Home facts
- Year built:1956
- Subdivision & Development:Yorktown
- Listing ID #:5249452
- Added:1 day(s) ago
- Updated:October 02, 2026 at 02:16 PM
Rooms and interior
- Bedrooms:3
- Total bathrooms:1
- Full bathrooms:1
- Kitchen Description:Dishwasher, Range, Refrigerator
- Basement:Yes
- Basement Description:Full, Unfinished
- Living area:1,008 sq. ft.
Heating and cooling
- Cooling:Central Air
- Heating:Gas
- Central air:Yes
Structure and exterior
- Roof:Asphalt, Fiberglass
- Year built:1956
- Building area:1,008 sq. ft.
- Lot area:0.13 Acres
- Architectural Style:Ranch
- Construction Materials:Aluminium Siding
- Exterior Features:Patio, Porch
- Levels:1 Story, 1 Story
Utilities
- Water:Public
- Sewer:Public Sewer
Finances and disclosures
- Price:$149,000
- Price per sq. ft.:$147.82
- Tax amount:$3,055 (2025)
Features and amenities
- Appliances:Dishwasher, Range, Refrigerator, Washer
- Laundry features:Dryer, Washer
Parking
- Parking description:Detached, Driveway, Garage
- Garage:Yes
- Garage spaces:2

New listings near 4479 W 152nd Street
- New
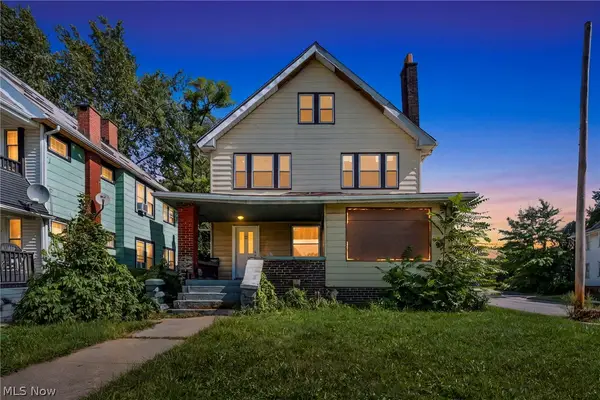 $200,000Active9 beds 2 baths2,860 sq. ft.
891 Paxton Road, Cleveland, OH 44108
MLS# 5249268Listed by: GENSTONE REALTY - New
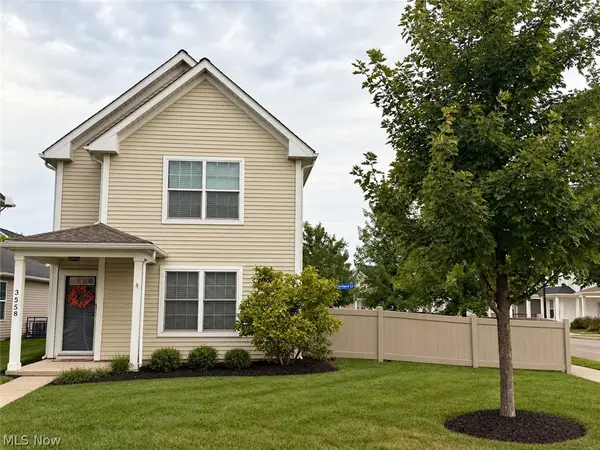 $179,527Active3 beds 2 baths1,576 sq. ft.
3558 E 71st Street, Cleveland, OH 44105
MLS# 5249318Listed by: KELLER WILLIAMS CHERVENIC RLTY - New
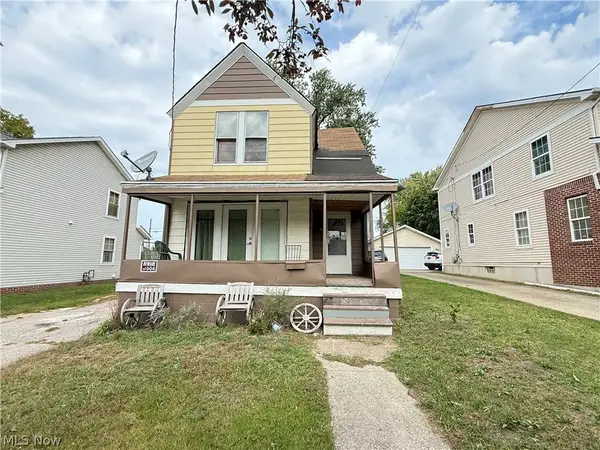 $80,000Active4 beds 2 baths
6721 Hough Avenue, Cleveland, OH 44103
MLS# 5250058Listed by: EXP REALTY, LLC. - New
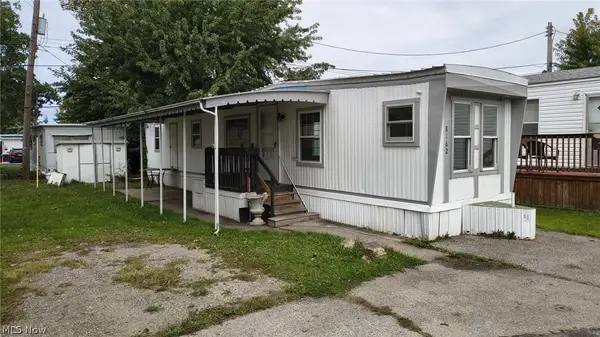 $12,500Active2 beds 1 baths
8162 Russell Lane, Cleveland, OH 44144
MLS# 5249267Listed by: CLASSIC REALTY GROUP, INC. - New
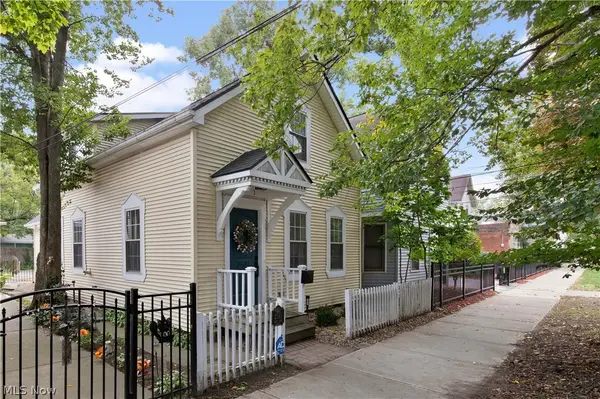 $275,000Active1 beds 2 baths1,252 sq. ft.
2581 W 11th Street, Cleveland, OH 44113
MLS# 5249471Listed by: RE/MAX ABOVE & BEYOND - New
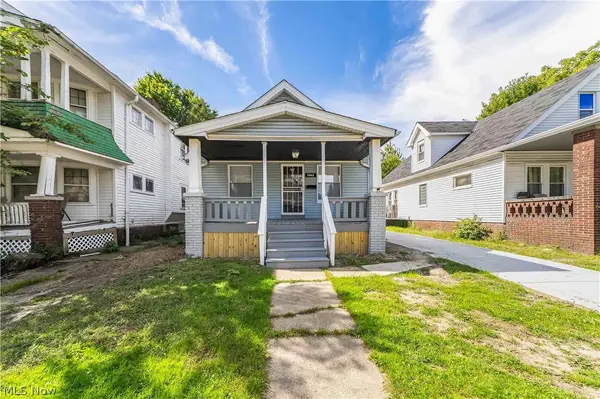 $90,000Active3 beds 1 baths1,408 sq. ft.
1462 E 173rd Street, Cleveland, OH 44110
MLS# 5247352Listed by: EXP REALTY, LLC. - New
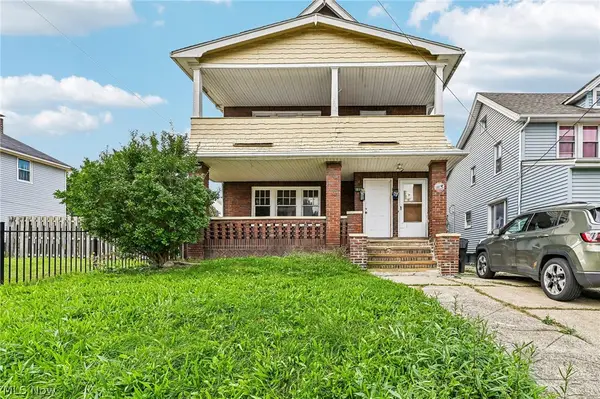 $125,000Active4 beds 2 baths
944 Rondel Road, Cleveland, OH 44110
MLS# 5249811Listed by: GLASSHOUSE REALTY GROUP, LLC - New
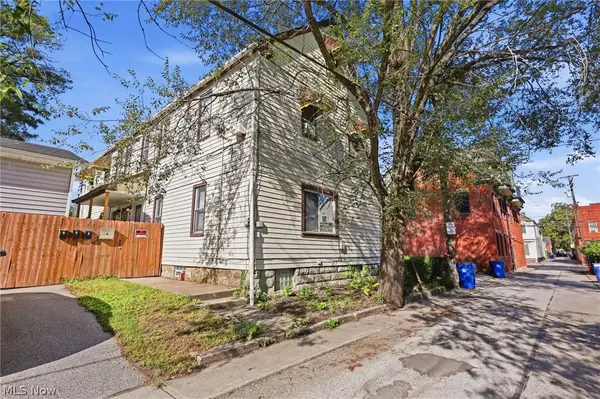 $500,000Active6 beds 4 baths4,096 sq. ft.
2254 Thurman Street, Cleveland, OH 44113
MLS# 5249932Listed by: BERKSHIRE HATHAWAY HOMESERVICES PROFESSIONAL REALTY - New
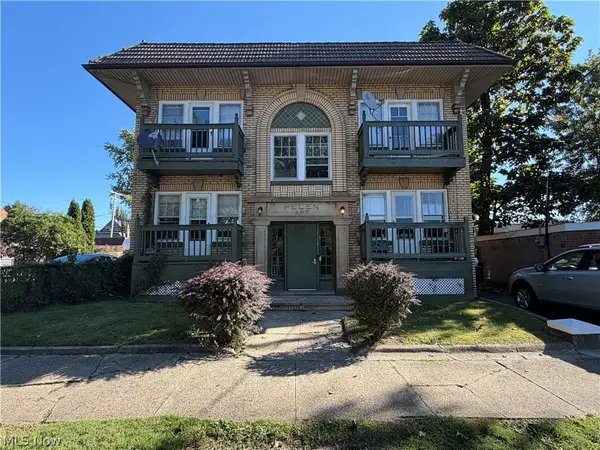 $369,900Active8 beds 4 baths4,334 sq. ft.
3389 W 125th Street, Cleveland, OH 44111
MLS# 5249655Listed by: PROGRESSIVE URBAN REAL ESTATE CO - New
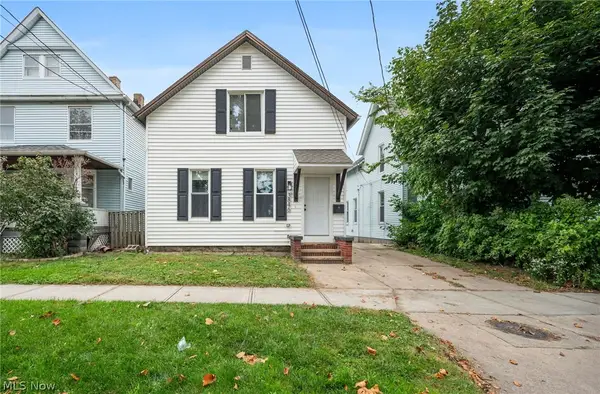 $234,900Active3 beds 3 baths1,507 sq. ft.
3846 Marvin Avenue, Cleveland, OH 44109
MLS# 5249646Listed by: EXP REALTY, LLC.


Protect your home and budget from life's surprises with an Assurant Home Warranty, backed by a partner that supports you through every step of homeownership. Explore Plans.
© 2023 - 2026 ERA Franchise Systems LLC. All rights reserved. ERA Franchise Systems LLC fully supports the principles of the Fair Housing Act and the Equal Opportunity Act. ERA, ERA Real Estate powered, and their respective logos are registered service marks of ERA Franchise Systems LLC. Each office is independently owned and operated.