
3820 Bremen Pass, Cleves, OH 45002
Local realty services provided by:ERA Martin & Associates
3820 Bremen Pass,Miami Twp, OH 45002
$499,900
- 4 Beds
- 4 Baths
- 2,613 sq. ft.
- Single family
- Active
Listed by: anne uchtman
Office: exp realty216-242-2322
MLS#:1894957
Source:OH_CINCY
Price summary
- Price:$499,900
- Price per sq. ft.:$191.31
About this home
This spacious, thoughtfully-updated two story is ready for its new owner! Over 2600 square feet of living space on half an acre! 4 bedrooms, 3.5 bathrooms. Newly updated kitchen (2021) with tons of seating, quartz counters, double ovens, and GE Cafe Appliances. Real oak hardwood throughout. First floor family room with fireplace and custom stone wall. Finished basement with full bath and walkout to your very own in-ground pool! Pool liner new 2022; pool heater and winter cover new 2026. Large deck off family room. HVAC, Garage door & garage door opener new 2026. Nothing to do but move in!
Contact an agent
Home facts
- Year built:1998
- Listing ID #:1894957
- Added:1 day(s) ago
- Updated:September 26, 2026 at 04:43 PM
Rooms and interior
- Bedrooms:4
- Total bathrooms:4
- Full bathrooms:3
- Half bathrooms:1
- Rooms Total:9
- Dining Description:Chandelier, Wood Floor
- Kitchen Description:Counter Bar, Dishwasher, Gas Cooktop, Gourmet, Microwave, Oven/Range, Quartz Counters, Refrigerator, Wood Cabinets, Wood Floor
- Bedroom Description:Bath Adjoins, Walk-in Closet, Wood Floor
- Basement Description:Finished, Full
- Living area:2,613 sq. ft.
Heating and cooling
- Cooling:Central Air
- Heating:Forced Air, Gas
Structure and exterior
- Roof:Shingle
- Year built:1998
- Building area:2,613 sq. ft.
- Lot area:0.5 Acres
- Architectural Style:Traditional
- Construction Materials:Brick, Vinyl Siding
- Exterior Features:Deck, Patio
- Foundation Description:Poured
- Levels:2 Story
Utilities
- Water:Public
- Sewer:Public Sewer
Finances and disclosures
- Price:$499,900
- Price per sq. ft.:$191.31
Features and amenities
- Appliances:Dishwasher, Gas Cooktop, Microwave, Oven/Range, Refrigerator
- Amenities:Crown Molding, Multi Panel Doors
- Pool features:Heated, In-Ground
Parking
- Parking description:Driveway, On Street
- Garage:Yes
- Garage spaces:2
 Information deemed reliable but not guaranteed. The data relating to real estate for sale on this web site comes in part from the Broker Reciprocity program of the Multiple Listing Service of Greater Cincinnati. Real estate listings held by brokerage firms other than ERA Martin & Associates are marked with the Broker Reciprocity™ logo (the small house as shown to the left) and detailed information about them includes the name of the listing brokers. 2026, MLS of Greater Cincinnati, Inc. All rights reserved.
New listings near 3820 Bremen Pass
- New
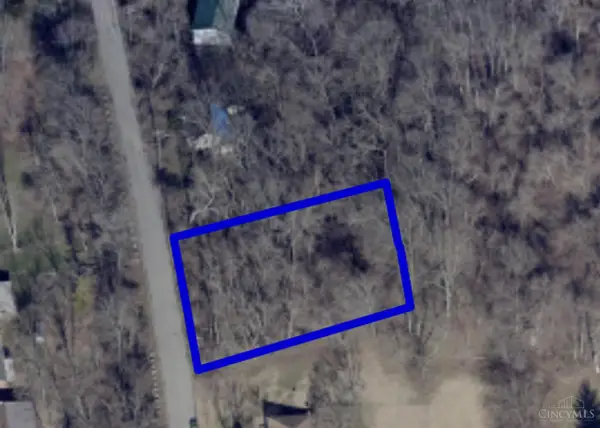 $20,000Active0.41 Acres
122 Spring Street, Cleves, OH 45002
MLS# 1895288Listed by: PRIVATE REAL ESTATE COLLECTION - New
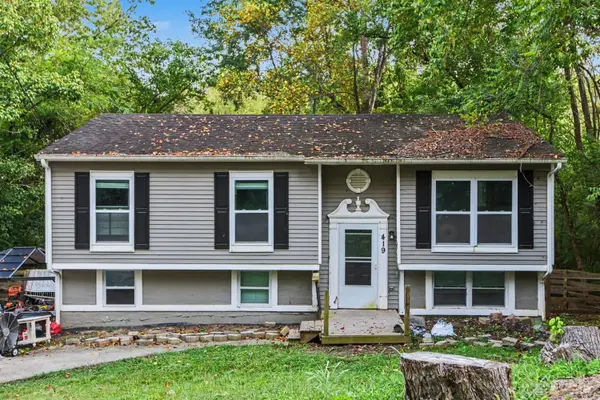 $245,000Active4 beds 2 baths1,377 sq. ft.
419 Mt Nebo Road, Cleves, OH 45002
MLS# 1894312Listed by: EXP REALTY 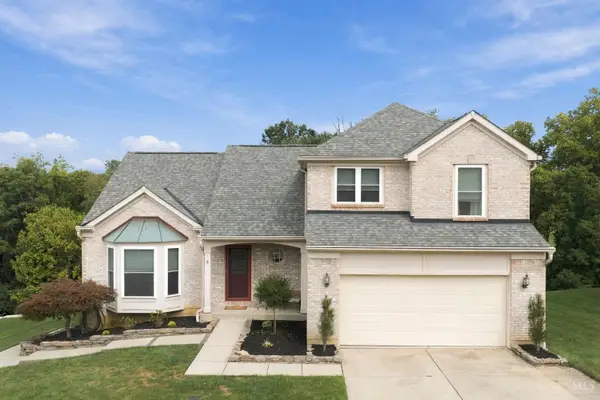 $375,000Pending3 beds 4 baths1,849 sq. ft.
710 Rosewynne Court, Cleves, OH 45002
MLS# 1892286Listed by: COLDWELL BANKER REALTY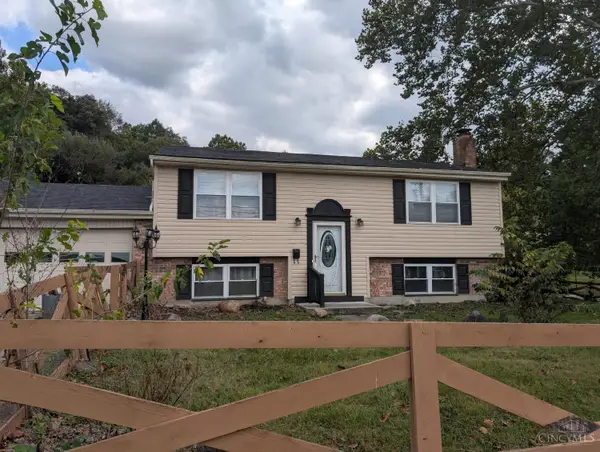 $250,000Pending4 beds 2 baths1,828 sq. ft.
209 Mt Nebo Road, Cleves, OH 45002
MLS# 1893620Listed by: 3CRE RESIDENTIAL ADVISORS, LLC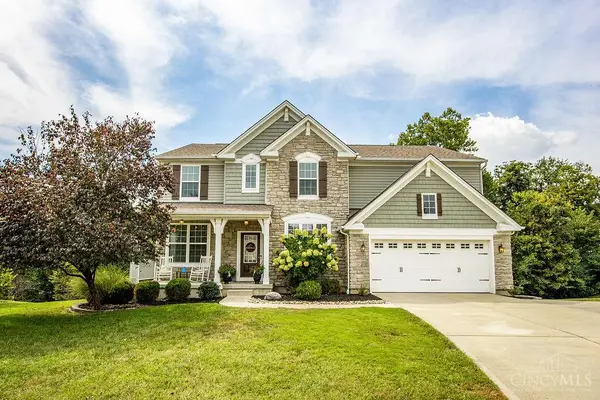 $514,000Active4 beds 3 baths2,773 sq. ft.
228 Edgefield Drive, Cleves, OH 45002
MLS# 1893370Listed by: HUFF REALTY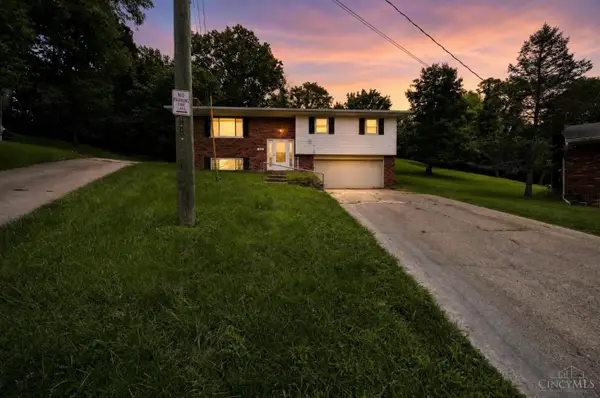 $249,900Pending3 beds 3 baths2,467 sq. ft.
55 Jackson Dell Court, Cleves, OH 45002
MLS# 1885688Listed by: TRELORA REALTY, INC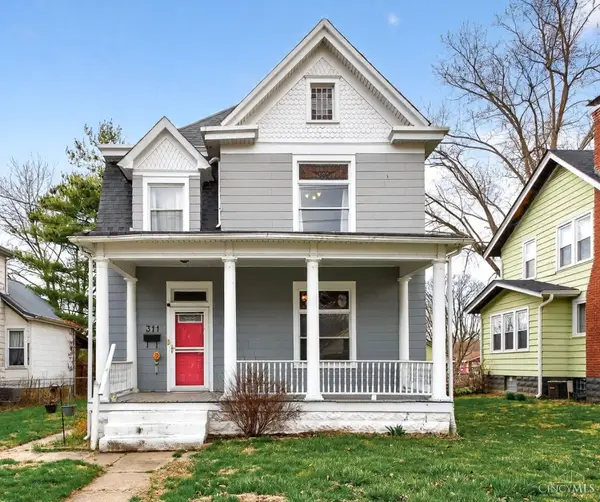 $185,000Pending2 beds 2 baths1,950 sq. ft.
311 N Miami Avenue, Cleves, OH 45002
MLS# 1884877Listed by: HOETING, REALTORS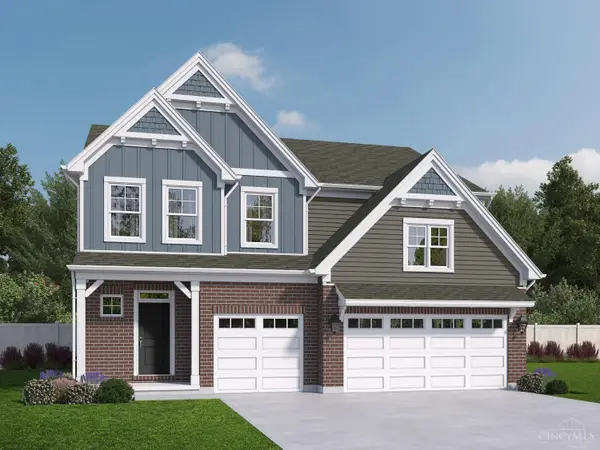 $512,750Active4 beds 4 baths2,680 sq. ft.
8775 Silver Bell Trail, Miami Twp, OH 45002
MLS# 1875302Listed by: REAL LINK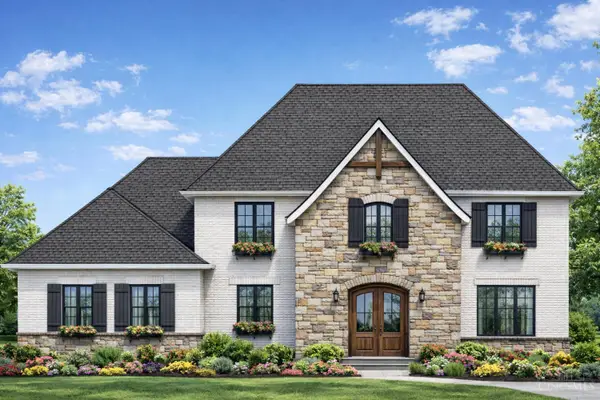 $895,000Active4 beds 4 baths
2 Alexandras Way, Lot 263, Cleves, OH 45002
MLS# 1872125Listed by: KELLER WILLIAMS ADVISORS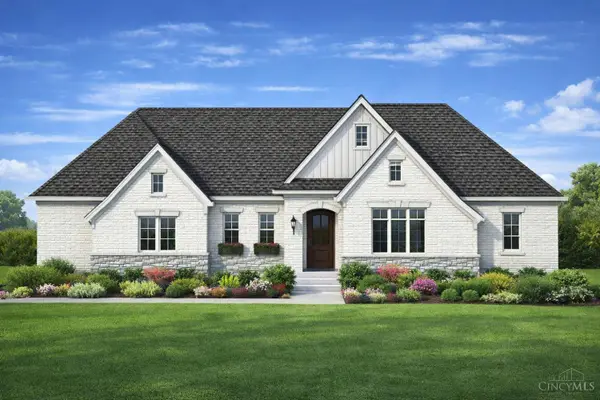 $795,000Active2 beds 3 baths
1 Alexandras Way, Lot 262, Cleves, OH 45002
MLS# 1872137Listed by: KELLER WILLIAMS ADVISORS


Protect your home and budget from life's surprises with an Assurant Home Warranty, backed by a partner that supports you through every step of homeownership. Explore Plans.
© 2023 - 2026 ERA Franchise Systems LLC. All rights reserved. ERA Franchise Systems LLC fully supports the principles of the Fair Housing Act and the Equal Opportunity Act. ERA, ERA Real Estate powered, and their respective logos are registered service marks of ERA Franchise Systems LLC. Each office is independently owned and operated.