
417 Westgate Drive, Cleves, OH 45002
Local realty services provided by:ERA Real Solutions Realty
417 Westgate Drive,Cleves, OH 45002
$300,000
- 4 Beds
- 2 Baths
- - sq. ft.
- Single family
- Sold
Listed by: susan miller
Office: sibcy cline, inc.513-385-3330
MLS#:1883515
Source:OH_CINCY
Sorry, we are unable to map this address
Price summary
- Price:$300,000
About this home
Check out this spacious 4 bedroom, 2 bath home. Lots of comfort, style and plenty of room. Freshly painted, new carpet and over 1500 square feet of living space. Property is complete with an incredible backyard retreat featuring a pool plus ample space for gatherings and entertaining!! Additional parking pad for guests. Close to schools, shopping and park! Don't miss this opportunity!!
Contact an agent
Home facts
- Year built:1981
- Listing ID #:1883515
- Added:47 day(s) ago
- Updated:August 03, 2026 at 07:50 PM
Rooms and interior
- Bedrooms:4
- Total bathrooms:2
- Full bathrooms:2
- Rooms Total:7
- Kitchen Description:Dishwasher, Eat-In, Microwave, Oven/Range, Refrigerator, Vinyl Floor, Walkout, Window Treatment, Wood Cabinets
- Bedroom Description:Wall-to-Wall Carpet, Window Treatment
- Basement Description:Finished, Fireplace, Full, Wall-to-Wall Carpet
Heating and cooling
- Cooling:Central Air
- Heating:Forced Air, Heat Pump
Structure and exterior
- Roof:Shingle
- Year built:1981
- Architectural Style:Traditional
- Construction Materials:Vinyl Siding
- Exterior Features:Covered Deck/Patio, Deck, Fire Pit, Patio, Porch, Wooded Lot, Yard Lights
- Foundation Description:Poured
Utilities
- Water:Public
- Sewer:Public Sewer
Finances and disclosures
- Price:$300,000
Features and amenities
- Appliances:Dishwasher, Dryer, Microwave, Oven/Range, Refrigerator, Washer
- Laundry features:Dryer, Washer
- Pool features:Above Ground
Parking
- Parking description:Concrete, Driveway
- Garage:Yes
- Garage spaces:1
 Information deemed reliable but not guaranteed. The data relating to real estate for sale on this web site comes in part from the Broker Reciprocity program of the Multiple Listing Service of Greater Cincinnati. Real estate listings held by brokerage firms other than ERA Real Solutions Realty are marked with the Broker Reciprocity™ logo (the small house as shown to the left) and detailed information about them includes the name of the listing brokers. 2026, MLS of Greater Cincinnati, Inc. All rights reserved. OH_CINCY Member Broker: Jeremy Raby
New listings near 417 Westgate Drive
- New
 $80,000Active3 beds 2 baths
500 W Porter Street, Cleves, OH 45002
MLS# 1889043Listed by: SIBCY CLINE, INC. 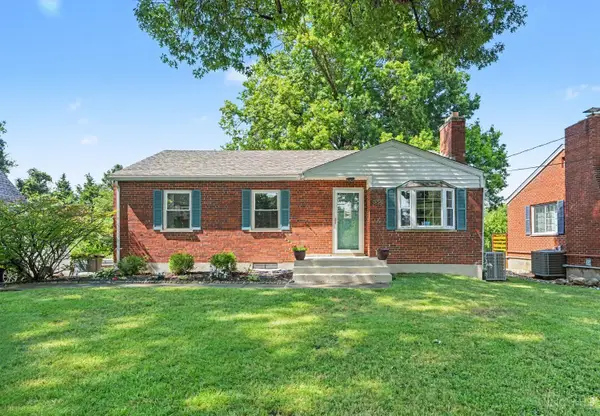 $225,000Pending3 beds 2 baths1,048 sq. ft.
558 E State Road, Cleves, OH 45002
MLS# 1887668Listed by: EXP REALTY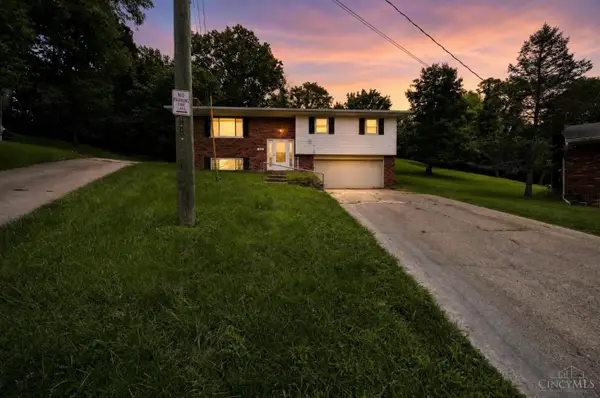 $249,900Active3 beds 3 baths2,467 sq. ft.
55 Jackson Dell Court, Cleves, OH 45002
MLS# 1885688Listed by: TRELORA REALTY, INC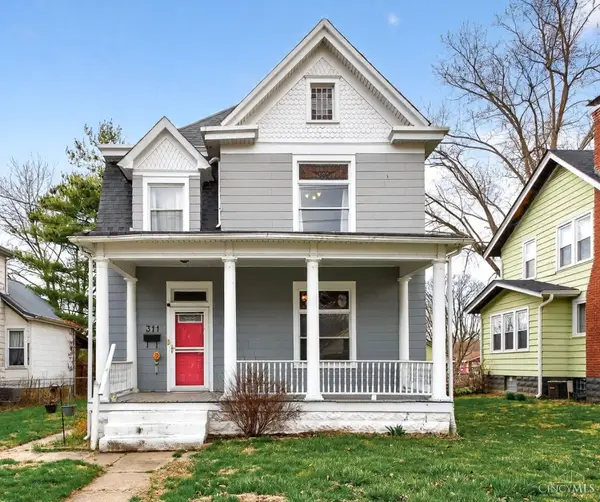 $185,000Pending2 beds 2 baths1,950 sq. ft.
311 N Miami Avenue, Cleves, OH 45002
MLS# 1884877Listed by: HOETING, REALTORS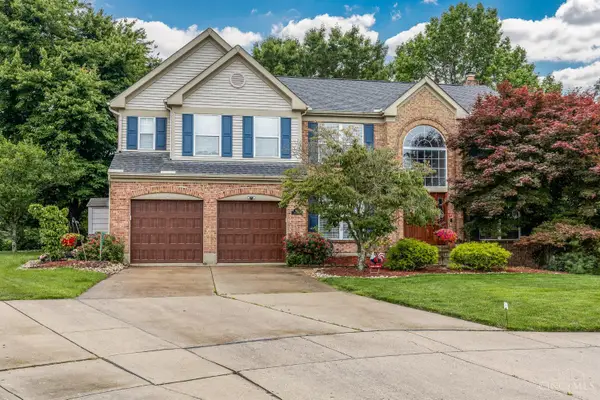 $429,900Pending5 beds 4 baths3,427 sq. ft.
604 Coleberry Court, Cleves, OH 45002
MLS# 1882427Listed by: KELLER WILLIAMS ADVISORS $727,900Active4 beds 4 baths3,708 sq. ft.
8705 Quietwood Lane, Cleves, OH 45002
MLS# 1880258Listed by: E-MERGE REAL ESTATE VICTORY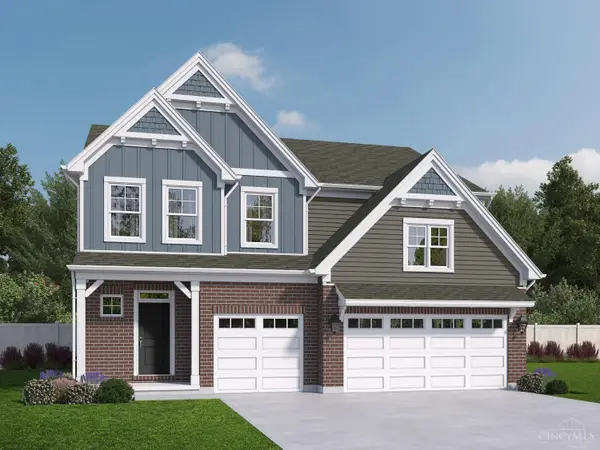 $512,750Active4 beds 4 baths2,680 sq. ft.
8775 Silver Bell Trail, Miami Twp, OH 45002
MLS# 1875302Listed by: REAL LINK $85,000Active2 beds 1 baths906 sq. ft.
310 Spring Street, Cleves, OH 45002
MLS# 1873575Listed by: BERKSHIRE HATHAWAY HOMESERVICE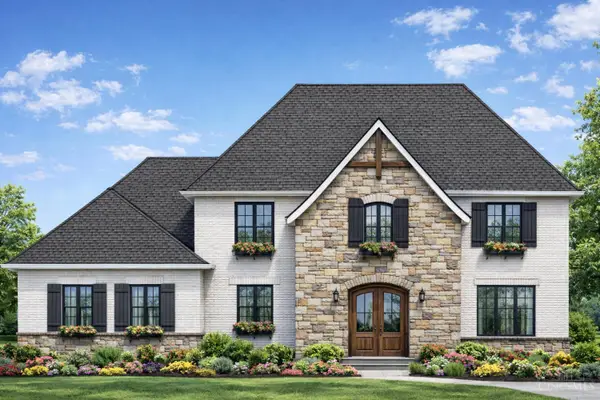 $895,000Active4 beds 4 baths
2 Alexandras Way, Lot 263, Cleves, OH 45002
MLS# 1872125Listed by: KELLER WILLIAMS ADVISORS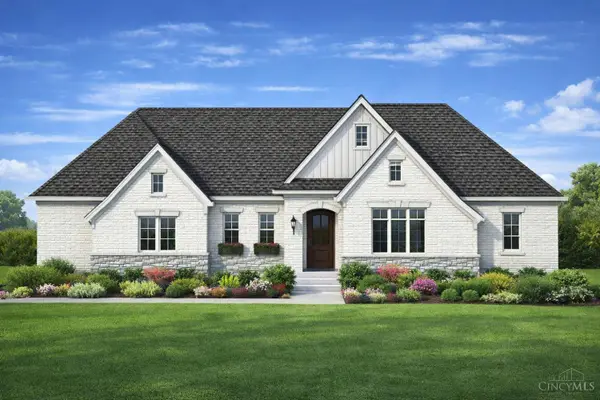 $795,000Active2 beds 3 baths
1 Alexandras Way, Lot 262, Cleves, OH 45002
MLS# 1872137Listed by: KELLER WILLIAMS ADVISORS


Protect your home and budget from life's surprises with an Assurant Home Warranty, backed by a partner that supports you through every step of homeownership. Explore Plans.
© 2023 - 2026 ERA Franchise Systems LLC. All rights reserved. ERA Franchise Systems LLC fully supports the principles of the Fair Housing Act and the Equal Opportunity Act. ERA, ERA Real Estate powered, and their respective logos are registered service marks of ERA Franchise Systems LLC. Each office is independently owned and operated.