
4719 Greenbelt Drive, Cleves, OH 45002
Local realty services provided by:ERA Martin & Associates
4719 Greenbelt Drive,Miami Twp, OH 45002
$425,000
- 4 Beds
- 3 Baths
- 1,834 sq. ft.
- Single family
- Active
Listed by: tavis patton
Office: pivot realty group, llc.513-288-3828
MLS#:1900100
Source:OH_CINCY
Price summary
- Price:$425,000
- Price per sq. ft.:$231.73
- Monthly HOA dues:$190
About this home
Welcome home to this spacious 4-bedroom, 2.5-bath ranch in Jordan Ridger Subdivision located in Three Rivers School District! Offering a thoughtfully designed split-bedroom floor plan, this home features engineered hardwood floors, convenient 1st-floor laundry, a primary suite w/ walk-in closet, and a kitchen w/ granite countertops and appliances updated within the last 2 years. But the real showstopper? The outdoor entertaining space! An exceptionally large, single-level deck, additional patio, and fully fenced backyard create the perfect setup for hosting or relaxing. The fully finished basement offers even more room to spread out, featuring a wet bar, 4th bedroom currently used as a gym, dedicated home office, and plenty of storage. With versatile living spaces and incredible entertaining areas inside and out, this home truly has it all! Seller is licensed agent in OH&KY. Roof '14, water heater and furnace <5yrs
Contact an agent
Home facts
- Year built:2003
- Subdivision & Development:Jordan Ridge Subdivision
- Listing ID #:1900100
- Added:3 day(s) ago
- Updated:November 16, 2026 at 04:47 PM
Rooms and interior
- Bedrooms:4
- Total bathrooms:3
- Full bathrooms:2
- Half bathrooms:1
- Rooms Total:9
- Dining Description:Wood Floor
- Kitchen Description:Dishwasher, Eat-In, Garbage Disposal, Marble/Granite/Slate, Microwave, Oven/Range, Pantry, Refrigerator, Tile Floor
- Bedroom Description:Bath Adjoins, Walk-in Closet, Wood Floor
- Basement Description:Fireplace, Full, Walkout
- Living area:1,834 sq. ft.
Heating and cooling
- Cooling:Ceiling Fans, Central Air
- Heating:Electric, Forced Air
Structure and exterior
- Roof:Shingle
- Year built:2003
- Building area:1,834 sq. ft.
- Lot area:0.3 Acres
- Lot Features:Cleared
- Architectural Style:Ranch
- Construction Materials:Brick
- Exterior Features:Deck
- Foundation Description:Poured
- Levels:1 Story
Utilities
- Water:Public
- Sewer:Public Sewer
Finances and disclosures
- Price:$425,000
- Price per sq. ft.:$231.73
Features and amenities
- Appliances:Dishwasher, Dryer, Garbage Disposal, Microwave, Oven/Range, Refrigerator, Washer
- Laundry features:Dryer, Washer
- Amenities:Vaulted Ceiling
Parking
- Parking description:Driveway, On Street
- Garage:Yes
- Garage spaces:2
 Information deemed reliable but not guaranteed. The data relating to real estate for sale on this web site comes in part from the Broker Reciprocity program of the Multiple Listing Service of Greater Cincinnati. Real estate listings held by brokerage firms other than ERA Martin & Associates are marked with the Broker Reciprocity™ logo (the small house as shown to the left) and detailed information about them includes the name of the listing brokers. 2026, MLS of Greater Cincinnati, Inc. All rights reserved.
New listings near 4719 Greenbelt Drive
- New
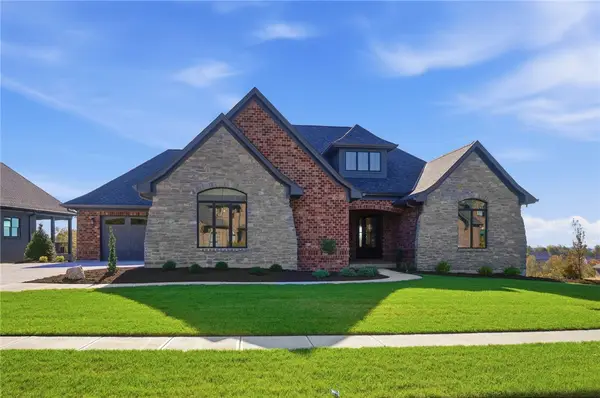 $1,650,000Active3 beds 5 baths4,276 sq. ft.
8219 Charlies Way, Cleves, OH 45002
MLS# 972725Listed by: COLDWELL BANKER REALTY - New
 $299,000Active4 beds 3 baths993 sq. ft.
539 E State Road, Cleves, OH 45002
MLS# 1899637Listed by: COLDWELL BANKER REALTY  $199,900Pending3 beds 3 baths1,561 sq. ft.
420 Westgate Drive, Cleves, OH 45002
MLS# 1897910Listed by: HUFF REALTY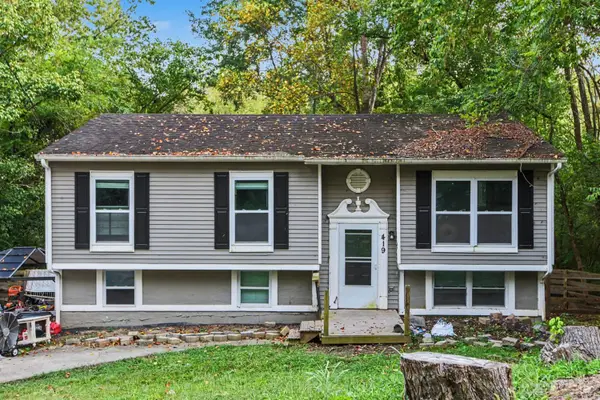 $225,000Active4 beds 2 baths1,377 sq. ft.
419 Mt Nebo Road, Cleves, OH 45002
MLS# 1894312Listed by: EXP REALTY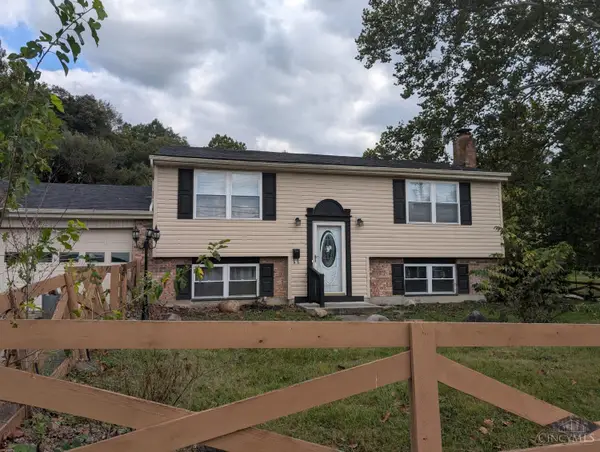 $250,000Pending4 beds 2 baths1,828 sq. ft.
209 Mt Nebo Road, Cleves, OH 45002
MLS# 1893620Listed by: 3CRE RESIDENTIAL ADVISORS, LLC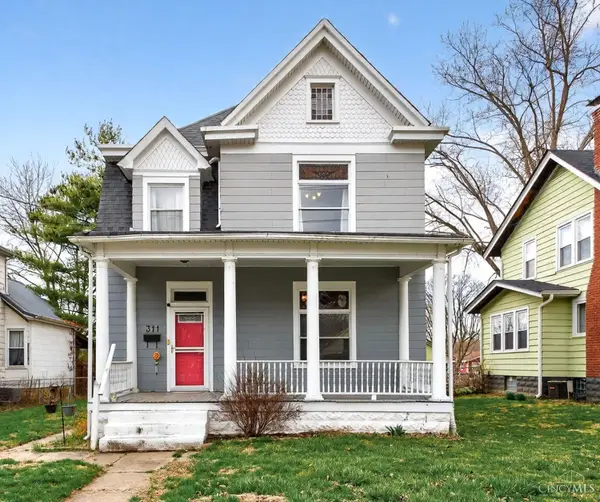 $185,000Pending2 beds 2 baths1,950 sq. ft.
311 N Miami Avenue, Cleves, OH 45002
MLS# 1884877Listed by: HOETING, REALTORS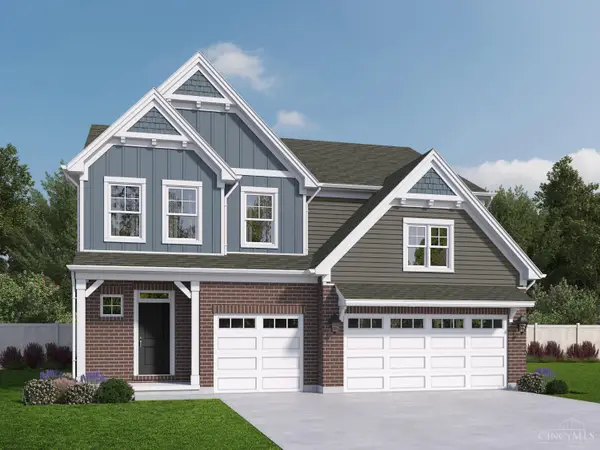 $512,750Active4 beds 4 baths2,680 sq. ft.
8775 Silver Bell Trail, Miami Twp, OH 45002
MLS# 1875302Listed by: REAL LINK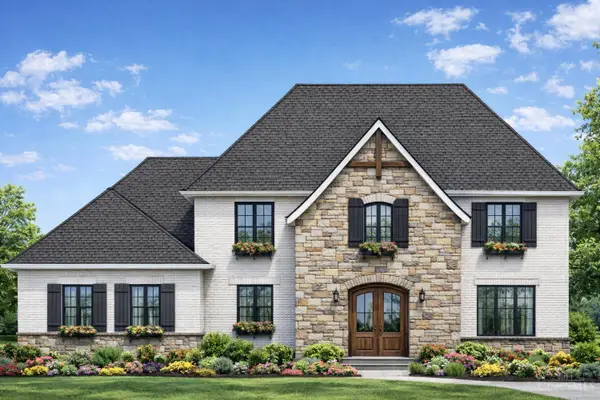 $895,000Active4 beds 4 baths
2 Alexandras Way, Lot 263, Cleves, OH 45002
MLS# 1872125Listed by: KELLER WILLIAMS ADVISORS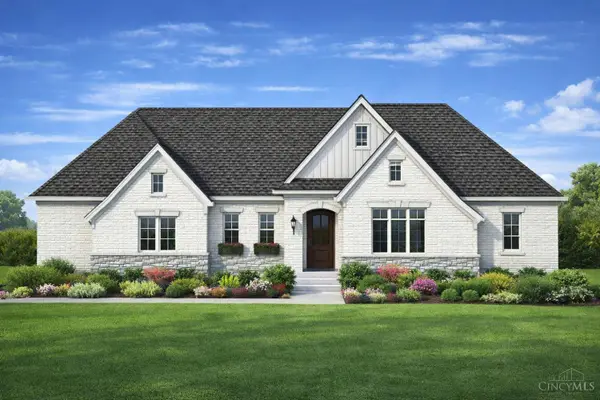 $795,000Active2 beds 3 baths
1 Alexandras Way, Lot 262, Cleves, OH 45002
MLS# 1872137Listed by: KELLER WILLIAMS ADVISORS


Protect your home and budget from life's surprises with an Assurant Home Warranty, backed by a partner that supports you through every step of homeownership. Explore Plans.
© 2023 - 2026 ERA Franchise Systems LLC. All rights reserved. ERA Franchise Systems LLC fully supports the principles of the Fair Housing Act and the Equal Opportunity Act. ERA, ERA Real Estate powered, and their respective logos are registered service marks of ERA Franchise Systems LLC. Each office is independently owned and operated.