
1530 Center Road, Clinton, OH 44216
Local realty services provided by:ERA Real Solutions Realty
Listed by: laurie zalac
Office: coldwell banker schmidt realty
MLS#:5260660
Source:OH_NORMLS
Price summary
- Price:$709,900
- Price per sq. ft.:$407.52
About this home
If you're looking for space, versatility, and possibilities, this property has it all! This well-maintained 3-bedroom, 2-bath raised ranch sits on 8.65 acres and is being sold with an additional adjoining 1.86-acre parcel. Inside, you'll find upgraded appliances, a Viking range and a kitchen compactor. Home features two fireplaces, and plenty of comfortable living space. A newer roof, newer septic system, 2-car garage, and multiple patios for plenty of entertainment.
Outside is where this property really shines. A 40' x 20' block barn with loft, which once housed four horse stalls, offers incredible flexibility, while a separate 15' x 20' workshop provides additional space for hobbies, projects, or storage. With over 10.5 acres combined, this property is ready for its next chapter! Please note both parcels are being sold together. Seller will not separate.
Contact an agent
Home facts
- Year built:1954
- Listing ID #:5260660
- Added:3 day(s) ago
- Updated:November 16, 2026 at 01:01 AM
Rooms and interior
- Bedrooms:3
- Total bathrooms:2
- Full bathrooms:2
- Rooms Total:9
- Kitchen Description:Dishwasher, Microwave, Range, Refrigerator
- Basement:Yes
- Living area:1,742 sq. ft.
Heating and cooling
- Cooling:Central Air
- Heating:Fireplaces, Forced Air, Gas
- Central air:Yes
Structure and exterior
- Roof:Asphalt
- Year built:1954
- Building area:1,742 sq. ft.
- Lot area:8.28 Acres
- Architectural Style:Ranch
- Construction Materials:Brick
- Exterior Features:Deck, Patio, Porch
- Levels:1 Story
Utilities
- Water:Private, Well
- Sewer:Private Sewer, Septic Tank
Finances and disclosures
- Price:$709,900
- Price per sq. ft.:$407.52
- Tax amount:$5,152 (2025)
Features and amenities
- Appliances:Dishwasher, Microwave, Range, Refrigerator, Washer, Water Softener
- Laundry features:Dryer, Washer
Parking
- Parking description:Attached, Garage
- Garage:Yes
- Garage spaces:2

New listings near 1530 Center Road
- New
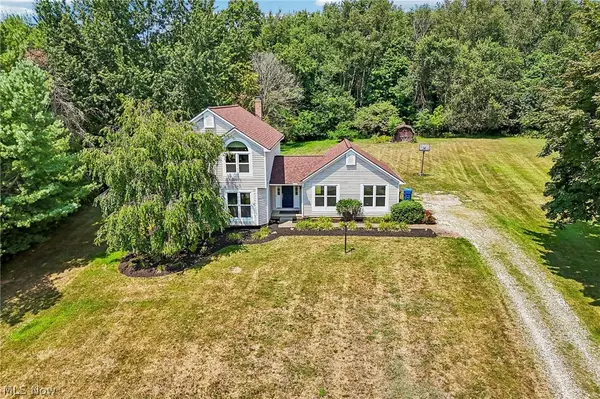 $300,000Active3 beds 3 baths1,832 sq. ft.
941 Karla Drive, Clinton, OH 44216
MLS# 5260697Listed by: EXACTLY 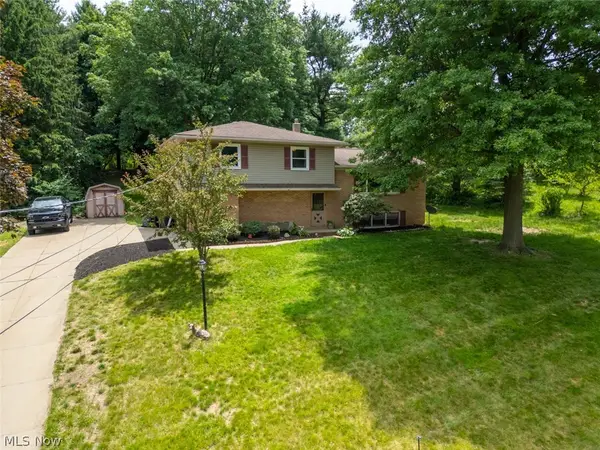 $264,900Active3 beds 2 baths2,025 sq. ft.
8560 Glenridge Nw Avenue, Clinton, OH 44216
MLS# 5256403Listed by: EXP REALTY, LLC.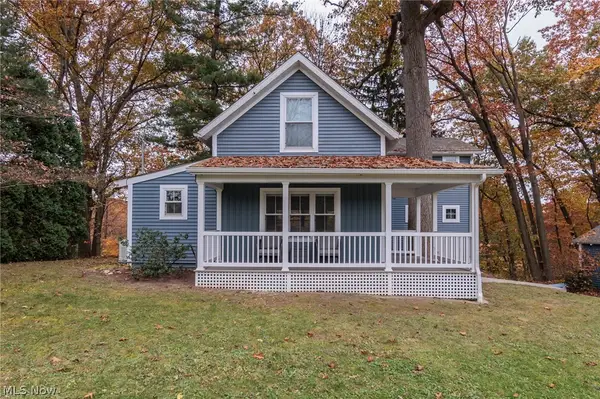 $449,900Pending3 beds 2 baths2,087 sq. ft.
5935 Noreast Drive, Clinton, OH 44216
MLS# 5258056Listed by: KELLER WILLIAMS CHERVENIC RLTY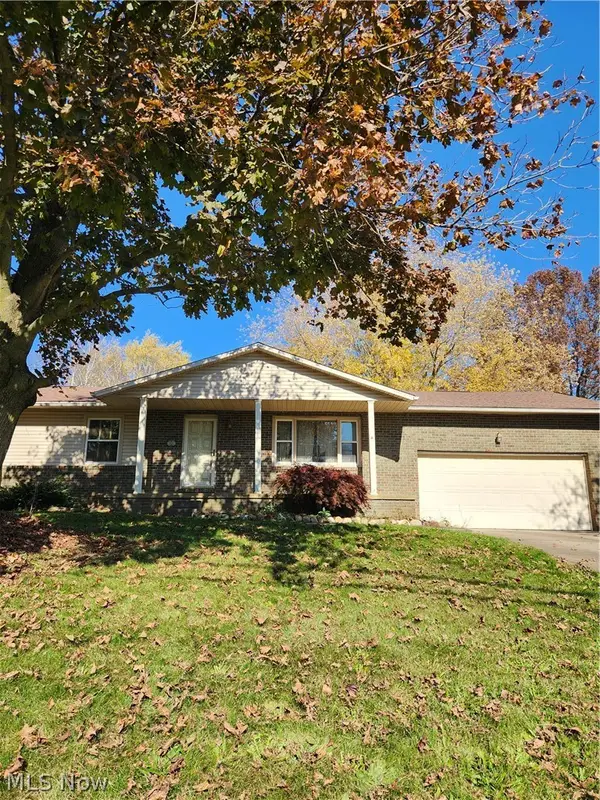 $225,000Pending3 beds 1 baths
991 Karla Drive, Clinton, OH 44216
MLS# 5256904Listed by: KELLER WILLIAMS CHERVENIC RLTY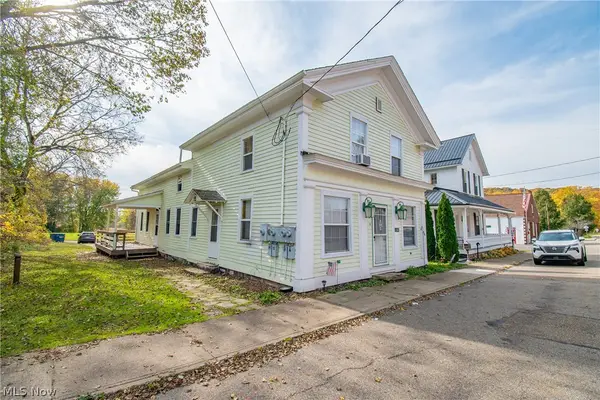 $279,900Active5 beds 3 baths2,880 sq. ft.
7846 Main Street, Clinton, OH 44216
MLS# 5255178Listed by: REAL OF OHIO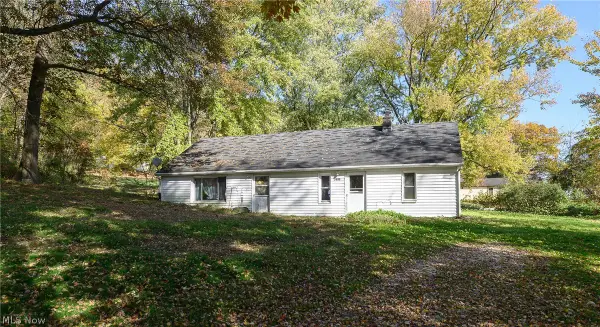 $125,000Active4 beds 1 baths2,008 sq. ft.
7583 N 4th Avenue, Clinton, OH 44216
MLS# 5257048Listed by: RE/MAX INFINITY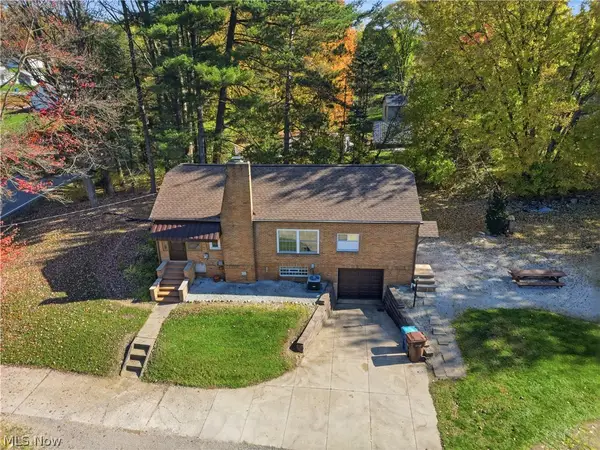 $190,000Activeundercontract2 beds 2 baths912 sq. ft.
930 W Comet Road, Clinton, OH 44216
MLS# 5256917Listed by: EXP REALTY, LLC. $254,900Active3 beds 3 baths1,738 sq. ft.
8470 Shadyview Nw Avenue, Clinton, OH 44216
MLS# 5254704Listed by: RE/MAX TRENDS REALTY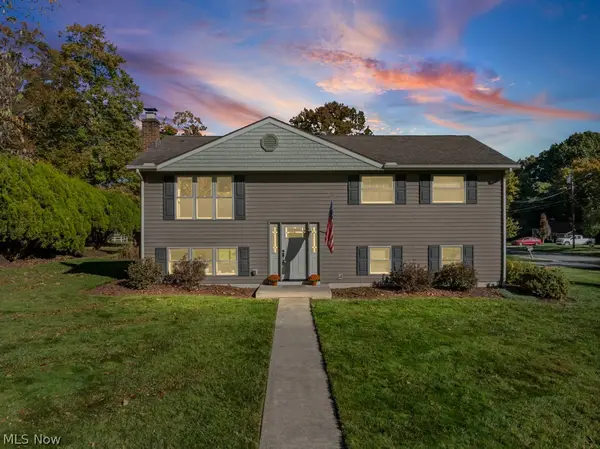 $255,500Active3 beds 2 baths1,362 sq. ft.
3245 Lullaby Lane, Clinton, OH 44216
MLS# 5253523Listed by: REMAX DIVERSITY REAL ESTATE GROUP LLC


Protect your home and budget from life's surprises with an Assurant Home Warranty, backed by a partner that supports you through every step of homeownership. Explore Plans.
© 2023 - 2026 ERA Franchise Systems LLC. All rights reserved. ERA Franchise Systems LLC fully supports the principles of the Fair Housing Act and the Equal Opportunity Act. ERA, ERA Real Estate powered, and their respective logos are registered service marks of ERA Franchise Systems LLC. Each office is independently owned and operated.