
8470 Shadyview Nw Avenue, Clinton, OH 44216
Local realty services provided by:ERA Real Solutions Realty
Listed by: nancy l bartlebaugh
Office: re/max trends realty
MLS#:5254704
Source:OH_NORMLS
Price summary
- Price:$254,900
- Price per sq. ft.:$146.66
About this home
Welcome to 8470 Shadyview Ave NW, a charming raised ranch nestled in the desirable Wonderland Hills neighborhood and served by the highly rated Jackson Local Schools.
This move-in-ready home offers 3 bedrooms, 2.5 bathrooms, and a 2-car attached garage. Approached from the rear of the property, the setting feels private and peaceful. The main level features hardwood flooring throughout most of the space, while a large bay window floods the front of the home with natural light.
The walkout lower level expands your living options with a finished recreation room and a stylishly updated full bath—ideal for a family gathering space, home office, or guest suite. Outside, a generous 0.65-acre lot provides room to relax, garden, or entertain, plus a large outdoor shed for additional storage.
Recent improvements offer extra peace of mind, including new basement carpet in 2026, completed tree removals, and a new expansion tank. All kitchen appliances and the washer and dryer are included.
Conveniently located just 7.2 miles from the Canton-Akron Airport and the I-77 ramp, this property combines comfortable living with easy access....
Contact an agent
Home facts
- Year built:1967
- Subdivision & Development:Wonderland Hills
- Listing ID #:5254704
- Added:2 day(s) ago
- Updated:October 27, 2026 at 03:30 PM
Rooms and interior
- Bedrooms:3
- Total bathrooms:3
- Full bathrooms:2
- Half bathrooms:1
- Rooms Total:7
- Kitchen Description:Dishwasher, Microwave, Range, Refrigerator
- Basement:Yes
- Basement Description:Finished, Walk Out Access
- Living area:1,738 sq. ft.
Heating and cooling
- Cooling:Central Air
- Heating:Forced Air
- Central air:Yes
Structure and exterior
- Year built:1967
- Building area:1,738 sq. ft.
- Lot area:0.65 Acres
- Architectural Style:Ranch
- Construction Materials:Vinyl Siding
- Exterior Features:Deck, Patio, Porch
- Levels:1 Story, 1 Story, 2 Story
Utilities
- Water:Well
- Sewer:Septic Tank
Finances and disclosures
- Price:$254,900
- Price per sq. ft.:$146.66
- Tax amount:$2,909 (2025)
Features and amenities
- Appliances:Dishwasher, Microwave, Range, Refrigerator, Washer
- Laundry features:Dryer, Washer
Parking
- Parking description:Attached, Garage
- Garage:Yes
- Garage spaces:2

New listings near 8470 Shadyview Nw Avenue
- New
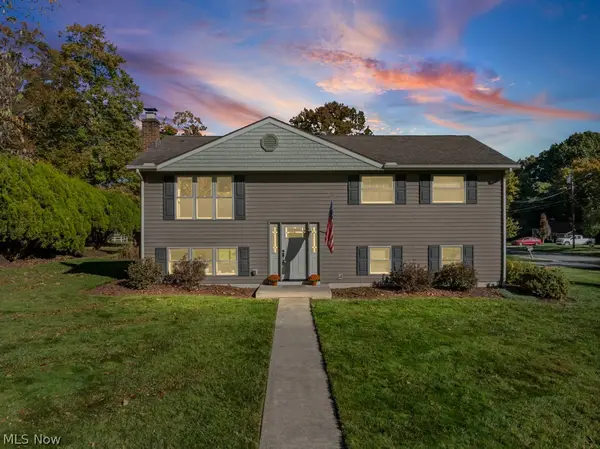 $255,500Active3 beds 2 baths1,362 sq. ft.
3245 Lullaby Lane, Clinton, OH 44216
MLS# 5253523Listed by: REMAX DIVERSITY REAL ESTATE GROUP LLC - New
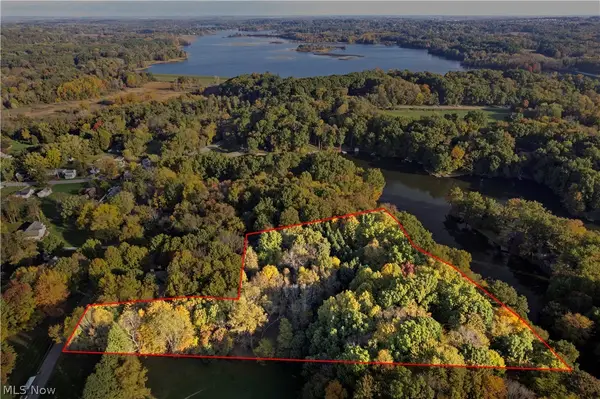 $375,000Active4.02 Acres
V/l Stoner Road, Clinton, OH 44216
MLS# 5254191Listed by: EXP REALTY, LLC. 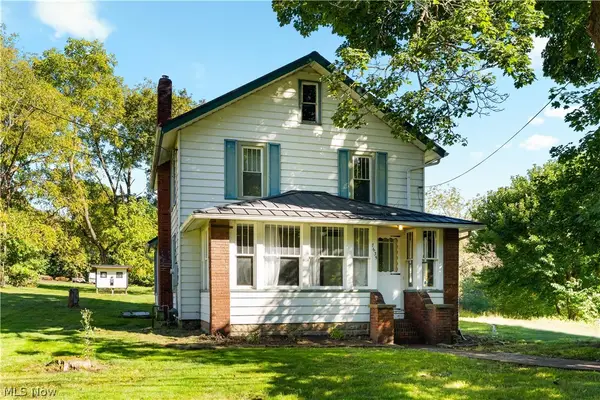 $189,900Pending3 beds 1 baths1,152 sq. ft.
7635 N 2nd Avenue, Clinton, OH 44216
MLS# 5252099Listed by: RE/MAX EDGE REALTY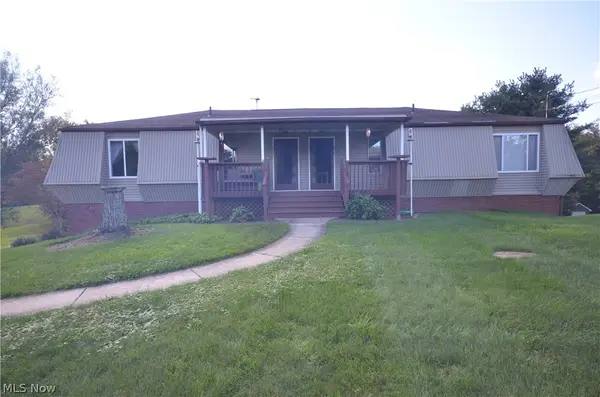 $314,900Active5 beds 3 baths2,832 sq. ft.
848 & 852 Skyside Drive, Clinton, OH 44216
MLS# 5245880Listed by: MOSHOLDER REALTY INC.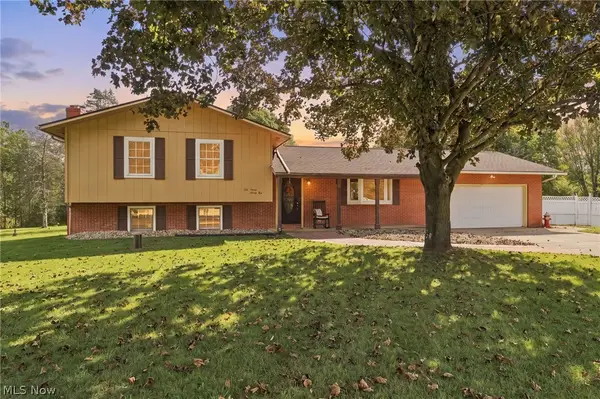 $284,900Activeundercontract3 beds 2 baths1,698 sq. ft.
5791 Dave Drive, Clinton, OH 44216
MLS# 5251231Listed by: KELLER WILLIAMS LEGACY GROUP REALTY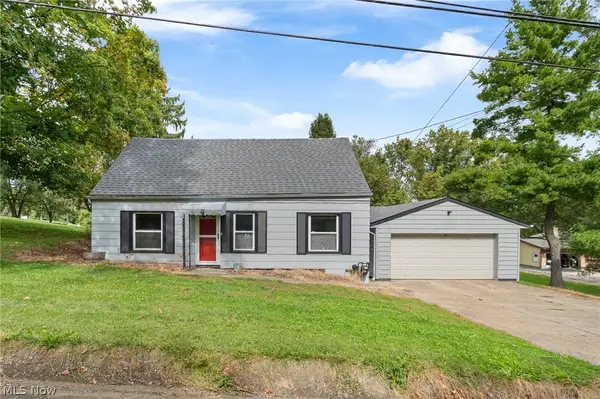 $130,000Activeundercontract3 beds 1 baths1,370 sq. ft.
3119 Vanderhoof Road, Clinton, OH 44216
MLS# 5250072Listed by: RE/MAX CROSSROADS PROPERTIES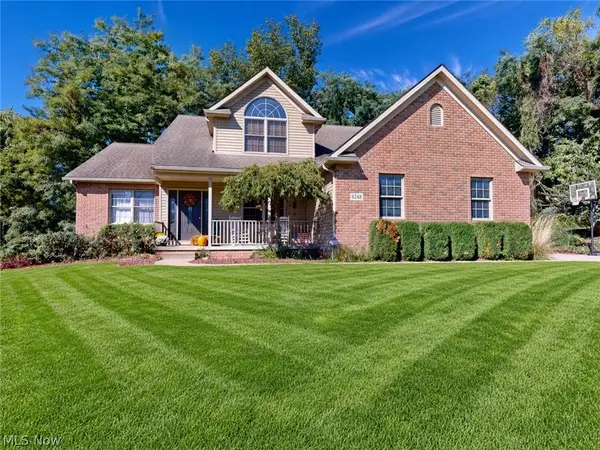 $450,000Active3 beds 3 baths2,120 sq. ft.
6248 Caribou Drive, Clinton, OH 44216
MLS# 5249826Listed by: MCDOWELL HOMES REAL ESTATE SERVICES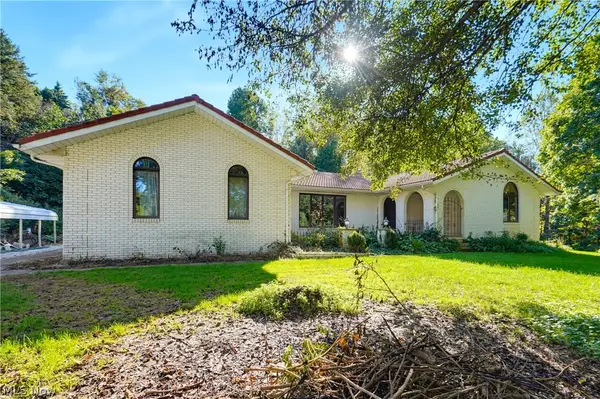 $275,000Pending3 beds 3 baths3,388 sq. ft.
6979 Taylor Road, Clinton, OH 44216
MLS# 5247857Listed by: EXP REALTY, LLC.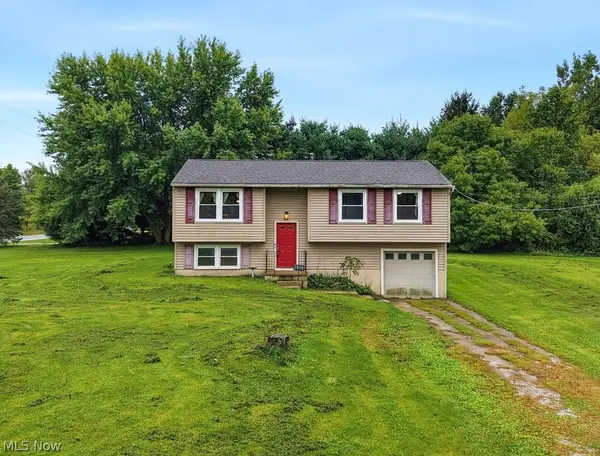 $230,000Pending5 beds 2 baths1,508 sq. ft.
2974 Bronco Drive, Clinton, OH 44216
MLS# 5245921Listed by: XRE


Protect your home and budget from life's surprises with an Assurant Home Warranty, backed by a partner that supports you through every step of homeownership. Explore Plans.
© 2023 - 2026 ERA Franchise Systems LLC. All rights reserved. ERA Franchise Systems LLC fully supports the principles of the Fair Housing Act and the Equal Opportunity Act. ERA, ERA Real Estate powered, and their respective logos are registered service marks of ERA Franchise Systems LLC. Each office is independently owned and operated.