
5742 Grove Road, Clinton, OH 44216
Local realty services provided by:ERA Real Solutions Realty
Listed by: carol garretson
Office: keller williams chervenic rlty
MLS#:5224861
Source:OH_NORMLS
Price summary
- Price:$359,000
- Price per sq. ft.:$191.77
About this home
Mini Farm called Scenic View is an exciting 7.17 Acres A true hunters paradise here, 3 bedroom 1 bath cape-style home built in 1953 Detached garage once sheltered animals now a concrete floor, beautiful 2nd floor loft, attached shed and carport. Separate workshop was a handy "She Shed' for many years. A gardeners delight property. Firepit, outside working water pump and original outhouse ready for any type celebration. Perfect setup for outdoor camping parties. Woodburning stove in home plus gas heat. The 150 year original old schoolhouse Bell from Rt 21 & Eastern Rd. demolition stays. Kitchen appliances include refrigerator, stove, microwave, central air and water softener. Unfinished full basement 750' frontage acreage mostly level. Endless possibilities for your own private paradise. New Franklin Twp NORTHWEST SCHOOLS THIS SIDE OF THE ROAD FYI No Trespassing Please - Home is Occupied - Thank You
\""""""""""""""""""""""""""
Contact an agent
Home facts
- Year built:1953
- Listing ID #:5224861
- Added:2 day(s) ago
- Updated:July 09, 2026 at 02:41 PM
Rooms and interior
- Bedrooms:3
- Total bathrooms:1
- Full bathrooms:1
- Rooms Total:5
- Kitchen Description:Microwave, Range, Refrigerator
- Basement:Yes
- Basement Description:Full, Sump Pump, Unfinished
- Living area:1,872 sq. ft.
Heating and cooling
- Cooling:Central Air
- Heating:Fireplaces, Forced Air, Gas
- Central air:Yes
Structure and exterior
- Roof:Pitched
- Year built:1953
- Building area:1,872 sq. ft.
- Lot area:7.04 Acres
- Construction Materials:Vinyl Siding
- Exterior Features:Deck
- Levels:1 Story, 2 Stories
Utilities
- Water:Private, Well
- Sewer:Private Sewer, Septic Tank
Finances and disclosures
- Price:$359,000
- Price per sq. ft.:$191.77
- Tax amount:$2,242 (2025)
Features and amenities
- Appliances:Microwave, Range, Refrigerator, Washer, Water Softener
- Laundry features:Dryer, Washer
Parking
- Parking description:Detached, Driveway, Garage
- Garage:Yes
- Garage spaces:2
- Carport spaces:1

New listings near 5742 Grove Road
- New
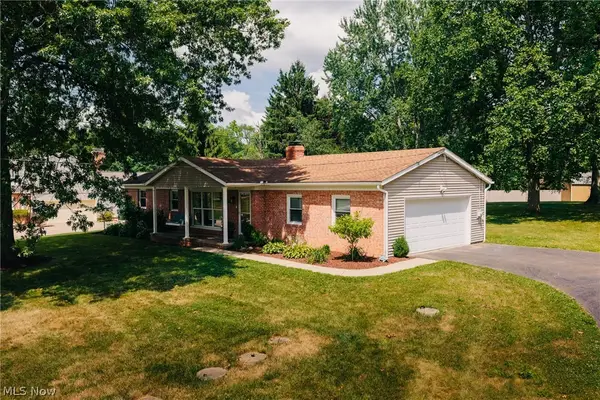 $279,900Active3 beds 2 baths1,774 sq. ft.
8666 Morning View Nw Avenue, Clinton, OH 44216
MLS# 5225589Listed by: KELLER WILLIAMS LEGACY GROUP REALTY 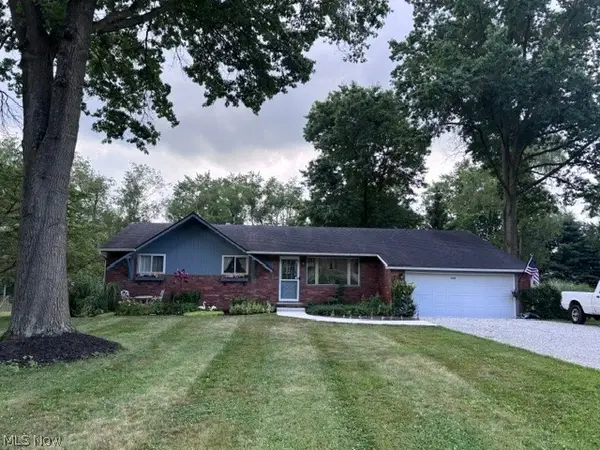 $250,000Pending3 beds 2 baths1,306 sq. ft.
6317 Terrace Hills Drive, Clinton, OH 44216
MLS# 5225338Listed by: HAYES REALTY- New
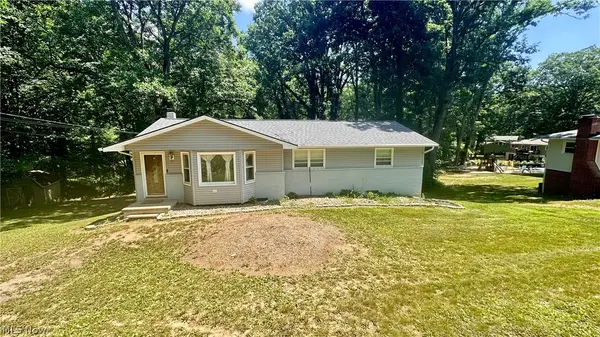 $285,000Active3 beds 3 baths
8470 Shadyview Nw Avenue, Clinton, OH 44216
MLS# 5224551Listed by: RED 1 REALTY, LLC - New
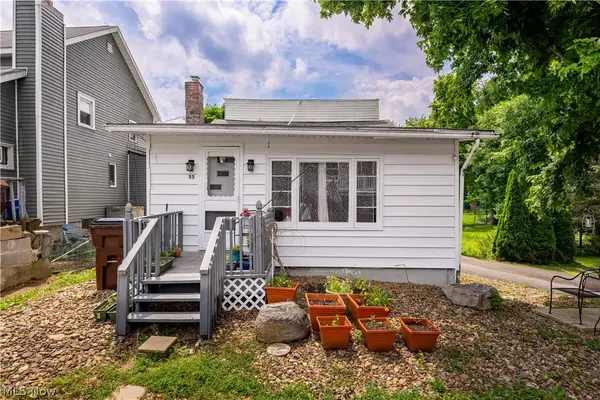 $114,900Active2 beds 1 baths1,200 sq. ft.
8177 S Cleveland Massillon Road #55, Clinton, OH 44216
MLS# 5222862Listed by: KELLER WILLIAMS LEGACY GROUP REALTY 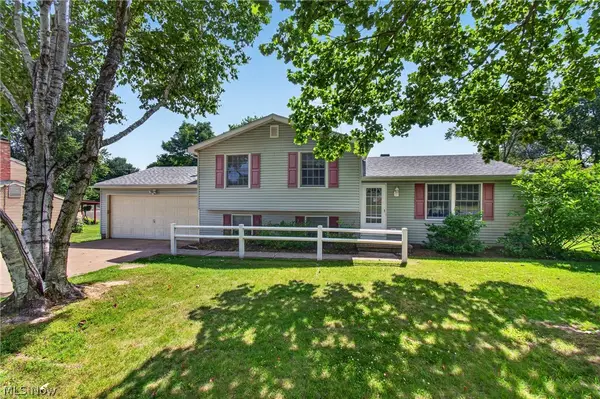 $249,900Pending3 beds 2 baths1,617 sq. ft.
3110 Bronco Drive, Clinton, OH 44216
MLS# 5224014Listed by: EXP REALTY, LLC.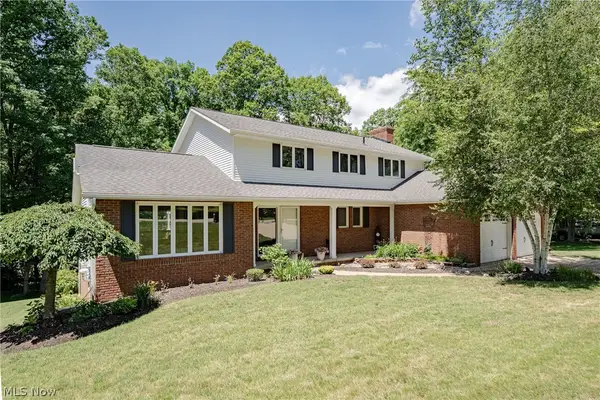 $424,900Active3 beds 4 baths3,511 sq. ft.
8515 Scenicridge Nw Avenue, Clinton, OH 44216
MLS# 5221049Listed by: KELLER WILLIAMS GREATER METROPOLITAN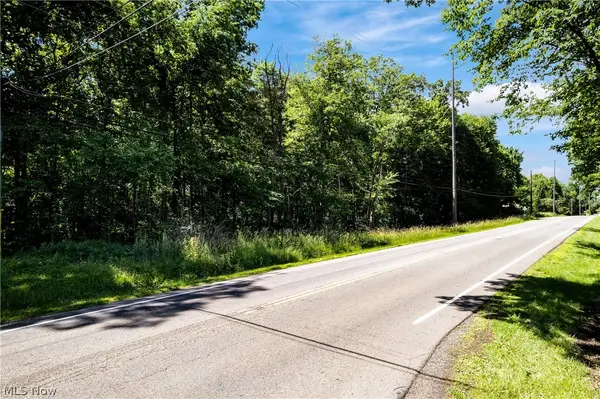 $125,000Pending2.68 Acres
Cleveland Massillon Street, Clinton, OH 44216
MLS# 5221430Listed by: RE/MAX EDGE REALTY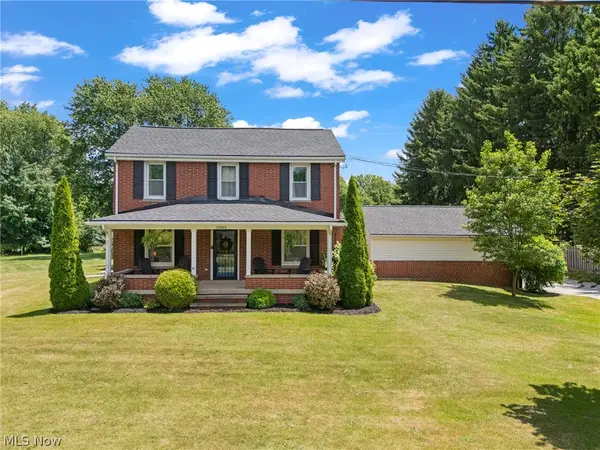 $255,000Pending3 beds 2 baths1,616 sq. ft.
5983 Kungle Road, Clinton, OH 44216
MLS# 5219829Listed by: KELLER WILLIAMS LEGACY GROUP REALTY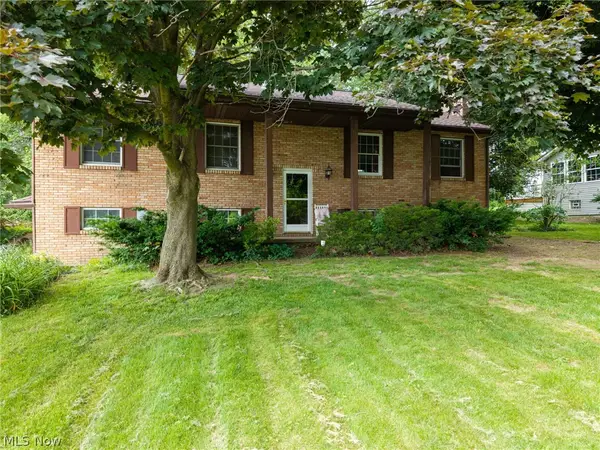 $245,000Pending3 beds 2 baths1,944 sq. ft.
5520 Apple Ridge Circle, Clinton, OH 44216
MLS# 5217855Listed by: KELLER WILLIAMS ELEVATE


Protect your home and budget from life's surprises with an Assurant Home Warranty, backed by a partner that supports you through every step of homeownership. Explore Plans.
© 2023 - 2026 ERA Franchise Systems LLC. All rights reserved. ERA Franchise Systems LLC fully supports the principles of the Fair Housing Act and the Equal Opportunity Act. ERA, ERA Real Estate powered, and their respective logos are registered service marks of ERA Franchise Systems LLC. Each office is independently owned and operated.