
5870 Sonata Drive, Clinton, OH 44216
Local realty services provided by:ERA Real Solutions Realty
5870 Sonata Drive,Clinton, OH 44216
$261,500
- 4 Beds
- 2 Baths
- - sq. ft.
- Single family
- Sold
Listed by: heather l dimitrov
Office: keller williams elevate
MLS#:5224126
Source:OH_NORMLS
Sorry, we are unable to map this address
Price summary
- Price:$261,500
About this home
Move right into this beautifully updated 4-bedroom ranch in a quiet Clinton neighborhood where the major updates have already been completed—including the well Point of Sale inspection! Freshly painted throughout with a beautifully redone kitchen, this home is truly move-in ready. Step inside to a spacious living room that flows into a large dining area featuring a convenient pass-through window to the kitchen, making entertaining easy. The kitchen offers newer appliances that are only one year old, while the expansive family room provides the perfect gathering space with a cozy wood-burning stove. Enjoy the convenience of first-floor laundry and easy, one-level living with no basement. Outside, you’ll find your own private backyard retreat complete with a fully fenced yard, an inground pool that received a complete overhaul with a new pump system in 2025, and a 2-car detached garage. Major mechanical updates provide peace of mind, including a 6-year-old furnace, 6-year-old hot water tank, and a well pump replaced in 2019. Located in a quiet, convenient neighborhood close to everyday amenities, this well-maintained home offers the perfect combination of comfort, updates, and worry-free living. Schedule your private showing today!...
Contact an agent
Home facts
- Year built:1965
- Listing ID #:5224126
- Added:48 day(s) ago
- Updated:September 07, 2026 at 06:24 AM
Rooms and interior
- Bedrooms:4
- Total bathrooms:2
- Full bathrooms:1
- Half bathrooms:1
- Rooms Total:11
- Kitchen Description:Dishwasher, Microwave, Range, Refrigerator
- Basement:Yes
Heating and cooling
- Cooling:Window Units
- Heating:Forced Air, Gas
Structure and exterior
- Roof:Asphalt, Fiberglass
- Year built:1965
- Architectural Style:Colonial
- Construction Materials:Vinyl Siding
- Exterior Features:Patio, Porch
- Levels:2 Story
Utilities
- Water:Well
- Sewer:Public Sewer
Finances and disclosures
- Price:$261,500
- Tax amount:$3,739 (2025)
Features and amenities
- Appliances:Dishwasher, Microwave, Range, Refrigerator
- Pool features:In Ground
Parking
- Parking description:Detached, Garage, Paved
- Garage:Yes
- Garage spaces:2

New listings near 5870 Sonata Drive
- New
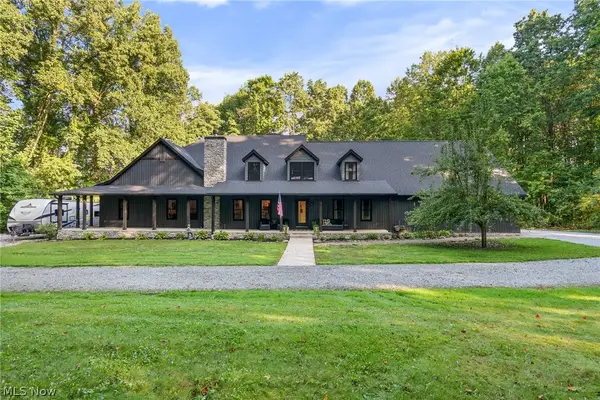 $899,900Active5 beds 6 baths5,046 sq. ft.
2119 Johns Road, Clinton, OH 44216
MLS# 5240664Listed by: RE/MAX EDGE REALTY - New
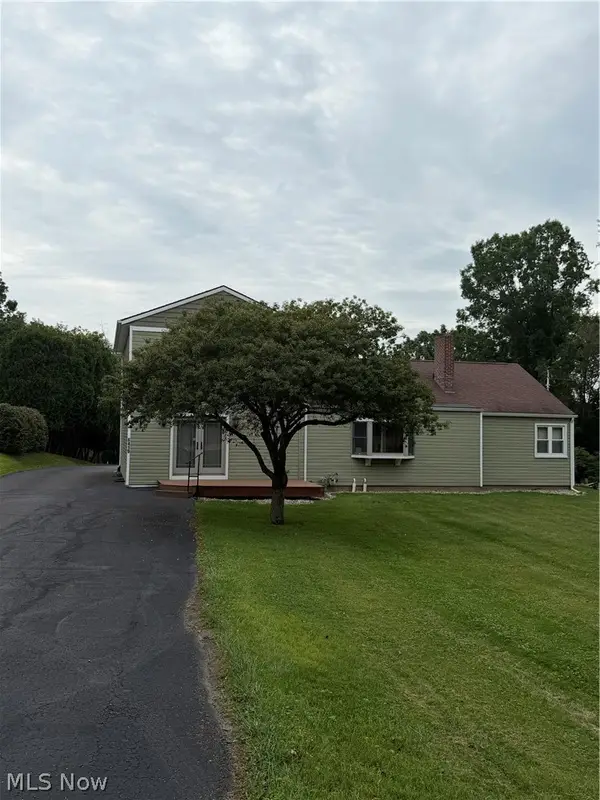 $324,900Active4 beds 2 baths2,128 sq. ft.
6419 Hampsher Road, Clinton, OH 44216
MLS# 5241217Listed by: LAWRENCE REALTY LLC 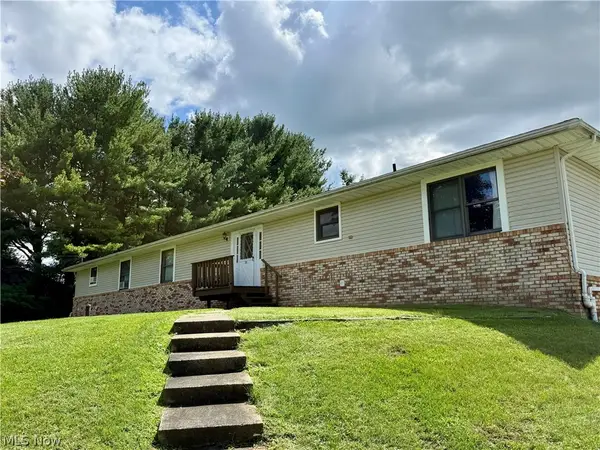 $449,000Active6 beds 6 baths2,340 sq. ft.
904-908 Skyside Drive, Clinton, OH 44216
MLS# 5240011Listed by: CROSSROADS MANAGEMENT REALTY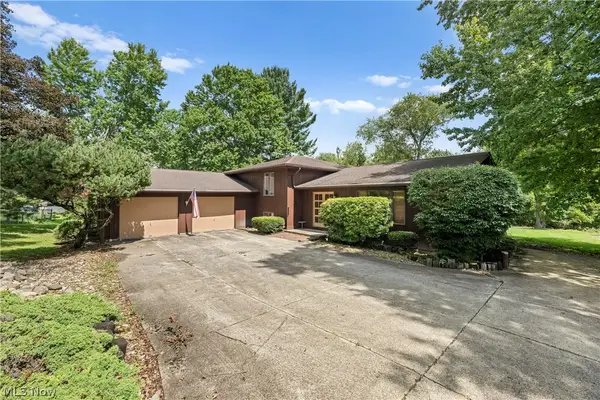 $250,000Pending3 beds 3 baths2,076 sq. ft.
6451 Kungle Road, Clinton, OH 44216
MLS# 5239874Listed by: HELEN SCOTT REALTY LLC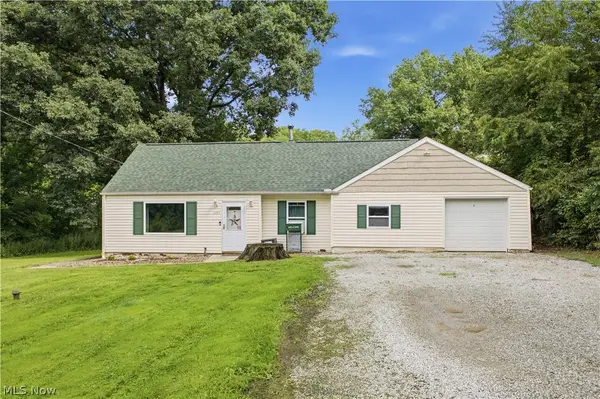 $214,900Pending4 beds 1 baths1,293 sq. ft.
1057 Center Road, Clinton, OH 44216
MLS# 5239602Listed by: KELLER WILLIAMS LIVING $499,900Pending3 beds 4 baths2,523 sq. ft.
1992 Rheam Road, Clinton, OH 44216
MLS# 5235902Listed by: KELLER WILLIAMS LEGACY GROUP REALTY $265,000Active4 beds 2 baths1,840 sq. ft.
5818 Starview Circle, Clinton, OH 44216
MLS# 5236406Listed by: KELLER WILLIAMS CHERVENIC RLTY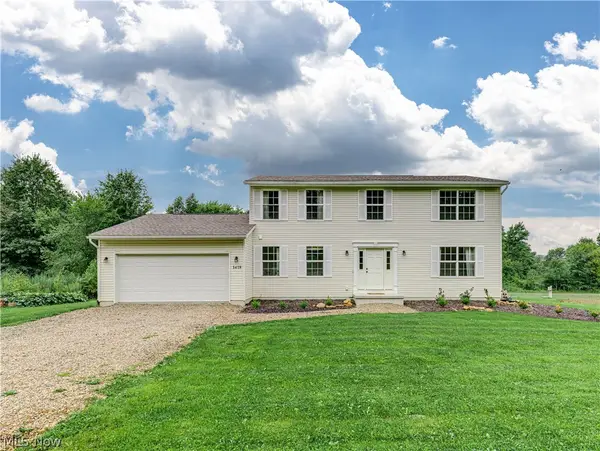 $459,900Pending4 beds 3 baths2,917 sq. ft.
1418 Johns Road, Clinton, OH 44216
MLS# 5236705Listed by: BERKSHIRE HATHAWAY HOMESERVICES STOUFFER REALTY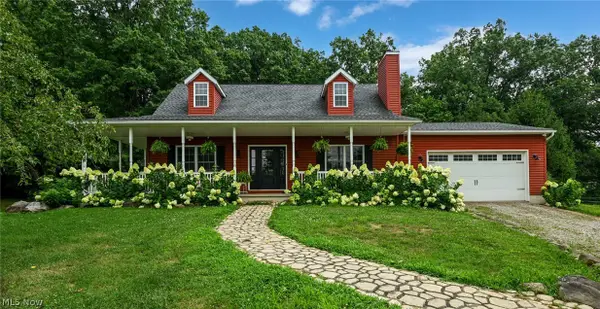 $600,000Active3 beds 3 baths2,990 sq. ft.
1089 Center Road, Clinton, OH 44216
MLS# 5236140Listed by: PLUM TREE REALTY, LLC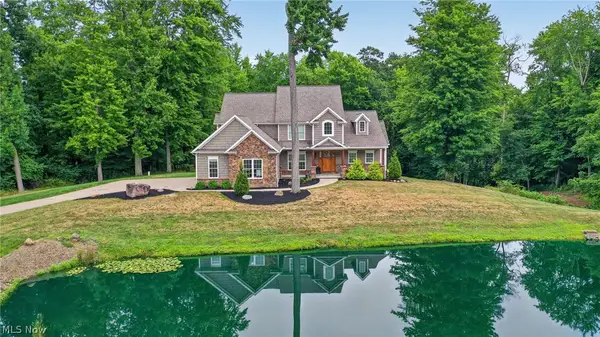 $899,900Active6 beds 6 baths4,161 sq. ft.
9609 Cliffview Nw Street, Clinton, OH 44216
MLS# 5236246Listed by: CENTURY 21 HOMESTAR


Protect your home and budget from life's surprises with an Assurant Home Warranty, backed by a partner that supports you through every step of homeownership. Explore Plans.
© 2023 - 2026 ERA Franchise Systems LLC. All rights reserved. ERA Franchise Systems LLC fully supports the principles of the Fair Housing Act and the Equal Opportunity Act. ERA, ERA Real Estate powered, and their respective logos are registered service marks of ERA Franchise Systems LLC. Each office is independently owned and operated.