
904-908 Skyside Drive, Clinton, OH 44216
Local realty services provided by:ERA Real Solutions Realty
Listed by: melissa t smith
Office: crossroads management realty
MLS#:5240011
Source:OH_NORMLS
Price summary
- Price:$449,000
- Price per sq. ft.:$191.88
About this home
EExcellent investment opportunity in Green! Situated on approximately 1.67 acres, the property features three 2-bedroom, 1.5-bath units, each offering a spacious living room on the main level plus an additional family room/living space in the walk-out lower level. Each unit also includes washer and dryer hookups, a private balcony, and an attached garage located beneath the unit. Unit 906 offers cathedral ceilings on the main floor, adding to the open and spacious feel of the living area. The spacious setting, multiple living areas, private outdoor spaces, garage parking, and established rental history add to the property’s appeal and make it a strong addition to an investment portfolio.
The property has benefited from numerous recent improvements, including a new roof (2020), well pump and pressure tank (2021), gravel parking area and driveway (2025), and new water softener system (2026). Significant septic improvements and maintenance were also completed in 2026, including replacement of the distribution box, jetting and camera inspection of the lines, inspection of the leach lines, and pumping of both septic tanks.
A great opportunity to acquire a fully occupied, income-producing property with substantial recent improvements and a strong rental history!...
Contact an agent
Home facts
- Year built:1977
- Subdivision & Development:Pleasant Hills Estate 3
- Listing ID #:5240011
- Added:10 day(s) ago
- Updated:September 06, 2026 at 02:21 PM
Rooms and interior
- Bedrooms:6
- Total bathrooms:6
- Full bathrooms:3
- Half bathrooms:3
- Rooms Total:12
- Kitchen Description:Dishwasher, Range, Refrigerator
- Basement:Yes
- Basement Description:Walk Out Access
- Living area:2,340 sq. ft.
Heating and cooling
- Heating:Electric
Structure and exterior
- Roof:Asphalt
- Year built:1977
- Building area:2,340 sq. ft.
- Lot area:1.67 Acres
- Construction Materials:Brick, Vinyl Siding
- Levels:2 Story
Utilities
- Water:Well
- Sewer:Septic Tank
Finances and disclosures
- Price:$449,000
- Price per sq. ft.:$191.88
- Tax amount:$5,431 (2025)
Features and amenities
- Appliances:Dishwasher, Range, Refrigerator
Parking
- Garage:Yes
- Garage spaces:3

New listings near 904-908 Skyside Drive
- New
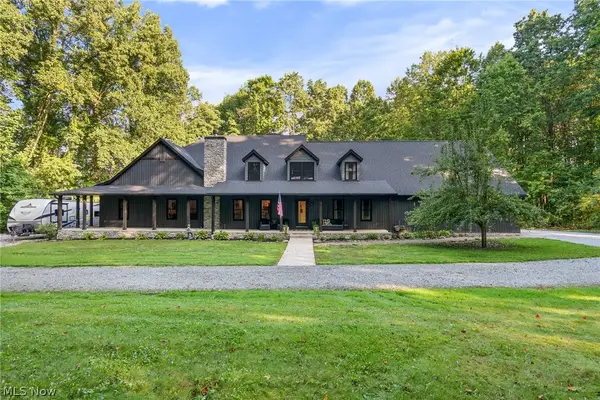 $899,900Active5 beds 6 baths5,046 sq. ft.
2119 Johns Road, Clinton, OH 44216
MLS# 5240664Listed by: RE/MAX EDGE REALTY - New
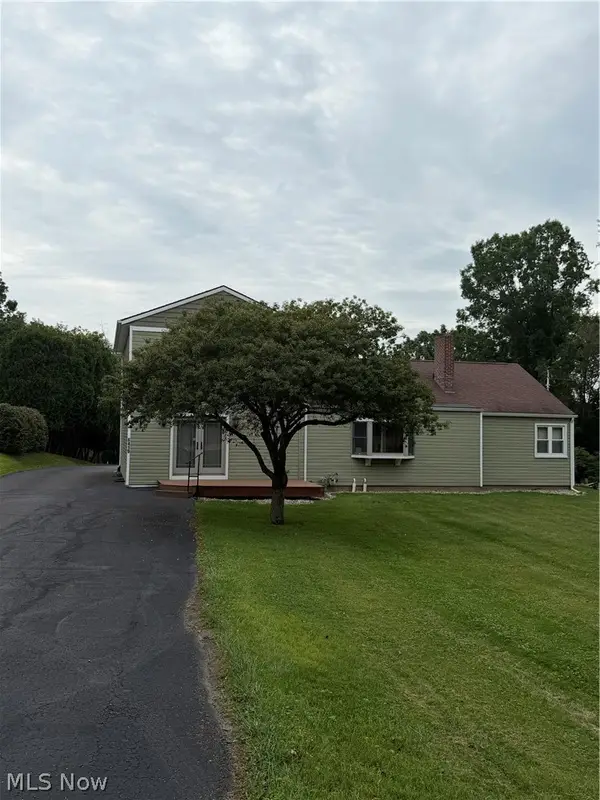 $324,900Active4 beds 2 baths2,128 sq. ft.
6419 Hampsher Road, Clinton, OH 44216
MLS# 5241217Listed by: LAWRENCE REALTY LLC 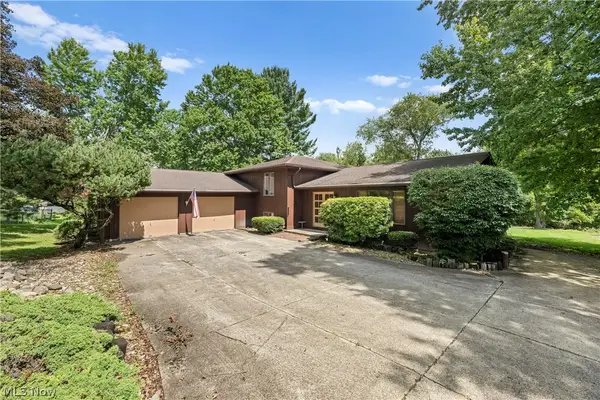 $250,000Pending3 beds 3 baths2,076 sq. ft.
6451 Kungle Road, Clinton, OH 44216
MLS# 5239874Listed by: HELEN SCOTT REALTY LLC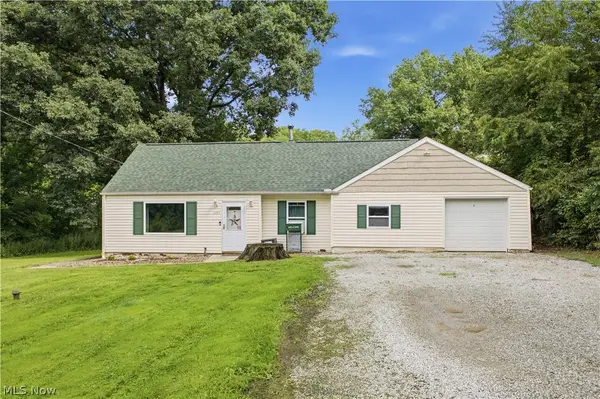 $214,900Pending4 beds 1 baths1,293 sq. ft.
1057 Center Road, Clinton, OH 44216
MLS# 5239602Listed by: KELLER WILLIAMS LIVING $499,900Pending3 beds 4 baths2,523 sq. ft.
1992 Rheam Road, Clinton, OH 44216
MLS# 5235902Listed by: KELLER WILLIAMS LEGACY GROUP REALTY $265,000Active4 beds 2 baths1,840 sq. ft.
5818 Starview Circle, Clinton, OH 44216
MLS# 5236406Listed by: KELLER WILLIAMS CHERVENIC RLTY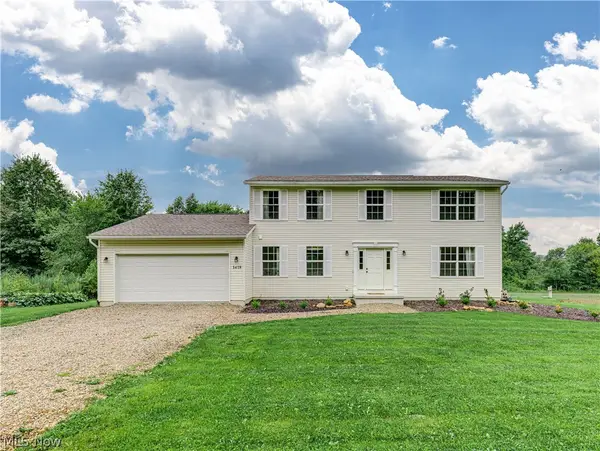 $459,900Pending4 beds 3 baths2,917 sq. ft.
1418 Johns Road, Clinton, OH 44216
MLS# 5236705Listed by: BERKSHIRE HATHAWAY HOMESERVICES STOUFFER REALTY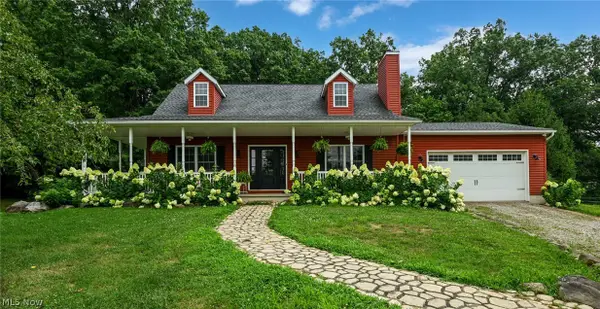 $600,000Active3 beds 3 baths2,990 sq. ft.
1089 Center Road, Clinton, OH 44216
MLS# 5236140Listed by: PLUM TREE REALTY, LLC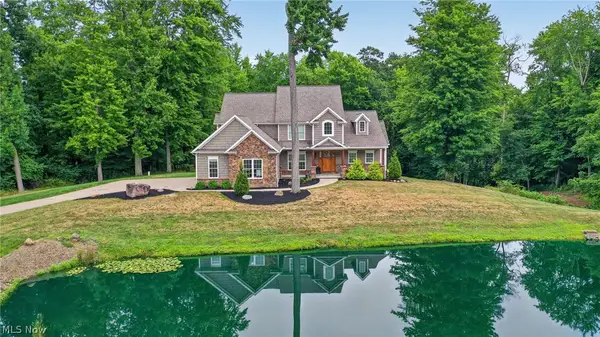 $899,900Active6 beds 6 baths4,161 sq. ft.
9609 Cliffview Nw Street, Clinton, OH 44216
MLS# 5236246Listed by: CENTURY 21 HOMESTAR


Protect your home and budget from life's surprises with an Assurant Home Warranty, backed by a partner that supports you through every step of homeownership. Explore Plans.
© 2023 - 2026 ERA Franchise Systems LLC. All rights reserved. ERA Franchise Systems LLC fully supports the principles of the Fair Housing Act and the Equal Opportunity Act. ERA, ERA Real Estate powered, and their respective logos are registered service marks of ERA Franchise Systems LLC. Each office is independently owned and operated.