
2737 Leota Lane, Colerain, OH 45251
Local realty services provided by:ERA Real Solutions Realty
2737 Leota Lane,Colerain Twp, OH 45251
$259,000
- 3 Beds
- 2 Baths
- 1,528 sq. ft.
- Single family
- Active
Listed by: kimberly price
Office: plum tree realty513-443-5060
MLS#:1894457
Source:OH_CINCY
Price summary
- Price:$259,000
- Price per sq. ft.:$169.5
About this home
Move right in and enjoy the updates! This freshly renovated 3-bedroom, 1.5-bath home offers a bright, open layout with stylish finishes throughout. The updated kitchen features white cabinetry, granite countertops, stainless steel appliances, tile backsplash, and a large peninsula open to the main living area. Fresh paint, new flooring, updated lighting, and modern finishes give the home a clean, contemporary feel. The updated full bath adds a fresh look, while the finished lower level offers additional living space, an updated half bath, and direct access to the enclosed sunroom and backyard. Attached one-car garage, generous yard, and plenty of space to enjoy. Fresh, updated, and move-in ready!
Contact an agent
Home facts
- Year built:1965
- Listing ID #:1894457
- Added:1 day(s) ago
- Updated:September 18, 2026 at 06:40 PM
Rooms and interior
- Bedrooms:3
- Total bathrooms:2
- Full bathrooms:1
- Half bathrooms:1
- Rooms Total:6
- Kitchen Description:Eat-In, Marble/Granite/Slate
- Bedroom Description:Wood Floor
- Basement Description:Finished, Partial
- Living area:1,528 sq. ft.
Heating and cooling
- Cooling:Ceiling Fans, Central Air
- Heating:Forced Air, Gas
Structure and exterior
- Roof:Shingle
- Year built:1965
- Building area:1,528 sq. ft.
- Lot area:0.22 Acres
- Architectural Style:Traditional
- Construction Materials:Aluminum Siding, Brick
- Foundation Description:Poured
Utilities
- Water:Public
- Sewer:Public Sewer
Finances and disclosures
- Price:$259,000
- Price per sq. ft.:$169.5
Parking
- Parking description:Driveway
- Garage:Yes
- Garage spaces:1
 Information deemed reliable but not guaranteed. The data relating to real estate for sale on this web site comes in part from the Broker Reciprocity program of the Multiple Listing Service of Greater Cincinnati. Real estate listings held by brokerage firms other than ERA Real Solutions Realty are marked with the Broker Reciprocity™ logo (the small house as shown to the left) and detailed information about them includes the name of the listing brokers. 2026, MLS of Greater Cincinnati, Inc. All rights reserved. OH_CINCY Member Broker: Jeremy Raby
New listings near 2737 Leota Lane
- New
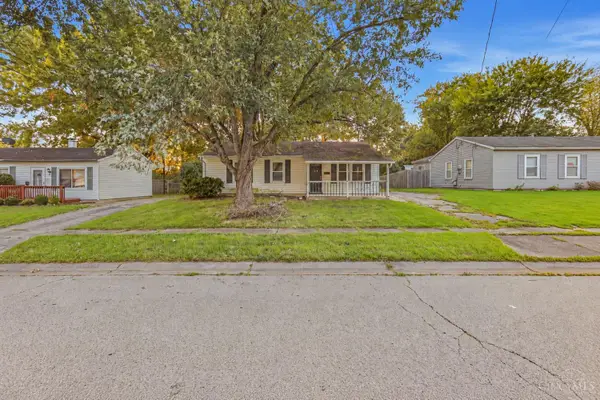 $134,900Active3 beds 1 baths925 sq. ft.
9757 Gibralter Drive, Colerain Twp, OH 45251
MLS# 1894404Listed by: MAINSTAY BROKERAGE LLC - New
 $159,900Active3 beds 2 baths1,410 sq. ft.
9568 Woodstate Drive, Colerain Twp, OH 45251
MLS# 1894074Listed by: PIVOT REALTY GROUP, LLC - New
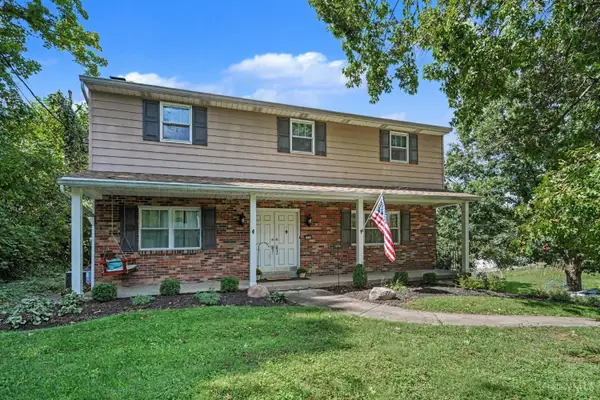 $359,900Active4 beds 4 baths1,989 sq. ft.
8256 Ashhollow Drive, Colerain Twp, OH 45247
MLS# 1894081Listed by: LOHMILLER REAL ESTATE - New
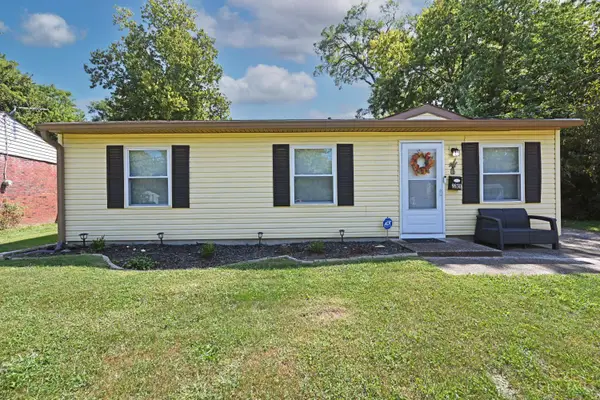 $204,900Active3 beds 1 baths864 sq. ft.
9830 Crusader Drive, Colerain Twp, OH 45251
MLS# 1894418Listed by: COMEY & SHEPHERD - New
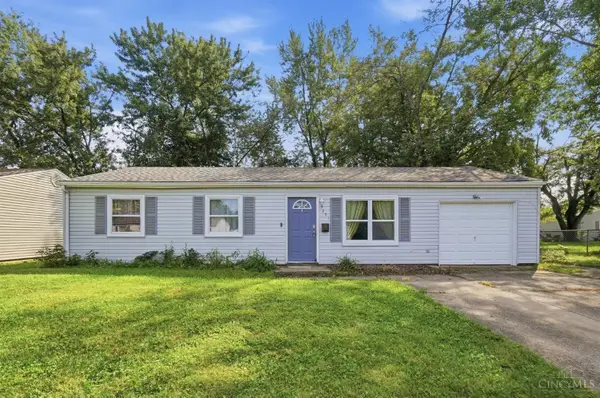 $185,000Active4 beds 1 baths925 sq. ft.
3291 Ainsworth Drive, Colerain Twp, OH 45251
MLS# 1894358Listed by: EXP REALTY - New
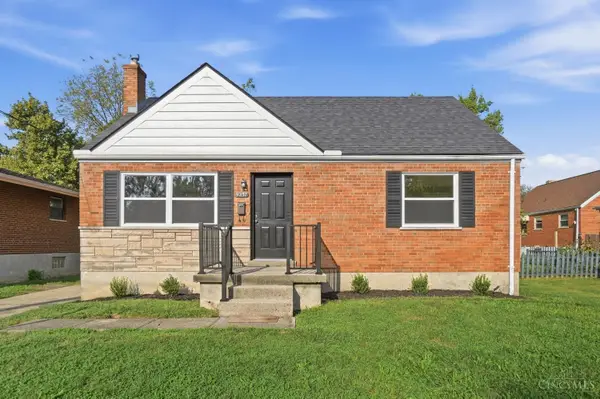 $249,900Active3 beds 2 baths1,759 sq. ft.
9257 Neil Drive, Mt Healthy, OH 45231
MLS# 1894127Listed by: COLDWELL BANKER REALTY - New
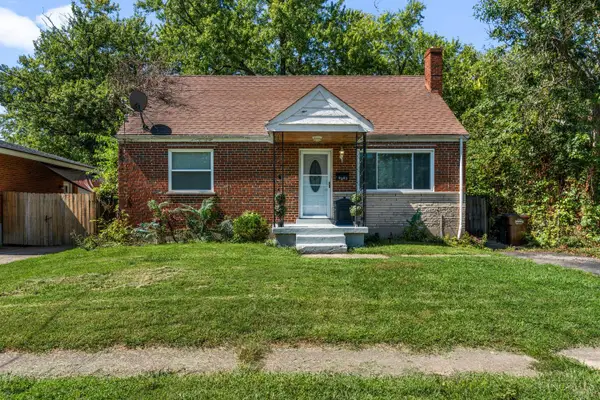 $260,000Active4 beds 2 baths2,159 sq. ft.
9287 Coogan Drive, Colerain Twp, OH 45231
MLS# 1894203Listed by: EXP REALTY - New
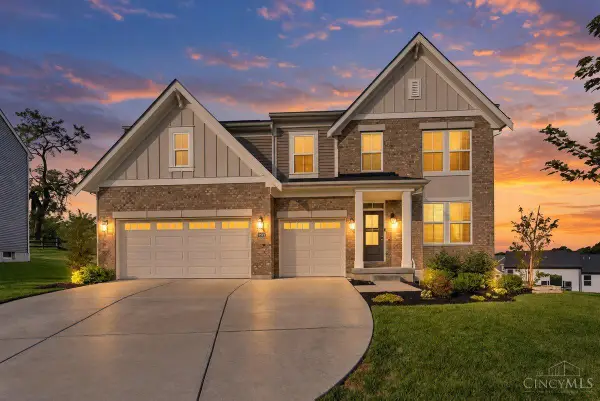 $669,000Active4 beds 4 baths
8533 Sweetbay Circle, Cincinnati, OH 45247
MLS# 1894380Listed by: PLUM TREE REALTY - New
 $200,000Active2 beds 2 baths950 sq. ft.
2665 Roosevelt Avenue, Colerain Twp, OH 45231
MLS# 1893933Listed by: EXP REALTY


Protect your home and budget from life's surprises with an Assurant Home Warranty, backed by a partner that supports you through every step of homeownership. Explore Plans.
© 2023 - 2026 ERA Franchise Systems LLC. All rights reserved. ERA Franchise Systems LLC fully supports the principles of the Fair Housing Act and the Equal Opportunity Act. ERA, ERA Real Estate powered, and their respective logos are registered service marks of ERA Franchise Systems LLC. Each office is independently owned and operated.