
2740 Byrneside Drive, Colerain, OH 45239
Local realty services provided by:ERA Real Solutions Realty
Listed by: maurie hornsby
Office: keller williams advisors513-874-3300
MLS#:1896030
Source:OH_CINCY
Price summary
- Price:$200,000
- Price per sq. ft.:$109.11
About this home
Brick ranch + pool + huge deck + hardwood floors + fireplace; this home delivers a backyard setup you rarely find at this size. Inside, this home pairs classic character with practical everyday spaces, including a bright living room with wood-burning fireplace, dedicated dining area and kitchen with butcher-block counters, abundant cabinetry and stainless appliances. Outside is where this one really separates itself: an approximately 700 sqft pool deck, nearly 200 sqft rear patio and deep, tree-lined backyard create multiple spaces to relax, entertain and enjoy the outdoors. The full basement adds a half bath, laundry, extensive storage and flexible space with plenty of future potential. An attached 1-car garage completes this charming, ranchcomfortable today with room to make it your own.
Contact an agent
Home facts
- Year built:1950
- Listing ID #:1896030
- Added:1 day(s) ago
- Updated:October 04, 2026 at 02:17 PM
Rooms and interior
- Bedrooms:2
- Total bathrooms:2
- Full bathrooms:1
- Half bathrooms:1
- Rooms Total:5
- Dining Description:Wood Floor
- Kitchen Description:Dishwasher, Oven/Range, Refrigerator, Tile Floor
- Bedroom Description:Wood Floor
- Basement Description:Full
- Living area:1,833 sq. ft.
Heating and cooling
- Cooling:Central Air
- Heating:Forced Air, Gas
Structure and exterior
- Roof:Shingle
- Year built:1950
- Building area:1,833 sq. ft.
- Lot area:0.22 Acres
- Architectural Style:Traditional
- Construction Materials:Brick
- Exterior Features:Deck
- Foundation Description:Poured
- Levels:1 Story
Utilities
- Water:Public
- Sewer:Public Sewer
Finances and disclosures
- Price:$200,000
- Price per sq. ft.:$109.11
Features and amenities
- Appliances:Dishwasher, Dryer, Oven/Range, Refrigerator, Washer
- Laundry features:Dryer, Washer
- Pool features:Above Ground
Parking
- Parking description:Driveway
- Garage:Yes
- Garage spaces:1
 Information deemed reliable but not guaranteed. The data relating to real estate for sale on this web site comes in part from the Broker Reciprocity program of the Multiple Listing Service of Greater Cincinnati. Real estate listings held by brokerage firms other than ERA Real Solutions Realty are marked with the Broker Reciprocity™ logo (the small house as shown to the left) and detailed information about them includes the name of the listing brokers. 2026, MLS of Greater Cincinnati, Inc. All rights reserved. OH_CINCY Member Broker: Jeremy Raby
New listings near 2740 Byrneside Drive
- New
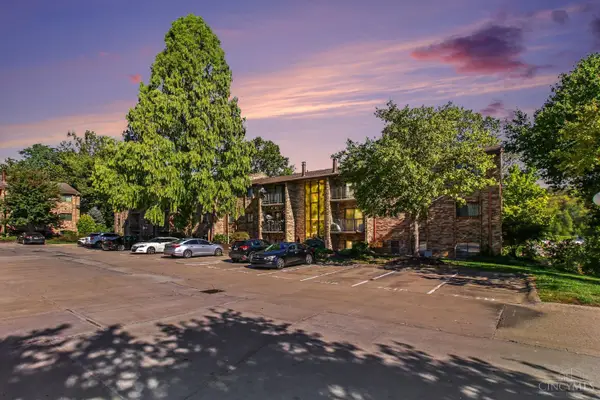 $119,900Active2 beds 2 baths968 sq. ft.
7210 Creekview Drive #12, Colerain Twp, OH 45247
MLS# 1896167Listed by: REINVEST CONSULTANTS, LLC - New
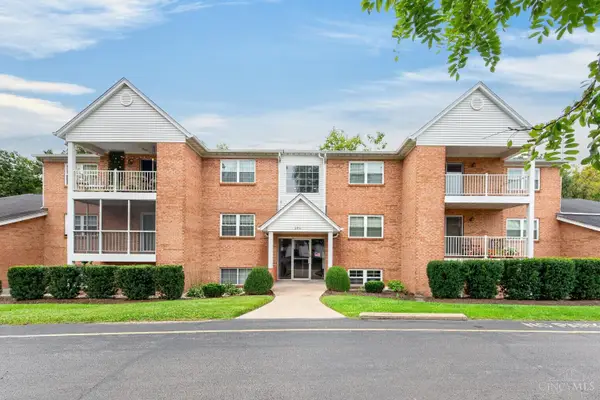 $134,900Active2 beds 2 baths1,106 sq. ft.
3211 Heritage Square Drive #5, Colerain Twp, OH 45251
MLS# 1896063Listed by: KELLER WILLIAMS SEVEN HILLS RE - New
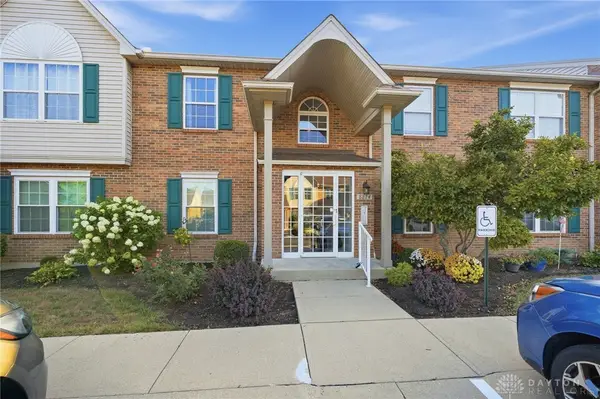 $169,900Active2 beds 2 baths1,220 sq. ft.
8824 Carrousel Park Circle #59, Colerain Twp, OH 45251
MLS# 970208Listed by: COMEY & SHEPHERD REALTORS - New
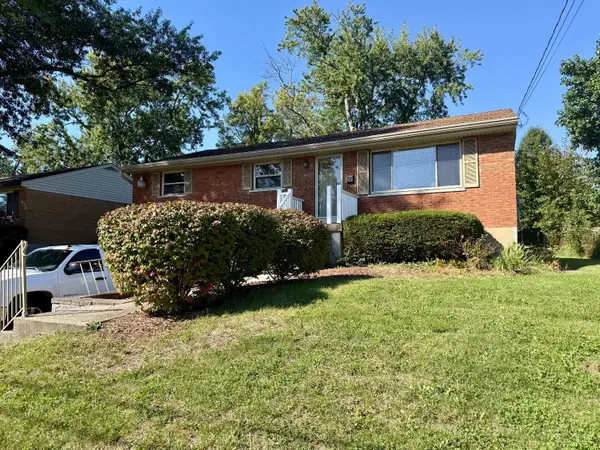 $263,000Active3 beds 2 baths1,388 sq. ft.
3642 Woodsong Drive, Cincinnati, OH 45251
MLS# 1895832Listed by: HOWARD HANNA REAL ESTATE SERV - New
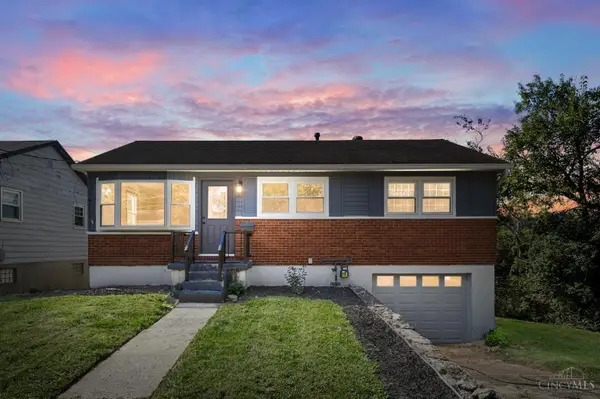 $250,000Active3 beds 2 baths1,819 sq. ft.
8445 Flamingo Lane, Colerain Twp, OH 45239
MLS# 1895656Listed by: COMEY & SHEPHERD - New
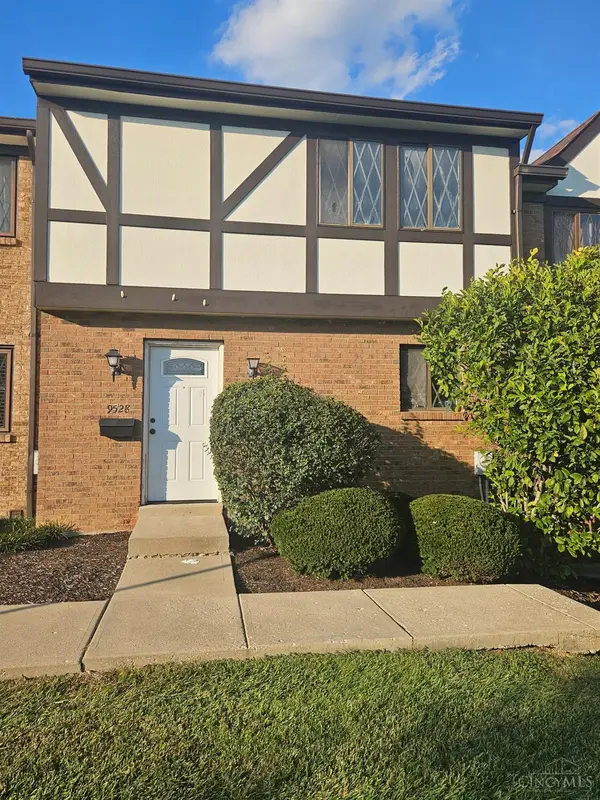 $169,900Active3 beds 2 baths1,521 sq. ft.
9528 Haddington Court, Colerain Twp, OH 45251
MLS# 1895974Listed by: FORTUNE VINE REALTY - New
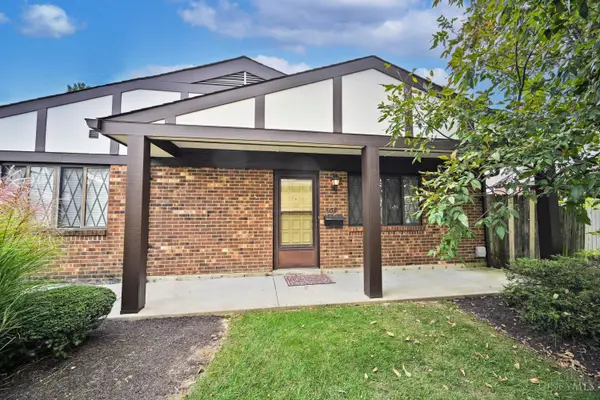 $99,000Active2 beds 1 baths814 sq. ft.
9450 Haddington Court, Colerain Twp, OH 45251
MLS# 1895957Listed by: COMEY & SHEPHERD - New
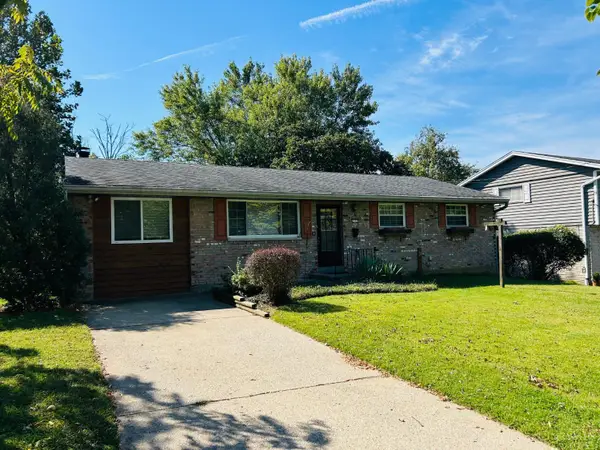 $200,000Active3 beds 1 baths1,678 sq. ft.
2585 Byrneside Drive, Colerain Twp, OH 45239
MLS# 1895894Listed by: COLDWELL BANKER REALTY - New
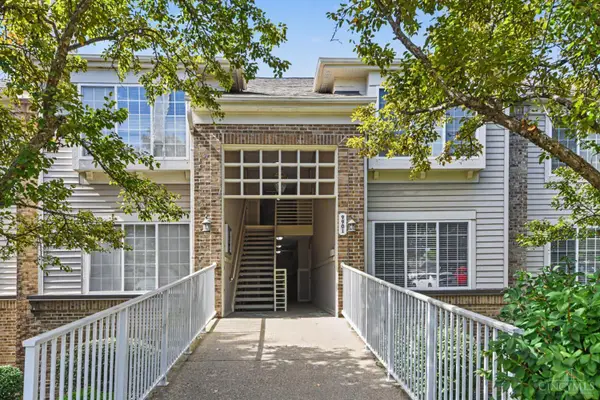 $169,900Active2 beds 2 baths1,109 sq. ft.
9901 Regatta Drive #205, Colerain Twp, OH 45252
MLS# 1895602Listed by: REDFIN CORPORATION


Protect your home and budget from life's surprises with an Assurant Home Warranty, backed by a partner that supports you through every step of homeownership. Explore Plans.
© 2023 - 2026 ERA Franchise Systems LLC. All rights reserved. ERA Franchise Systems LLC fully supports the principles of the Fair Housing Act and the Equal Opportunity Act. ERA, ERA Real Estate powered, and their respective logos are registered service marks of ERA Franchise Systems LLC. Each office is independently owned and operated.