
3389 Rocker Drive, Colerain, OH 45239
Local realty services provided by:ERA Real Solutions Realty
3389 Rocker Drive,Colerain Twp, OH 45239
$294,900
- 3 Beds
- 2 Baths
- 1,706 sq. ft.
- Single family
- Pending
Listed by: stanley parkinson
Office: huff realty513-644-4833
MLS#:1891905
Source:OH_CINCY
Price summary
- Price:$294,900
- Price per sq. ft.:$172.86
About this home
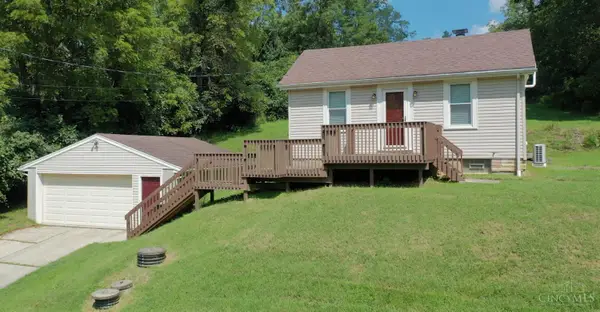
Charming and spacious 3-bedroom brick ranch home in wonderful condition with tons of upgrades. Situated on a shaded flat treed yard. 2 updated full baths. Gorgeous wood floors on first floor. Updated insulated vinyl windows. Dining room has huge picture window to enjoy the view of wooded yard. WBFP in Liv rm. 27 x 8 three season room off of fully equipt kitchen. Check out this awesome finished lower level that features a 17x16 family room, 22x17 rec room has dry bar with mini frig and granite countertop, new ceramic full bath with walk-in shower and tons of closet space. Rec room makes for wonderful billiard's room. Washer and dryer included. High efficiency HVAC 2023, HWH 2024 and replaced roof 2021. Ring doorbells stay. Attached garage with opener. Nicely landscaped yard. Mature trees. Wonderful location!
Contact an agent
Home facts
- Year built:1959
- Subdivision & Development:White Oak
- Listing ID #:1891905
- Added:1 day(s) ago
- Updated:August 31, 2026 at 04:41 PM
Rooms and interior
- Bedrooms:3
- Total bathrooms:2
- Full bathrooms:2
- Rooms Total:9
- Dining Description:Chandelier, Wood Floor
- Kitchen Description:Dishwasher, Electric Cooktop, Oven/Range, Pantry, Refrigerator, Walkout, Wood Cabinets, Wood Floor
- Bedroom Description:Window Treatment, Wood Floor
- Basement Description:Finished, Full, Glass Block Window, Wall-to-Wall Carpet
- Living area:1,706 sq. ft.
Heating and cooling
- Cooling:Attic fan, Central Air
- Heating:Forced Air, Gas Furn EF Rtd 95%+
Structure and exterior
- Roof:Shingle
- Year built:1959
- Building area:1,706 sq. ft.
- Lot area:0.24 Acres
- Architectural Style:Ranch
- Construction Materials:Block
- Exterior Features:Enclosed Porch, Patio, Wooded Lot
- Foundation Description:Poured
- Levels:1 Story
Utilities
- Water:Public
- Sewer:Public Sewer
Finances and disclosures
- Price:$294,900
- Price per sq. ft.:$172.86
Features and amenities
- Appliances:Dishwasher, Dryer, Electric Cooktop, Oven/Range, Refrigerator, Washer
- Laundry features:Dryer, Washer
Parking
- Garage:Yes
- Garage spaces:1
 Information deemed reliable but not guaranteed. The data relating to real estate for sale on this web site comes in part from the Broker Reciprocity program of the Multiple Listing Service of Greater Cincinnati. Real estate listings held by brokerage firms other than ERA Real Solutions Realty are marked with the Broker Reciprocity™ logo (the small house as shown to the left) and detailed information about them includes the name of the listing brokers. 2026, MLS of Greater Cincinnati, Inc. All rights reserved. OH_CINCY Member Broker: Jeremy Raby
New listings near 3389 Rocker Drive
- New
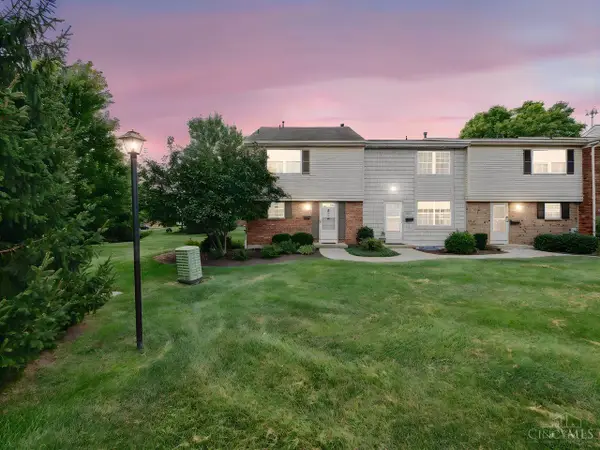 $155,900Active3 beds 2 baths1,496 sq. ft.
3394 Amberway Court, Cincinnati, OH 45251
MLS# 1892297Listed by: COLDWELL BANKER REALTY - New
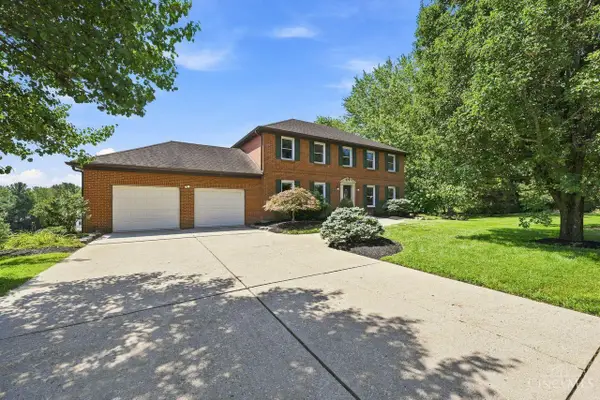 $529,900Active5 beds 4 baths2,918 sq. ft.
5391 Stonetrace Drive, Colerain Twp, OH 45251
MLS# 1892280Listed by: COLDWELL BANKER REALTY - New
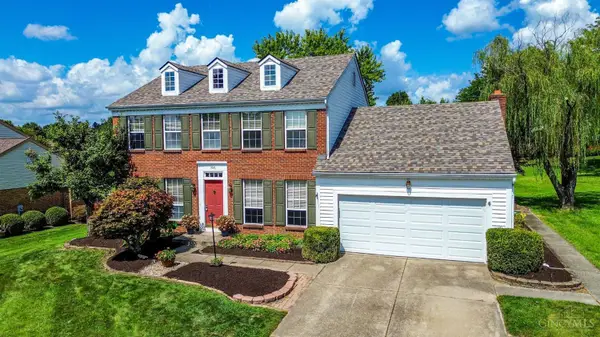 $329,900Active4 beds 3 baths2,332 sq. ft.
5526 Deervalley Court, Cincinnati, OH 45247
MLS# 1892177Listed by: HOETING, REALTORS - New
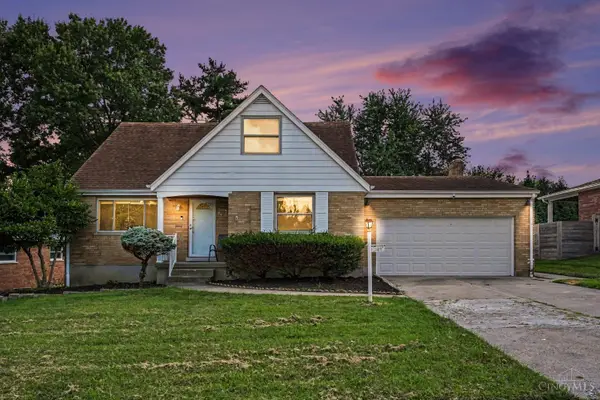 $349,900Active4 beds 4 baths3,096 sq. ft.
3419 Rocker Drive, Colerain Twp, OH 45239
MLS# 1892168Listed by: PLUM TREE REALTY - New
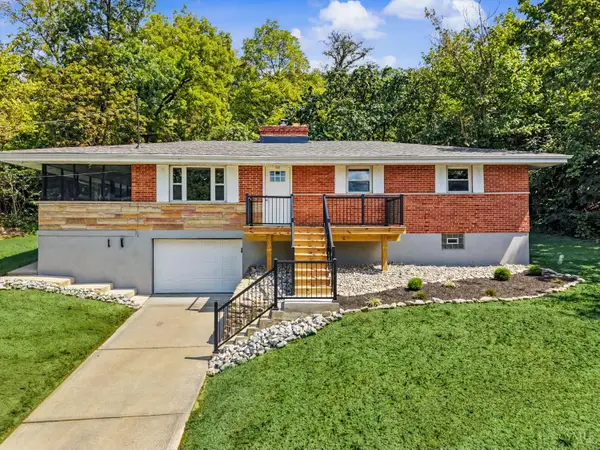 $329,000Active4 beds 2 baths1,260 sq. ft.
7458 E Miami River Road, Colerain Twp, OH 45247
MLS# 1892161Listed by: PLUM TREE REALTY - New
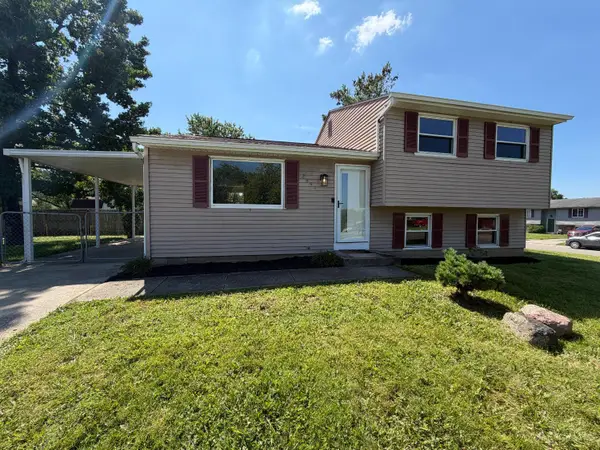 $230,000Active3 beds 2 baths1,368 sq. ft.
2891 Grosvenor Drive, Cincinnati, OH 45251
MLS# 1892211Listed by: OPENDOOR BROKERAGE LLC - New
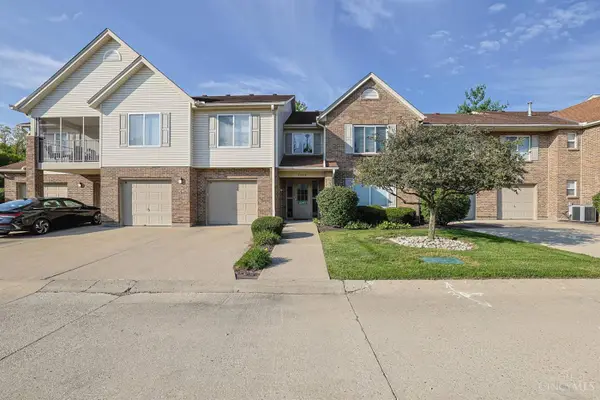 $180,000Active3 beds 2 baths1,564 sq. ft.
3343 Hidden Creek Drive #78, Cincinnati, OH 45251
MLS# 1892119Listed by: SIBCY CLINE, INC. - New
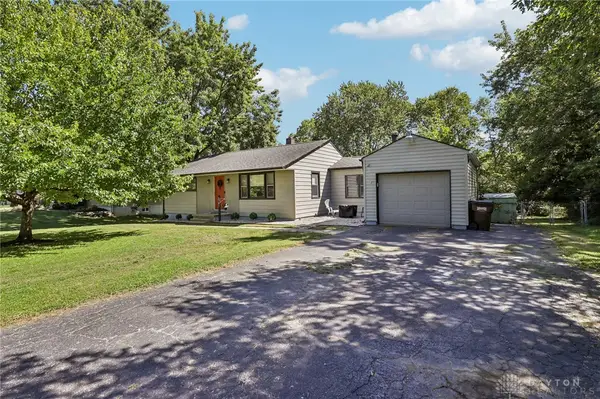 $279,900Active4 beds 2 baths1,724 sq. ft.
2781 Country Park Drive, Cincinnati, OH 45251
MLS# 967442Listed by: HOWARD HANNA REAL ESTATE SERV - New
 $219,000Active2 beds 1 baths728 sq. ft.
5506 Hubble Road, Colerain Twp, OH 45247
MLS# 1891471Listed by: EXP REALTY


Protect your home and budget from life's surprises with an Assurant Home Warranty, backed by a partner that supports you through every step of homeownership. Explore Plans.
© 2023 - 2026 ERA Franchise Systems LLC. All rights reserved. ERA Franchise Systems LLC fully supports the principles of the Fair Housing Act and the Equal Opportunity Act. ERA, ERA Real Estate powered, and their respective logos are registered service marks of ERA Franchise Systems LLC. Each office is independently owned and operated.